This is a carousel with tiles that activate property listing cards. Use the previous and next buttons to navigate.
1/1
$250,000
This is a carousel with tiles that activate property listing cards. Use the previous and next buttons to navigate.
1/1
Property Description
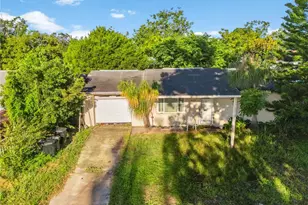
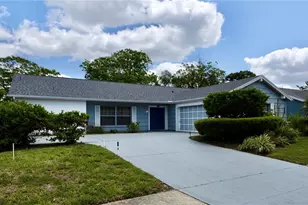
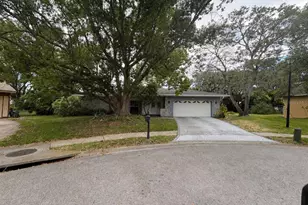
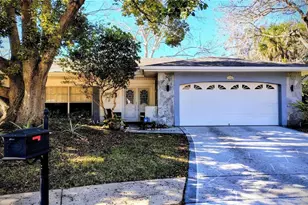
FAVORABLE PRICE ADJUSTMENT MADE! This 3/2 bedroom home offers a carefully updated residence, where thoughtful improvements and a well-balanced layout come together to create a home that feels both complete and easy to live in. From the moment you enter, the interior presents a bright, cohesive environment shaped by natural light and consistent finishes. New ceramic tile and carpet extend throughout the home, creating a clean foundation that supports both daily living and long-term durability. The layout is practical and well-proportioned, offering defined living areas that still maintain an open, connected feel-allowing spaces to function independently without feeling disconnected. Subtle architectural enhancements contribute to the home's overall appeal. Wood-trimmed windows add depth and character, elevating what would otherwise be standard features into details that feel considered and intentional. These elements, while understated, help distinguish the home from others in its category. The kitchen has been fully updated with a focus on usability and lasting appeal. Wood cabinetry provides both visual warmth and structural reliability, while granite countertops provide a durable and refined workspace. Stainless steel appliances complete the setting, creating a kitchen that is equally suited for everyday use and informal entertaining. The design avoids trend-driven choices in favor of materials and finishes that hold their value over time. One of the home's most compelling aspects is its connection to outdoor living. The main living area transitions into a spacious screened lanai, effectively increasing the usable square footage and creating a natural feel between interior and exterior spaces. This is an area designed for year-round enjoyment-whether used for casual gatherings, or simply as an extension of the living room. An additional open-air patio provides a dedicated space for grilling and outdoor dining. The combination of covered and open outdoor areas allows for flexibility depending on season. An often overlooked advantage that adds meaningful day-to-day value. The backyard is fully fenced, offering privacy and a secure setting for pets or outdoor activity. The lot itself is manageable without feeling constrained, striking a balance between usability and ease of maintenance. From a systems standpoint, the home reflects consistent care and responsible ownership. The air conditioning system and water heater have been updated, while the HVAC system-installed in 2011-has been maintained with regular biannual servicing. The roof is 18 years old, featuring architectural shingles and remains in good condition, providing functional reliability. Seller will replace if proven uninsurable during inspection. Beacon Woods East enhances the overall offering with a range of community amenities that support both lifestyle and long-term desirability. Residents have access to a clubhouse, community pool, tennis courts, basketball facilities, and a playground-creating opportunities for recreation, social connection, and everyday convenience within close proximity. Taken together, this property represents a well-rounded opportunity: a home where key improvements have already been completed, where spaces are designed for practical enjoyment, and where the surrounding community contributes to both quality of life and sustained value. Pre-qualification letter or proof of funds required with all offers.
Full Property Details
Full Property Details for 13403 Rayburn Rd
General
- Sold For: $250,000
- HOA FEE: $33/month
- HOA FEE FREQ.: Annually
- Taxes: $2,010 (2025)
- Status: Closed
- Type: Single Family
- Source: MidFloridaRegionalMLS
- MLS ID: TB8513076
- Added to Site: 94 day(s) ago
Rental Information
- Min. Lease: 8-12 Months
Interior
- Number of Rooms: 7
- Interior Features: Attic Fan, Ceiling Fan(s), Living Room/Dining Room Combo, Primary Bedroom Main Floor, Split Bedroom, Stone Counters, Thermostat, Window Treatments
- Appliances: Disposal, Microwave, Range, Refrigerator
- Furnishings: Unfurnished
- Flooring: Carpet, Ceramic Tile
Rooms
Bathrooms
- Total Bathrooms: 2
- Full Bathrooms: 2
Bedrooms
- Total Bedrooms: 3
Other Rooms
- Laundry: Laundry Room
Exterior
- Exterior Features: Balcony
Parking
- Garage: Yes
- Attached garage: Yes
- Garage Spaces: 2
- Covered Spaces: 2
Location
- Area: 34667 - Hudson/Bayonet Point/Port Richey
- County: Pasco
- Development Name: 34667 - Hudson/Bayonet Point/Port Richey
- Subdivision: RAVENSWOOD VILLAGE
- Driving Directions: Hicks and Kitten Trail, head East on Kitten, left on Oakwood and the home is on the left
- Direction Faces: East
School Information
- Elementary School: Hudson Primary Academy (K-3)
- Middle School: Hudson Middle-PO
- High School: Fivay High-PO
Community
- Community Name: 34667 - Hudson/Bayonet Point/Port Richey
- Association: Yes
- Assoc. Name: Beacon Woods East Association
- Number of Pets: 2
- Pet Restrictions: All restrictions should be verified by buyer or buyers agent with HOA.
Heating & Cooling
- Cooling Type: Central Air
- Heating Type: Central, Electric
Utilities
- Sewer: Public Sewer
- Water: Public
- Utility Description: Cable Connected, Electricity Connected, Sewer Connected, Water Connected
Structural Information
- Exterior Const.: Block, Concrete, Stucco
- Roof: Shingle
- Windows: Blinds, Window Treatments
- Stories/Levels: One
- Square Feet: 1,191
- Sq. Ft. Source: Public Records
- Living Area: 1,191 Sq. Ft.
- Year Built: 1984
Lot Features
- Lot Size (Acres): 0.16
- Lot Size (Sq. Ft.): 7,000
- Lot Size: 7000
- Street/Road Desc.: Asphalt, Paved
Financial Considerations
- Association Fee: $400
- Assoc Fee Freq.: Annually
- Assoc Fee Desc.: Required
- Tax Amount: $2,010.9
- Tax Year: 2025
Disclosures and Reports
- Ownership: Fee Simple
- Special Conditions: None
- Legal Description: RAVENSWOOD VILLAGE UNIT 1 PB 19 PGS 62-67 LOT 577
- Flood Zone Info: X
- APN: 162435001.0000.00577.0
- Property ID: 162435001.0000.00577.0
Get Pre-Approved Today
Schools
Schools serving 13403 Rayburn Rd
School District:Pasco County School District
| Name | Grades | Distance |
|---|---|---|
Hudson Primary Academy 7229 Hudson Avenue, Hudson, FL 34667 | K-3 | 1.3 mi |
Hudson Middle School 15144 Shady Hills Road, Spring Hill, FL 34610 | 6-8 | 8.1 mi |
Fivay High School 12115 Chicago Avenue, Hudson, FL 34669 | 9-12 | 1.7 mi |
Disclaimer:
School attendance boundaries provided by ATTOM Data Solutions and are for reference only. Contact the school directly to verify enrollment eligibility.
Price & Sales History for 13403 Rayburn Rd
Date
Details
Price
Change
Source
8/21/2026
Sold
$250,000
0.04%
MLS
7/08/2026
Price Reduced
$249,900
-3.85%
MLS
6/10/2026
Listed
$259,900
—
MLS
Disclaimer: Historical sales information is derived from public records provided by the county offices. Information is not guaranteed and should be independently verified.
13403 Rayburn Road, Hudson, FL 34667 (MLS# TB8513076) is a Single Family property that was sold at $250,000 on August 21, 2026. This property was listed by Bob Hodge from our Tampa Westshore Office.Want to learn more about 13403 Rayburn Road? Do you have questions about finding other Single Family real estate for sale in Hudson? You can browse all Hudson real estate or contact a Coldwell Banker agent to request more information.