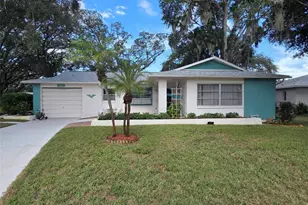
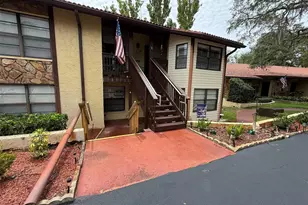
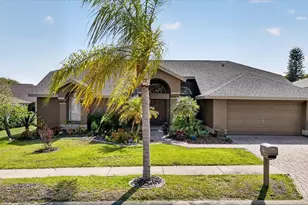
Full Property Details for 13513 Woodside Dr
General
- Price: $439,900
- HOA FEE: $165/month
- Taxes: $4,742 (2025)
- Status: Active
- Type: Single Family
- Source: MidFloridaRegionalMLS
- MLS ID: TB8534523
- Updated: 8/2/2026
- Added to Site: 51 day(s) ago
Rental Information
Interior
- Number of Rooms: 9
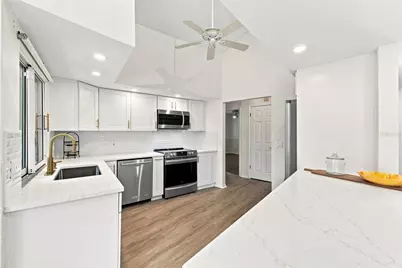
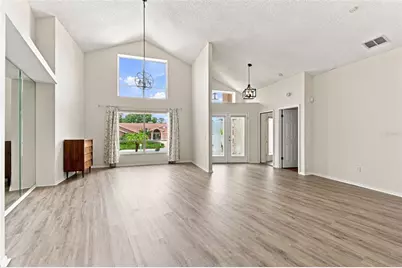
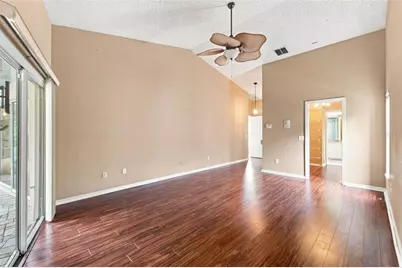
- Interior Features: Cathedral Ceiling(s), Ceiling Fan(s), Eating Space In Kitchen, High Ceilings, Living Room/Dining Room Combo, Open Floorplan, Primary Bedroom Main Floor, Stone Counters, Thermostat, Vaulted Ceiling(s), Walk-In Closet(s), Window Treatments
- Appliances: Dishwasher, Disposal, Electric Water Heater, Microwave, Range, Refrigerator, Water Softener
- Furnishings: Negotiable
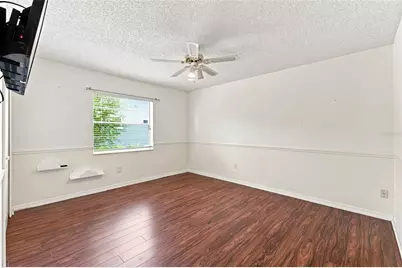
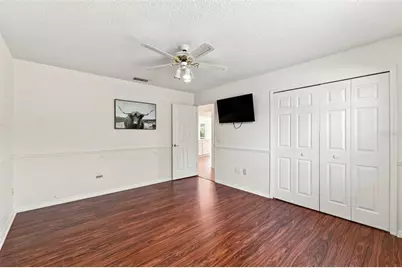
- Flooring: Ceramic Tile, Laminate
Rooms
- Total Bathrooms: 2
- Full Bathrooms: 2
Additional Information
- Shared Amenities: Basketball Court, Clubhouse, Lobby Key Required, Playground, Pool, Recreation Facilities, Tennis Court(s), Trail(s)
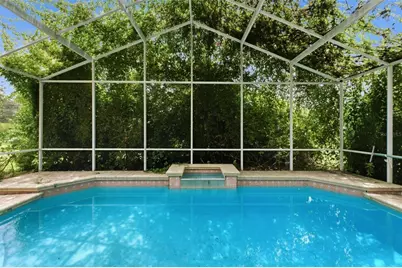
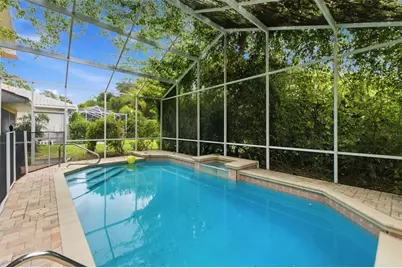
- Pool: Yes
- Private Pool: Yes
- Pool Description: Gunite, Heated, In Ground, Screen Enclosure, Solar Heat, Tile
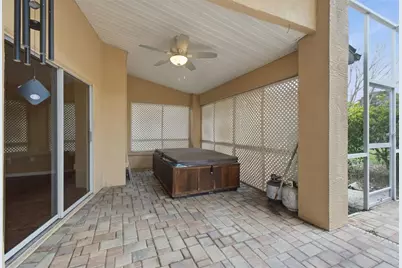
- Spa: Yes
- Spa Description: Above Ground, Heated
- Security/Safety: Security System, Smoke Detector(s)
Exterior

- Exterior Features: Garden, Irrigation System, Lighting, Outdoor Kitchen, Outdoor Shower, Rain Gutters, Sidewalk, Sliding Doors
- Deck/Patio: Enclosed, Front Porch, Patio, Rear Porch, Screened
- Porch/Patio/Deck: Enclosed, Front Porch, Patio, Rear Porch, Screened
Parking
- Garage: Yes
- Attached garage: Yes
- Garage Spaces: 2
- Covered Spaces: 2
- Parking Features: Driveway, Garage Door Opener, Oversized
Location
- Area: 34667 - Hudson/Bayonet Point/Port Richey
- County: Pasco
- Development Name: 34667 - Hudson/Bayonet Point/Port Richey
- Subdivision: MILLWOOD VILLAGE
- Driving Directions: From US-19: Travel east on Hudson Avenue. Turn right onto Clayton Boulevard, then make a quick right onto Woodside Drive. The property will be on the left. From Little Road: Travel west on Fivay Road. Turn right onto Clayton Boulevard, then turn left onto Woodside Drive. The property will be on the left.
- Direction Faces: West
School Information
- Elementary School: Northwest Elementary-PO
- Middle School: Hudson Middle-PO
- High School: Fivay High-PO
Community
- Community Name: 34667 - Hudson/Bayonet Point/Port Richey
- Community Features: Association Recreation - Owned, Deed Restrictions, Golf, Playground, Pool, Tennis Court(s)
- Optional Amenities: Basketball Court, Clubhouse, Lobby Key Required, Playground, Pool, Recreation Facilities, Tennis Court(s),
- Association: Yes
- Assoc. Name: QUALIFIED PROPERTY MANAGEMENT
- Assoc. Fees Include: Common Area Taxes, Community Pool, Maintenance Grounds, Manager, Pool Maintenance, Recreational Facilities
- Number of Pets: 2
- Pet Restrictions: Buyer/agent to verify pet restrictions with the county ordinance and association
Heating & Cooling
- Cooling Type: Central Air
- Heating Type: Electric, Heat Pump
Utilities
- Sewer: Public Sewer
- Water: Public
- Utility Description: BB/HS Internet Available, Cable TV Available, Electricity Available, Electricity Connected, Phone Available, Sewer Available, Sewer Connected, Sprinkler Well, Street Lights, Water Available, Water Connected
Structural Information
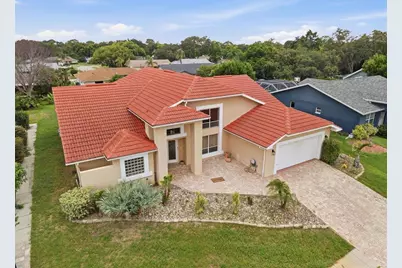
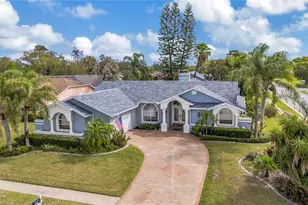
- Architectural Info: Florida, Mid-Century Modern
- Architectural Style: Florida, Mid-Century Modern
- Exterior Const.: Block, Stucco
- Roof: Tile
- Windows: Blinds
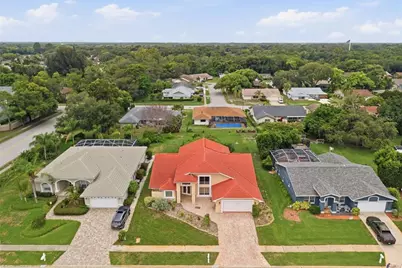
- Stories/Levels: One
- Square Feet: 2,160
- Sq. Ft. Source: Public Records
- Year Built: 1989
Lot Features
- Property View: Pool, Trees/Woods
- Lot Size (Acres): 0.28
- Lot Size (Sq. Ft.): 12,160
- Lot Size: 12160
- Frontage: Street Paved
- Street/Road Desc.: Paved
Financial Considerations
- Association Fee: $165
- Assoc Fee Freq.: Monthly
- Assoc Fee Desc.: Required
- Tax Amount: $4,742.22
- Tax Year: 2025
Disclosures and Reports
- Ownership: Fee Simple
- Special Conditions: None
- Legal Description: MILLWOOD VILLAGE PB 26 PGS 86-90 BLK 2 LOT 16 OR 4275 PG 10
- Flood Zone Info: x
- APN: 3524160120002000160
- Property ID: 3524160120002000160
- Block/Lot/Section: 2
Listed by People's Trust Realty