This is a carousel with tiles that activate property listing cards. Use the previous and next buttons to navigate.
1/45
$345,000
This is a carousel with tiles that activate property listing cards. Use the previous and next buttons to navigate.
1/45
Property Description
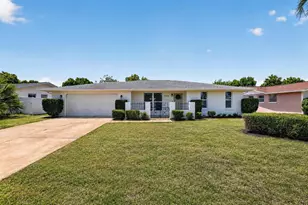
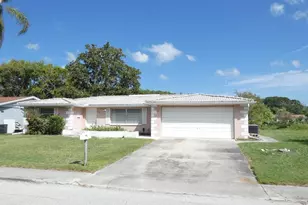
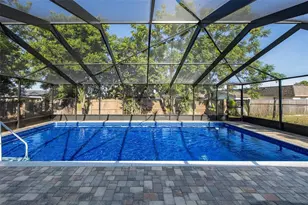
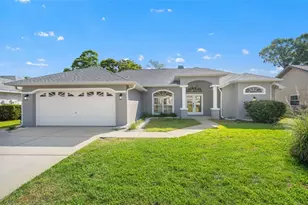
Virtually Staged. WELCOME TO YOUR NEW HOME, THAT IS WAITING FOR YOU TO BRING YOUR ENDLESS IMANGINATION. FROM THE MOMENT YOU WALK IN TO THIS LARGE OPEN LIVING ROOM YOU CAN IMAGINE ENTERTAINING, HAVING FAMILY GATHERINGS OR JUST RELAXING. THE LIVING ROOM/DINING ROOM AREA IS OPEN AND BRIGHT, IT HAS A WOOD BURNING FIREPLACE, SLIDING GLASS DOORS THAT OPEN UP TO BRING YOUR INDOOR LIVING AND OUTDOOR LIVING SPACE TOGETHER, THERE IS A BREAKFAST NOOK, 3 BEDROOM SPLIT PLAN, 3 BATHS, OVERSIZE 2 CAR GARAGE, . A POSSIBLE 4TH BEDROOM/OFFICE/CRAFT ROOM/ EXERCISE ROOM WITH CUSTOM BUILT SHELVING. THIS HOME HAS 2 PRIMARY SUITES WITH ENSUITED BATHROOMS AND WALK IN CLOSETS. BOTH HAVE ACCESS TO GREAT PATIO AREA AND SCREENED IN POOL. KITCHEN HAS A SNACK BAR WITH PLENTY OF CABINETS. JUST IMAGINE SITTING OUT ON YOUR PATIO ENJOYING A NICE CUP OF COFFEE, TEA, OR BEVERAGE OF CHOICE AND ENJOY THE PEACE AND QUIET. HOME HAS TILE THROUGHOUT, ROOF 2013, AC 2016, ALL THIS PLUS SITS ON A NICE QUIET CUL DE SAC. PROPERTY HAS A LOW HOA FEE, NO FLOOD, AND CENTRALLY LOCATED TO RESTRAUNTS, STORES, BEACHES AND MORE.
Full Property Details
Full Property Details for 13636 Dunwoody Ct
General
- Price: $345,000
- HOA FEE: $32/month
- HOA FEE FREQ.: Annually
- Taxes: $253 (2025)
- Status: Active
- Type: Single Family
- Source: MidFloridaRegionalMLS
- MLS ID: W7888061
- Updated: 7/31/2026
- Added to Site: 8 day(s) ago
Rental Information
- Min. Lease: 1-2 Years
Interior
- Number of Rooms: 4
- Interior Features: Ceiling Fan(s), High Ceilings, Living Room/Dining Room Combo, Open Floorplan, Primary Bedroom Main Floor, Split Bedroom, Walk-In Closet(s)
- Fireplace: Yes
- Fireplace(s): Living Room, Wood Burning
- Appliances: Dishwasher, Dryer, Electric Water Heater, Range, Refrigerator, Washer
- Furnishings: Unfurnished
- Flooring: Tile
Rooms
Bathrooms
- Total Bathrooms: 3
- Full Bathrooms: 3
Bedrooms
- Total Bedrooms: 3
Other Rooms
- Laundry: Electric Dryer Hookup, In Garage, Washer Hookup
Additional Information
- Shared Amenities: Clubhouse, Fence Restrictions, Pool, Tennis Court(s)
- Pool: Yes
- Private Pool: Yes
- Pool Description: Gunite, In Ground, Screen Enclosure
Exterior
- Exterior Features: French Doors, Irrigation System, Outdoor Kitchen, Rain Gutters, Sidewalk, Sliding Doors
- Deck/Patio: Covered, Patio, Rear Porch, Screened
- Porch/Patio/Deck: Covered, Patio, Rear Porch, Screened
Parking
- Garage: Yes
- Attached garage: Yes
- Garage Spaces: 2
- Covered Spaces: 2
- Parking Features: Driveway, Garage Door Opener, Garage Faces Side, Oversized
Location
- Area: 34667 - Hudson/Bayonet Point/Port Richey
- County: Pasco
- Development Name: 34667 - Hudson/Bayonet Point/Port Richey
- Subdivision: BERKLEY WOODS
- Driving Directions: US 19, EAST ON HUDSON AVE, SOUTH ON CLAYTON, EAST ON ASHBURY, LEFT ON CAITLIN, RIGHT ON DUNWOODY HOUSE ON RIGHT
- Direction Faces: West
School Information
- Elementary School: Hudson Primary Academy (K-3)
- Middle School: Hudson Middle-PO
- High School: Hudson High-PO
Community
- Community Name: 34667 - Hudson/Bayonet Point/Port Richey
- Community Features: Association Recreation - Owned, Clubhouse, Deed Restrictions, Playground, Pool, Sidewalks, Tennis Court(s)
- Optional Amenities: Clubhouse, Fence Restrictions, Pool, Tennis Court(s)
- Association: Yes
- Assoc. Name: JANE KATZEN
- Assoc. Fees Include: Community Pool
- Number of Pets: 3
- Pet Restrictions: FOLLOW COUNTY RULES AND REGULATIONS
Heating & Cooling
- Cooling Type: Central Air
- Heating Type: Central, Electric
Utilities
- Sewer: Public Sewer
- Water: Public
- Utility Description: Cable TV Available, Electricity Connected, Phone Available, Public, Sprinkler Well, Underground Utilities, Water Connected
Structural Information
- Architectural Info: Ranch
- Architectural Style: Ranch
- Exterior Const.: Block, Stucco
- Roof: Shingle
- Windows: Blinds
- Stories/Levels: One
- Square Feet: 1,942
- Sq. Ft. Source: Public Records
- Year Built: 1989
Lot Features
- Property View: Trees/Woods
- Lot Size (Acres): 0.31
- Lot Size (Sq. Ft.): 13,651
- Lot Size: 13651
- Lot Dimensions: 134 x 72 x 205 x 103
- Frontage: Street Dead-End, Street One Way, Street Paved
- Street/Road Desc.: Paved, Asphalt
Financial Considerations
- Association Fee: $386
- Assoc Fee Freq.: Annually
- Assoc Fee Desc.: Required
- Tax Amount: $253
- Tax Year: 2025
Disclosures and Reports
- Ownership: Fee Simple
- Special Conditions: None
- Legal Description: BERKLEY WOODS PB 26 PGS 52-56 LOT 46
- Flood Zone Info: X
- APN: 1624350100000000460
- Property ID: 1624350100000000460
Listed by Sirrom Realty Llc
Get Pre-Approved Today
Schools
Schools serving 13636 Dunwoody Ct
School District:Pasco County School District
| Name | Grades | Distance |
|---|---|---|
Hudson Primary Academy 7229 Hudson Avenue, Hudson, FL 34667 | K-3 | 1.4 mi |
Hudson Middle School 15144 Shady Hills Road, Spring Hill, FL 34610 | 6-8 | 7.7 mi |
Fivay High School 12115 Chicago Avenue, Hudson, FL 34669 | 9-12 | 1.7 mi |
Disclaimer:
School attendance boundaries provided by ATTOM Data Solutions and are for reference only. Contact the school directly to verify enrollment eligibility.
Price & Sales History for 13636 Dunwoody Ct
Date
Details
Price
Change
Source
7/30/2026
Listed
$345,000
4.55%
MLS
7/21/2021
Sold
$330,000
—
Public Record
Disclaimer: Historical sales information is derived from public records provided by the county offices. Information is not guaranteed and should be independently verified.
Tax History
Tax History for 13636 Dunwoody Ct
Year
Property Taxes
Change
Tax Assessment
Change
2025
$253
—
$297,710
-1%
2025
$253
3%
$300,764
-1%
2024
$246
3%
$304,789
—
2023
$239
-93%
$304,980
55%
2021
$3,357
-24%
$196,508
-26%
2022
$4,397
31%
$265,491
47%
2021
$3,357
16%
$180,174
10%
2019
$2,882
8%
$164,280
10%
2018
$2,663
7%
$149,347
5%
2017
$2,487
9%
$142,269
9%
2016
$2,277
9%
$130,434
16%
2015
$2,082
75%
$112,206
10%
2014
$1,193
1%
$101,764
2%
2013
$1,181
—
$100,260
—
Disclaimer: Historical tax information is derived from public records provided by the county offices. Information is not guaranteed and should be independently verified.
Estimate the Cost
Estimate the Cost for 13636 Dunwoody Ct
13636 Dunwoody Court, Hudson, FL 34667 (MLS# W7888061) is a Single Family property with 3 bedrooms and 3 full bathrooms. 13636 Dunwoody Court is currently listed for $345,000 and was received on July 30, 2026. Want to learn more about 13636 Dunwoody Court? Do you have questions about finding other Single Family real estate for sale in Hudson? You can browse all Hudson real estate or contact a Coldwell Banker agent to request more information.