
This is a carousel with tiles that activate property listing cards. Use the previous and next buttons to navigate.
1/38
$220,000 Just Listed
This is a carousel with tiles that activate property listing cards. Use the previous and next buttons to navigate.
1/38
Property Description
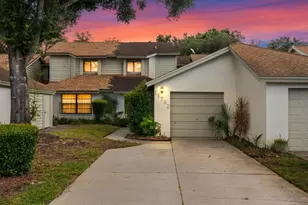
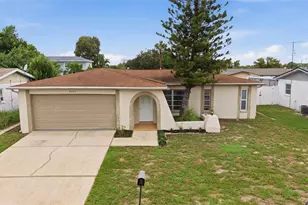
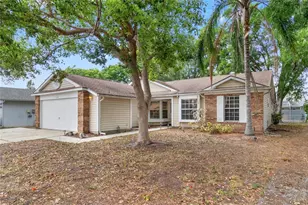
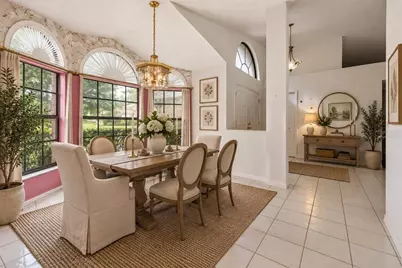
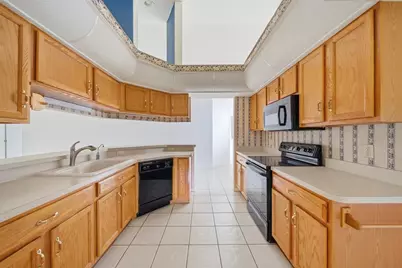
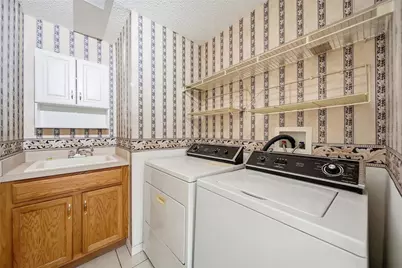
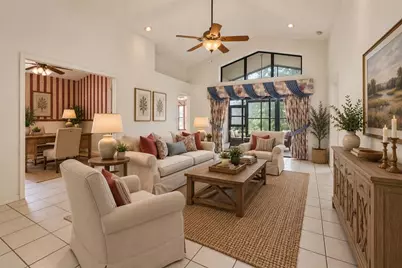
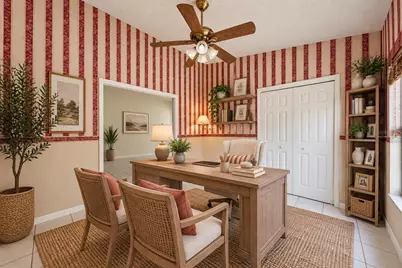
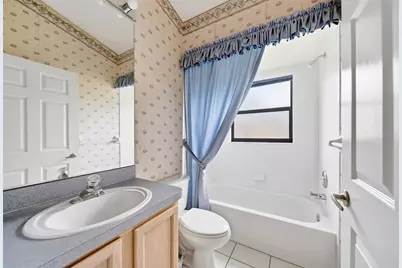
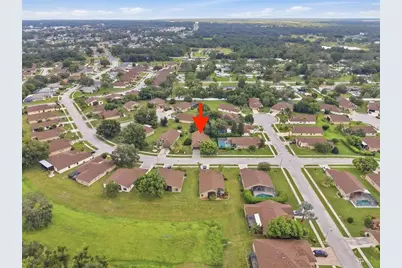
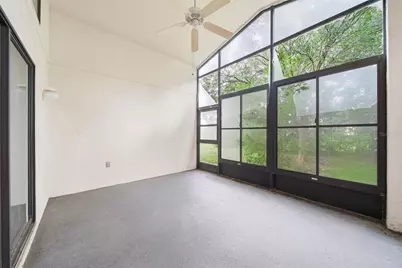
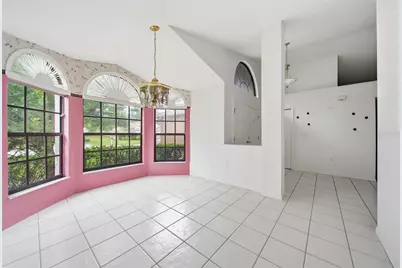
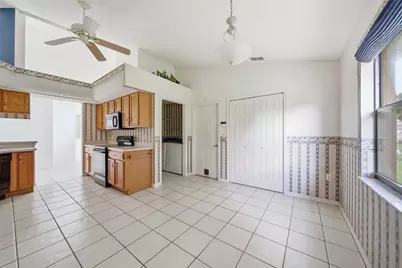
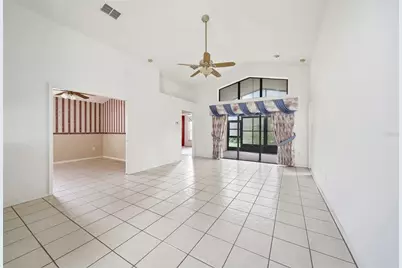
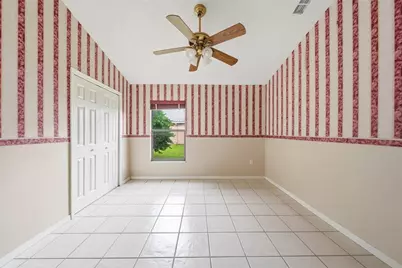
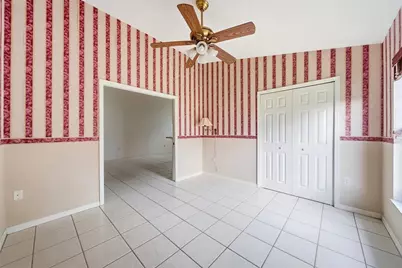
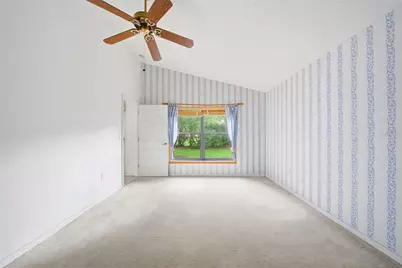
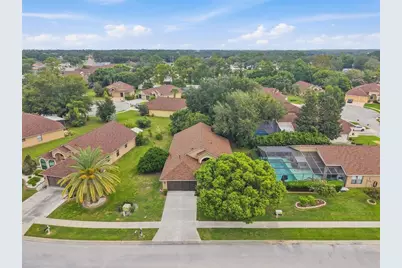
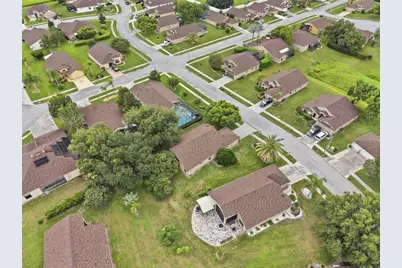
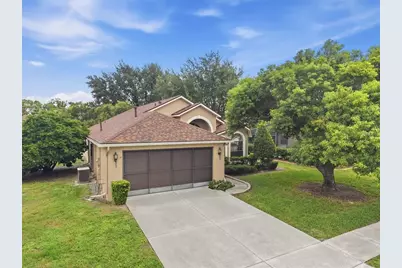
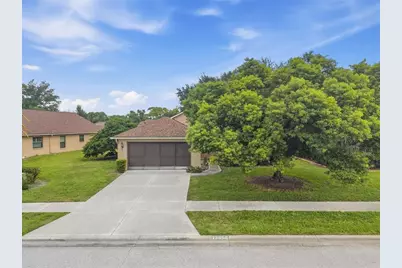
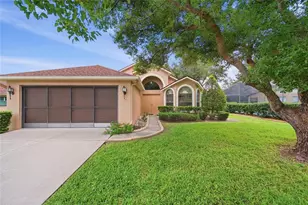
Virtually Staged. LOW-MAINTENANCE LIVING WITH SO MUCH INCLUDED! Welcome to THE PRESERVE AT FAIRWAY OAKS, where the HOA takes care of many of the big exterior items, including LAWN & LANDSCAPE CARE, IRRIGATION MAINTENANCE & REPAIRS, ROOF SHINGLE REPAIRS & REPLACEMENT, EXTERIOR PAINTING EVERY 8 YEARS, STANDARD CABLE, TWICE-WEEKLY TRASH REMOVAL, plus TWO COMMUNITY POOLS! This spacious 3-BEDROOM, 2-BATH HOME WITH A 2-CAR GARAGE offers a great floor plan and plenty of opportunity to make it your own. Enjoy a FORMAL DINING ROOM, LARGE LIVING ROOM WITH VAULTED CEILINGS, and sliding doors leading to a COVERED PATIO perfect for relaxing and enjoying Florida living. The EAT-IN KITCHEN features a BREAKFAST BAR and convenient garage access, while the spacious PRIMARY SUITE offers TWO WALK-IN CLOSETS, DOUBLE VANITIES AND A WALK-IN SHOWER. Two additional bedrooms and a SEPARATE LAUNDRY ROOM provide plenty of space and flexibility. Ready for your PERSONAL TOUCH AND FRESH IDEAS, this home gives you the chance to update it to your style while enjoying a community where so much of the exterior upkeep is already taken care of. COME SEE THE POSSIBILITIES AND MAKE THIS FAIRWAY OAKS HOME YOUR OWN!
Full Property Details
Full Property Details for 13652 Pimberton Dr
General
- Price: $220,000
- HOA FEE: $312/month
- Taxes: $4,901 (2025)
- Status: Active
- Type: Single Family
- Source: MidFloridaRegionalMLS
- MLS ID: TB8547664
- Updated: 9/18/2026
- Added to Site: 3 day(s) ago
Rental Information
- Min. Lease: 1-2 Years
Interior
- Number of Rooms: 5
- Interior Features: Ceiling Fan(s), Eating Space In Kitchen, Kitchen and Family Room Combination, Open Floorplan, Primary Bedroom Main Floor, Split Bedroom, Vaulted Ceiling(s), Walk-In Closet(s)
- Appliances: Dishwasher, Dryer, Range, Washer
- Furnishings: Unfurnished
- Flooring: Laminate, Tile
Rooms
Bathrooms
- Total Bathrooms: 2
- Full Bathrooms: 2
Bedrooms
- Total Bedrooms: 3
Other Rooms
- Laundry: Laundry Room
Additional Information
- Shared Amenities: Pool
Exterior
- Exterior Features: Sidewalk, Sliding Doors
Parking
- Garage: Yes
- Attached garage: Yes
- Garage Spaces: 2
- Covered Spaces: 2
Location
- Area: 34669 - Hudson/Port Richey
- County: Pasco
- Development Name: 34669 - Hudson/Port Richey
- Subdivision: PRESERVE AT FAIRWAY OAKS
- Driving Directions: North on Little Rd, Right on Hudson Ave, Right on Pimberton Ave.
- Direction Faces: Northeast
School Information
- Elementary School: Hudson Primary Academy (K-3)
- Middle School: Hudson Academy ( 4-8)
- High School: Fivay High-PO
Community
- Community Name: 34669 - Hudson/Port Richey
- Community Features: Pool, Sidewalks
- Optional Amenities: Pool
- Association: Yes
- Assoc. Name: Nancy Lucas
- Assoc. Fees Include: Cable TV, Maintenance Structure, Trash
Heating & Cooling
- Cooling Type: Central Air
- Heating Type: Central, Electric
Utilities
- Sewer: Public Sewer
- Water: Public
- Utility Description: Electricity Connected, Public, Sewer Connected, Water Connected
Structural Information
- Exterior Const.: Block, Stucco
- Roof: Shingle
- Stories/Levels: One
- Square Feet: 1,718
- Sq. Ft. Source: Public Records
- Year Built: 2001
Lot Features
- Lot Size (Acres): 0.19
- Lot Size (Sq. Ft.): 8,190
- Lot Size: 8190
- Street/Road Desc.: Asphalt
Financial Considerations
- Association Fee: $312
- Assoc Fee Freq.: Monthly
- Assoc Fee Desc.: Required
- Tax Amount: $4,901.19
- Tax Year: 2025
Disclosures and Reports
- Ownership: Fee Simple
- Special Conditions: None
- Legal Description: PRESERVE AT FAIRWAY OAKS UNIT 4 PB 39 PGS 23-29 LOT 526 OR 4811 PG 1845
- Flood Zone Info: X
- APN: 162436017.0000.00526.0
- Property ID: 162436017.0000.00526.0
Listed by Exp Realty Llc
Get Pre-Approved Today
Schools
Schools serving 13652 Pimberton Dr
School District:Pasco County School District
| Name | Grades | Distance |
|---|---|---|
Hudson Primary Academy 7229 Hudson Avenue, Hudson, FL 34667 | K-3 | 2.3 mi |
Hudson Middle School 15144 Shady Hills Road, Spring Hill, FL 34610 | 6-8 | 6.7 mi |
Fivay High School 12115 Chicago Avenue, Hudson, FL 34669 | 9-12 | 1.6 mi |
Disclaimer:
School attendance boundaries provided by ATTOM Data Solutions and are for reference only. Contact the school directly to verify enrollment eligibility.
Price & Sales History for 13652 Pimberton Dr
Date
Details
Price
Change
Source
9/18/2026
Listed
$220,000
—
MLS
Disclaimer: Historical sales information is derived from public records provided by the county offices. Information is not guaranteed and should be independently verified.

Tax History
Tax History for 13652 Pimberton Dr
Year
Property Taxes
Change
Tax Assessment
Change
2025
$4,901
—
$275,776
—
2025
$4,901
-2%
$276,931
-1%
2024
$4,992
—
$280,625
-1%
2023
$4,992
265%
$282,254
146%
2022
$1,368
3%
$114,690
3%
2021
$1,331
—
$111,350
1%
2021
$1,331
5%
$109,820
2%
2019
$1,272
3%
$107,360
2%
2018
$1,240
1%
$105,358
2%
2017
$1,229
5%
$103,191
2%
2016
$1,170
-1%
$101,069
—
2015
$1,185
3%
$101,169
2%
2014
$1,148
1%
$99,569
1%
2013
$1,135
—
$98,989
—
Disclaimer: Historical tax information is derived from public records provided by the county offices. Information is not guaranteed and should be independently verified.
Estimate the Cost
Estimate the Cost for 13652 Pimberton Dr
13652 Pimberton Drive, Hudson, FL 34669 (MLS# TB8547664) is a Single Family property with 3 bedrooms and 2 full bathrooms. 13652 Pimberton Drive is currently listed for $220,000 and was received on September 18, 2026. Want to learn more about 13652 Pimberton Drive? Do you have questions about finding other Single Family real estate for sale in Hudson? You can browse all Hudson real estate or contact a Coldwell Banker agent to request more information.