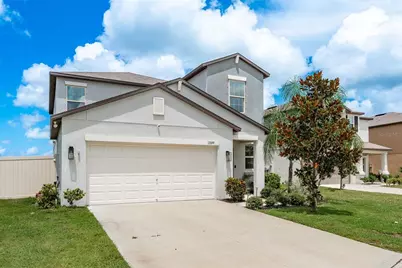
This is a carousel with tiles that activate property listing cards. Use the previous and next buttons to navigate.
1/1
$360,000
This is a carousel with tiles that activate property listing cards. Use the previous and next buttons to navigate.
1/1
Property Description
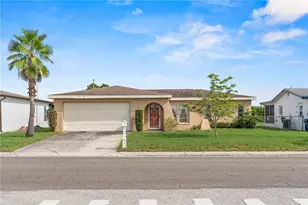
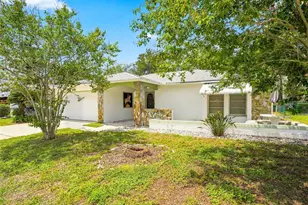
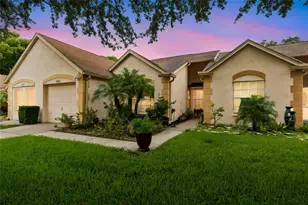
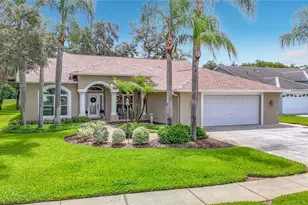
This spacious 5-bedroom, 2.5-bathroom home with a 2-car garage offers a functional layout, inviting outdoor space, and a convenient location. Positioned on a desirable lot, the home features peaceful views to the rear and a green space in front. The main level includes a primary suite with a walk-in closet and a private en-suite bathroom featuring a walk-in shower. A half bathroom is also located downstairs for guests. The kitchen is designed for both everyday living and entertaining, offering shaker-style cabinetry, granite countertops, a large island, stainless steel appliances, and a walk-in pantry. Upstairs, a versatile loft provides additional living space, along with four secondary bedrooms-two with walk-in closets-and a full bathroom with a tub/shower combination. The backyard is set up for outdoor enjoyment, featuring vinyl fencing, a spacious patio, a gazebo, and a fire pit area-ideal for relaxing or gathering. Residents have access to community amenities, including a pool with lounge seating, a lakefront dock, a playground, and basketball and tennis courts. Conveniently located near the Veterans Expressway, the home offers easy access to Tampa Bay area shopping, dining, airports, medical facilities, golf, and Gulf beaches.
Full Property Details
Full Property Details for 13699 Sea Bridge Dr
General
- Sold For: $360,000
- HOA FEE: $77/month
- Taxes: $6,420 (2024)
- Status: Closed
- Type: Single Family
- Source: MidFloridaRegionalMLS
- MLS ID: TB8416312
- Added to Site: 344 day(s) ago
Rental Information
- Min. Lease: 1 Month
Interior
- Number of Rooms: 6
- Interior Features: Ceiling Fan(s), In Wall Pest System, Living Room/Dining Room Combo, Primary Bedroom Main Floor, Solid Surface Counters, Split Bedroom, Walk-In Closet(s)
- Appliances: Dishwasher, Disposal, Dryer
- Flooring: Carpet, Ceramic Tile
Rooms
Bathrooms
- Total Bathrooms: 3
- Full Bathrooms: 2
- Half Bathrooms: 1
Bedrooms
- Total Bedrooms: 5
Other Rooms
- Laundry: Laundry Room
Additional Information
- Shared Amenities: Basketball Court, Clubhouse, Park, Pool, Tennis Court(s)
Exterior
- Exterior Features: Hurricane Shutters, Irrigation System
Parking
- Garage: Yes
- Attached garage: Yes
- Garage Spaces: 2
- Covered Spaces: 2
Location
- Area: 34669 - Hudson/Port Richey
- County: Pasco
- Development Name: 34669 - Hudson/Port Richey
- Subdivision: LAKESIDE PH 4
- Driving Directions: From Hudson Ave. Turn onto Lakeside Drive, heading south/east. Turn onto Sea Bridge Drive within the Lakeside subdivision and continue to house number 13699.
- Direction Faces: East
School Information
- Elementary School: Moon Lake-PO
- Middle School: Crews Lake Middle-PO
- High School: Hudson High-PO
Community
- Community Name: 34669 - Hudson/Port Richey
- Community Features: Dock
- Optional Amenities: Basketball Court, Clubhouse, Park, Pool, Tennis Court(s)
- Association: Yes
- Assoc. Name: Rizzetta / Georgina E Calderon
Heating & Cooling
- Cooling Type: Central Air
- Heating Type: Central, Electric
Utilities
- Sewer: Public Sewer
- Water: Public
- Utility Description: Electricity Connected, Public, Sewer Connected, Water Connected
Structural Information
- Exterior Const.: Block, Stucco, Wood Frame
- Roof: Shingle
- Stories/Levels: Two
- Square Feet: 2,389
- Sq. Ft. Source: Public Records
- Living Area: 2,389 Sq. Ft.
- Year Built: 2021
Additional Structures
- Other Structures: Gazebo
Lot Features
- Lot Size (Acres): 0.22
- Lot Size (Sq. Ft.): 9,789
- Lot Size: 9789
- Street/Road Desc.: Paved
- Fencing (Description): Vinyl
Financial Considerations
- Association Fee: $77
- Assoc Fee Freq.: Monthly
- Assoc Fee Desc.: Required
- CDD: Yes
- Tax Amount: $6,420.84
- Tax Year: 2024
Disclosures and Reports
- Ownership: Fee Simple
- Special Conditions: None
- Legal Description: LAKESIDE PHASE 4 PB 78 PG 091 LOT 92
- Flood Zone Info: X
- APN: 172434012.0000.00092.0
- Property ID: 172434012.0000.00092.0
Listed by Dalton Wade Inc
Sold by Sunbelt Real Estate Florida

Get Pre-Approved Today
Schools
Schools serving 13699 Sea Bridge Dr
School District:Pasco County School District
| Name | Grades | Distance |
|---|---|---|
Moon Lake Elementary School 12019 Tree Breeze Drive, New Port Richey, FL 34654 | K-5 | 2.1 mi |
Crews Lake K-8 School 15144 Shady Hills Road, Spring Hill, FL 34610 | 6-8 | 2.9 mi |
Hudson High School 14410 Cobra Way, Hudson, FL 34669 | 9-12 | 3.3 mi |
Disclaimer:
School attendance boundaries provided by ATTOM Data Solutions and are for reference only. Contact the school directly to verify enrollment eligibility.
Price & Sales History for 13699 Sea Bridge Dr
Date
Details
Price
Change
Source
6/18/2026
Sold
$360,000
-2.68%
MLS
1/14/2026
Price Reduced
$369,900
-1.36%
MLS
10/22/2025
Price Reduced
$375,000
-1.06%
MLS
8/19/2025
Listed
$379,000
—
MLS
Disclaimer: Historical sales information is derived from public records provided by the county offices. Information is not guaranteed and should be independently verified.
13699 Sea Bridge Drive, Hudson, FL 34669 (MLS# TB8416312) is a Single Family property that was sold at $360,000 on June 18, 2026. Want to learn more about 13699 Sea Bridge Drive? Do you have questions about finding other Single Family real estate for sale in Hudson? You can browse all Hudson real estate or contact a Coldwell Banker agent to request more information.