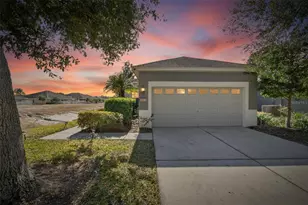
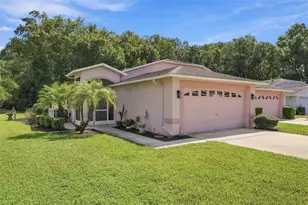
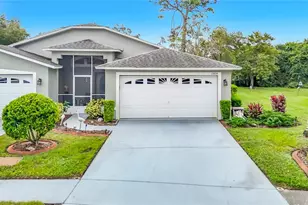
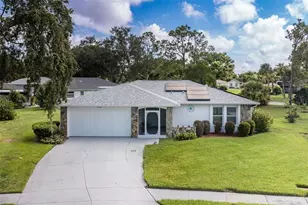
This is a carousel with tiles that activate property listing cards. Use the previous and next buttons to navigate.
1/1
$255,000
This is a carousel with tiles that activate property listing cards. Use the previous and next buttons to navigate.
1/1
Property Description
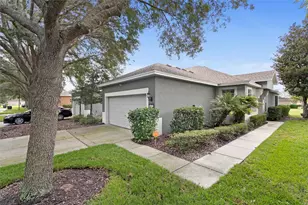
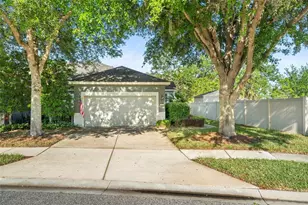
Welcome home to comfort, convenience, and easy, maintenance-free living! BRAND NEW ROOF!!! This beautifully designed and updated residence features 2 bedrooms plus a den, offering flexibility for today's lifestyle. The spacious great room creates an inviting atmosphere, seamlessly blending the living area, eat-in kitchen with breakfast bar, and a formal dining space perfect for everyday living or entertaining. A desirable split floor plan provides privacy for everyone. The generous primary suite easily accommodates a king-size bedroom set and features a fully appointed ensuite bath, an oversized walk-in closet, and large windows that fill the room with natural light. The second bedroom is spacious and privately situated near the hall bath, while the versatile den/office can be customized to fit your needs. Step outside to your expansive lanai, where you can enjoy peaceful mornings with coffee or relaxing evenings overlooking lush green space and a serene retention pond. Located in the highly sought-after Villas of the Lakeside community in Hudson, FL, residents enjoy access to exceptional amenities including a fitness center, resort-style pool, clubhouse, playground, and a scenic lake ideal for fishing or simply soaking in the natural beauty. Sidewalk-lined streets invite morning jogs and evening strolls, making it easy to embrace the Florida lifestyle. Set in a quiet, rural setting yet conveniently close to shopping, dining, schools, and everyday essentials and just minutes from the Suncoast Expressway for an easy 25-35 minute commute to Tampa this location truly offers the best of both worlds. Plus, you're only 20-30 minutes from stunning Gulf Coast beaches. Schedule your private showing today!
Full Property Details
Full Property Details for 13701 Crest Lake Dr
General
- Sold For: $255,000
- HOA FEE: $322/month
- Taxes: $4,534 (2024)
- Status: Closed
- Type: Single Family
- Source: MidFloridaRegionalMLS
- MLS ID: TB8466401
- Added to Site: 239 day(s) ago
Rental Information
- Min. Lease: No Minimum
Interior
- Number of Rooms: 3
- Interior Features: Ceiling Fan(s), Kitchen and Family Room Combination
- Appliances: Dishwasher, Disposal, Electric Water Heater, Microwave, Range, Refrigerator
- Furnishings: Unfurnished
- Flooring: Ceramic Tile
Rooms
Bathrooms
- Total Bathrooms: 2
- Full Bathrooms: 2
Bedrooms
- Total Bedrooms: 2
Other Rooms
- Laundry: Inside
Exterior
- Exterior Features: Sliding Doors
Parking
- Garage: Yes
- Attached garage: Yes
- Garage Spaces: 2
- Covered Spaces: 2
Location
- Area: 34669 - Hudson/Port Richey
- County: Pasco
- Development Name: 34669 - Hudson/Port Richey
- Subdivision: LAKESIDE PH 1A 2A & 05
- Driving Directions: Suncoast Expressway to SR 52 go West to Hays Road turn North on Hays, stay on Hayes to a left on Hudson, left on Lakemont Dr, left on Higgins, right on Crest Lake home on right
- Direction Faces: Northeast
School Information
- Elementary School: Moon Lake-PO
- Middle School: Crews Lake Middle-PO
- High School: Hudson High-PO
Community
- Community Name: 34669 - Hudson/Port Richey
- Community Features: Association Recreation - Owned, Deed Restrictions, Fitness Center, Golf Carts OK, Park, Playground, Pool
- Association: Yes
- Assoc. Name: Lakeside Community/Nadine
Heating & Cooling
- Cooling Type: Central Air
- Heating Type: Central
Utilities
- Sewer: Public Sewer
- Water: Public
- Utility Description: Cable TV Available, Public, Street Lights
Structural Information
- Exterior Const.: Block, Stucco
- Roof: Shingle
- Stories/Levels: One
- Square Feet: 1,524
- Sq. Ft. Source: Public Records
- Living Area: 1,524 Sq. Ft.
- Year Built: 2008
Lot Features
- Lot Size (Acres): 0.12
- Lot Size (Sq. Ft.): 5,246
- Lot Size: 5246
- Street/Road Desc.: Paved
Financial Considerations
- Association Fee: $322
- Assoc Fee Freq.: Monthly
- Assoc Fee Desc.: Required
- CDD: Yes
- Tax Amount: $4,534
- Tax Year: 2024
Disclosures and Reports
- Ownership: Fee Simple
- Special Conditions: None
- Legal Description: LAKESIDE PHASE 1A
- Flood Zone Info: X
- APN: 1724350080000003380
- Property ID: 1724350080000003380
Listed by Florida's 1St Choice Rlty Llc
Sold by Engel & Volkers Tampa Downtown

Get Pre-Approved Today
Schools
Schools serving 13701 Crest Lake Dr
School District:Pasco County School District
| Name | Grades | Distance |
|---|---|---|
Moon Lake Elementary School 12019 Tree Breeze Drive, New Port Richey, FL 34654 | K-5 | 2.5 mi |
Crews Lake K-8 School 15144 Shady Hills Road, Spring Hill, FL 34610 | 6-8 | 2.4 mi |
Hudson High School 14410 Cobra Way, Hudson, FL 34669 | 9-12 | 3.8 mi |
Disclaimer:
School attendance boundaries provided by ATTOM Data Solutions and are for reference only. Contact the school directly to verify enrollment eligibility.
Price & Sales History for 13701 Crest Lake Dr
Date
Details
Price
Change
Source
9/28/2026
Sold
$255,000
-0.35%
MLS
3/23/2026
Price Reduced
$255,900
-1.16%
MLS
2/17/2026
Listed
$258,900
—
MLS
Disclaimer: Historical sales information is derived from public records provided by the county offices. Information is not guaranteed and should be independently verified.
13701 Crest Lake Drive, Hudson, FL 34669 (MLS# TB8466401) is a Single Family property that was sold at $255,000 on September 28, 2026. Want to learn more about 13701 Crest Lake Drive? Do you have questions about finding other Single Family real estate for sale in Hudson? You can browse all Hudson real estate or contact a Coldwell Banker agent to request more information.