This is a carousel with tiles that activate property listing cards. Use the previous and next buttons to navigate.
1/30
$235,000 Just Listed
This is a carousel with tiles that activate property listing cards. Use the previous and next buttons to navigate.
1/30
Property Description
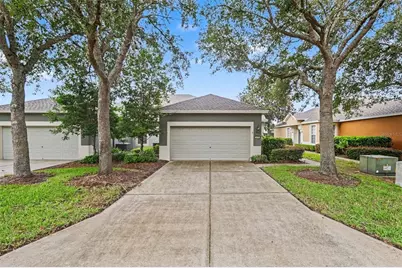
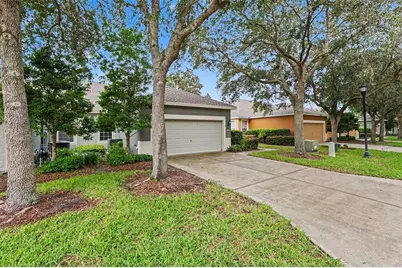
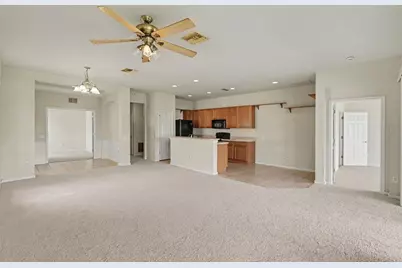
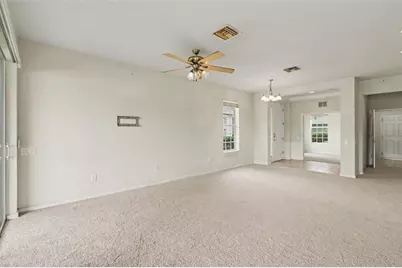
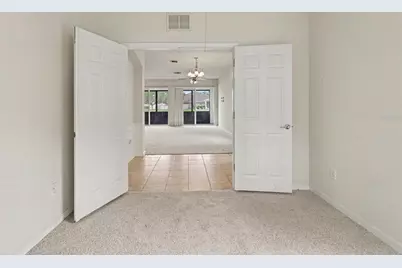
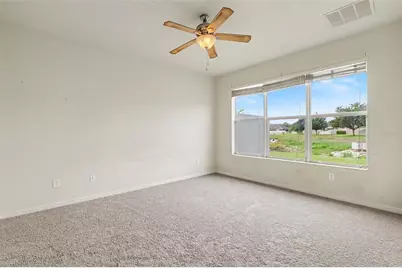
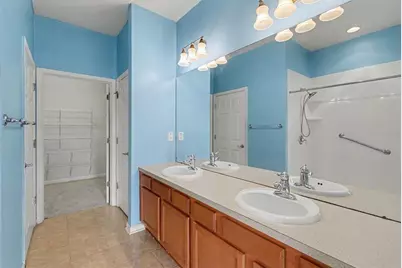
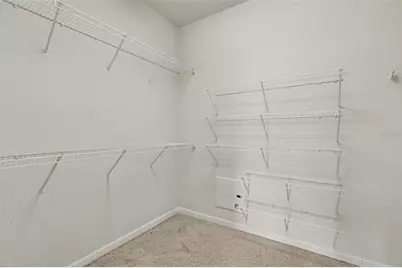
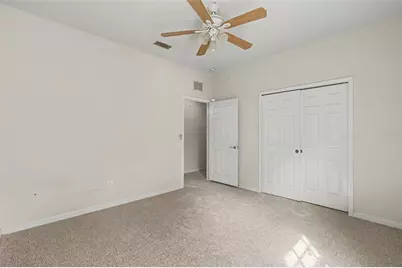
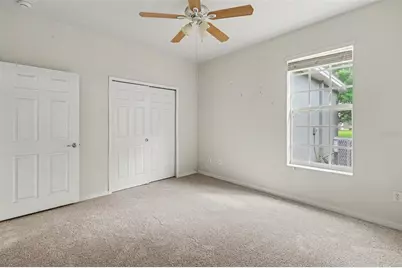
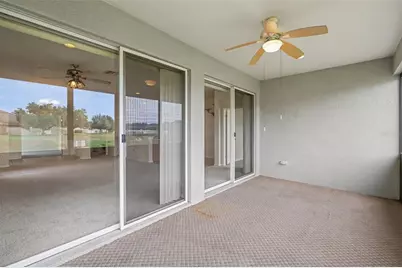
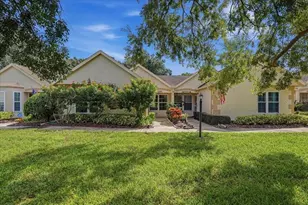
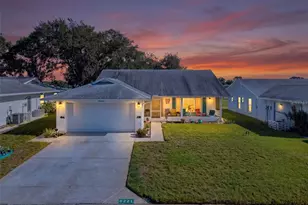
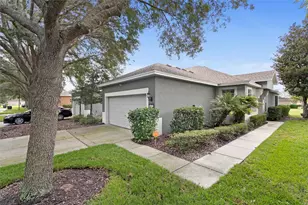
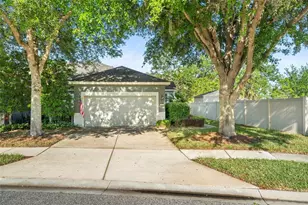
Welcome home to this beautiful 2-bedroom, 2-bathroom villa with a 2-car garage located in the highly desirable Lakeside community. From the moment you step inside, you'll appreciate the bright, open-concept design, soaring sense of space, and inviting atmosphere that make this home perfect for both everyday living and entertaining. Just off the foyer, you'll find a versatile den that can easily serve as a home office, library, hobby room, or additional sitting area to fit your lifestyle. The spacious laundry room offers exceptional functionality with a utility sink and ample storage space. The thoughtfully designed split-bedroom floor plan provides privacy for both owners and guests. The generously sized secondary bedroom is conveniently located near the guest bathroom, which features a relaxing soaking tub. At the heart of the home is the expansive kitchen that seamlessly overlooks the living area, creating the ideal space for gathering with family and friends. The kitchen is equipped with a full appliance package, abundant cabinetry, a large pantry, and a center island with additional seating, making meal preparation both convenient and enjoyable. Adjacent to the kitchen is a dedicated dining area perfect for everyday meals or hosting dinner guests. The spacious living room is filled with natural light and opens through sliding glass doors to a large screened lanai, offering the perfect place to enjoy your morning coffee, unwind in the evenings, or entertain while taking in the peaceful surroundings. The generous primary suite provides a private retreat with a large walk-in closet and an en-suite bathroom featuring dual vanities and a walk-in shower. Offering comfort, functionality, and low-maintenance living in one of the area's most sought-after communities, this villa is ready for you to make it your own. Don't miss your opportunity to call this beautiful property home-schedule your private showing today!
Full Property Details
Full Property Details for 13703 Crest Lake Dr
General
- Price: $235,000
- Taxes: $3,900 (2025)
- Status: Active
- Type: Single Family
- Source: MidFloridaRegionalMLS
- MLS ID: TB8530204
- Updated: 7/19/2026
- Added to Site: 3 day(s) ago
Rental Information
- Min. Lease: 8-12 Months
Interior
- Number of Rooms: 3
- Interior Features: Kitchen and Family Room Combination, Thermostat
- Appliances: Dishwasher, Microwave, Range, Refrigerator
- Furnishings: Unfurnished
- Flooring: Carpet, Tile
Rooms
Bathrooms
- Total Bathrooms: 2
- Full Bathrooms: 2
Bedrooms
- Total Bedrooms: 2
Other Rooms
- Laundry: Inside, Laundry Room
Exterior
- Exterior Features: Lighting, Sidewalk, Sliding Doors
- Deck/Patio: Rear Porch, Screened
- Porch/Patio/Deck: Rear Porch, Screened
Parking
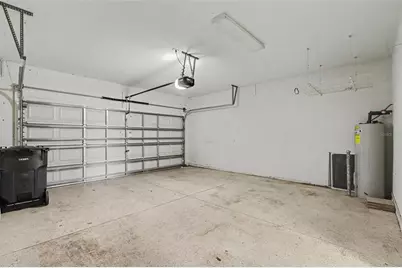
- Garage: Yes
- Attached garage: Yes
- Garage Spaces: 2
- Covered Spaces: 2
- Parking Features: Driveway
Location
- Area: 34669 - Hudson/Port Richey
- County: Pasco
- Development Name: 34669 - Hudson/Port Richey
- Subdivision: LAKESIDE PH 1A 2A & 05
- Driving Directions: Hwy 19 to Hudson Ave. Head East. Make a right onto Lakemont Dr. At the stop sign, make a left onto Higgins Ln. Takke a right onto Crest Lake and follow to 13627, which will be on your right.
- Direction Faces: Southeast
School Information
- Elementary School: Moon Lake-PO
- Middle School: Crews Lake Middle-PO
- High School: Hudson High-PO
Community
- Community Name: 34669 - Hudson/Port Richey
- Community Features: Deed Restrictions, Fitness Center, Park, Playground, Pool, Sidewalks
- Assoc. Name: Lakeside Communty / Nadine
- Assoc. Fees Include: Community Pool, Pool Maintenance, Recreational Facilities
- Pet Restrictions: Verify with HOA
Heating & Cooling
- Cooling Type: Central Air
- Heating Type: Central
Utilities
- Sewer: Public Sewer
- Water: Public
- Utility Description: BB/HS Internet Available, Electricity Connected, Sewer Connected, Water Connected
Structural Information
- Architectural Info: Contemporary
- Architectural Style: Contemporary
- Exterior Const.: Block, Concrete, Stucco
- Roof: Shingle
- Windows: Blinds
- Stories/Levels: One
- Square Feet: 1,524
- Sq. Ft. Source: Public Records
- Year Built: 2008
Lot Features
- Lot Size (Acres): 0.11
- Lot Size (Sq. Ft.): 4,971
- Lot Size: 4971
- Street/Road Desc.: Asphalt
Financial Considerations
- Assoc Fee Desc.: None
- CDD: Yes
- Tax Amount: $3,900
- Tax Year: 2025
Disclosures and Reports
- Ownership: Fee Simple
- Special Conditions: None
- Legal Description: LAKESIDE PHASE 1A, 2A & 5 PB 61 PG 027 LOT 339 OR 8965 PG 226
- Flood Zone Info: X
- APN: 172435008.0000.00339.0
- Property ID: 172435008.0000.00339.0
Listed by Mark Spain Real Estate

Get Pre-Approved Today
Schools
Schools serving 13703 Crest Lake Dr
School District:Pasco County School District
| Name | Grades | Distance |
|---|---|---|
Moon Lake Elementary School 12019 Tree Breeze Drive, New Port Richey, FL 34654 | K-5 | 2.5 mi |
Crews Lake K-8 School 15144 Shady Hills Road, Spring Hill, FL 34610 | 6-8 | 2.4 mi |
Hudson High School 14410 Cobra Way, Hudson, FL 34669 | 9-12 | 3.8 mi |
Disclaimer:
School attendance boundaries provided by ATTOM Data Solutions and are for reference only. Contact the school directly to verify enrollment eligibility.
Price & Sales History for 13703 Crest Lake Dr
Date
Details
Price
Change
Source
7/18/2026
Listed
$235,000
—
MLS
Disclaimer: Historical sales information is derived from public records provided by the county offices. Information is not guaranteed and should be independently verified.
Tax History
Tax History for 13703 Crest Lake Dr
Year
Property Taxes
Change
Tax Assessment
Change
2025
$3,900
—
$127,330
3%
2025
$3,900
7%
$123,750
3%
2024
$3,647
3%
$120,270
3%
2023
$3,532
16%
$116,770
6%
2021
$3,042
-10%
$110,070
-3%
2022
$3,369
11%
$113,370
4%
2021
$3,042
6%
$108,550
2%
2019
$2,883
10%
$106,110
2%
2018
$2,619
2%
$104,134
2%
2017
$2,557
6%
$101,992
2%
2016
$2,415
—
$99,894
1%
2015
$2,405
73%
$98,553
2%
2013
$1,391
—
$96,995
5%
2013
$1,391
—
$92,167
—
Disclaimer: Historical tax information is derived from public records provided by the county offices. Information is not guaranteed and should be independently verified.
Estimate the Cost
Estimate the Cost for 13703 Crest Lake Dr
13703 Crest Lake Drive, Hudson, FL 34669 (MLS# TB8530204) is a Single Family property with 2 bedrooms and 2 full bathrooms. 13703 Crest Lake Drive is currently listed for $235,000 and was received on July 18, 2026. Want to learn more about 13703 Crest Lake Drive? Do you have questions about finding other Single Family real estate for sale in Hudson? You can browse all Hudson real estate or contact a Coldwell Banker agent to request more information.