This is a carousel with tiles that activate property listing cards. Use the previous and next buttons to navigate.
1/1
$829,900
This is a carousel with tiles that activate property listing cards. Use the previous and next buttons to navigate.
1/1
Property Description
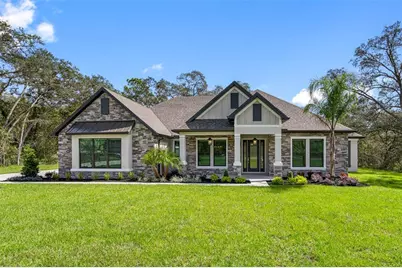
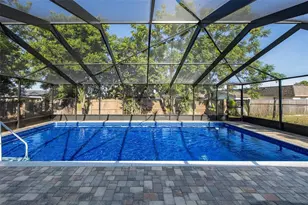
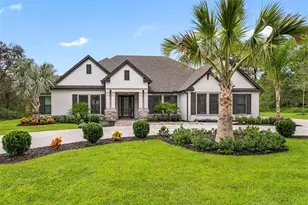
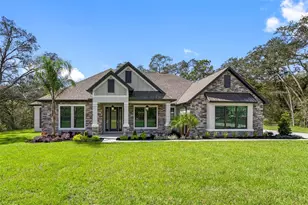
Virtually Staged. Picture yourself arriving home as the sun begins to set, relaxing on the expansive covered front porch before stepping inside to a home designed for the moments that matter most. The Bradley at Bella Terra blends everyday comfort with timeless elegance, offering 3 bedrooms, 2.5 bathrooms, and thoughtfully designed spaces that make life feel just a little easier. The foyer welcomes you into the heart of the home, where the open-concept kitchen, dining area, and family room naturally become the backdrop for holiday dinners, birthday celebrations, and quiet Sunday mornings. The chef-inspired kitchen features sprawling quartz countertops and a spacious walk-in pantry, making everything from weeknight meals to entertaining a breeze. Tucked away for privacy, the owner's suite is a peaceful retreat complete with a spa-like bathroom featuring a freestanding soaking tub, walk-in shower, and an oversized walk-in closet with direct access to the laundry room-a thoughtful detail you'll appreciate every day. Outside, imagine weekends spent grilling under the covered lanai, sharing stories with friends as the evening breeze rolls through your private backyard. At Bella Terra, where spacious estate homesites provide room to spread out and enjoy the Florida lifestyle, the Bradley isn't just a beautiful home-it's the setting for your next favorite memories.
Full Property Details
Full Property Details for 13704 Oldenburg Dr
General
- Sold For: $829,900
- HOA FEE: $125/month
- HOA FEE FREQ.: Annually
- Taxes: $9,672 (2025)
- Status: Closed
- Type: Single Family
- Source: MidFloridaRegionalMLS
- MLS ID: TB8521606
- Added to Site: 93 day(s) ago
Interior
- Number of Rooms: 12
- Interior Features: Ceiling Fan(s), Kitchen and Family Room Combination, Open Floorplan, Primary Bedroom Main Floor, Solid Wood Cabinets, Stone Counters, Thermostat, Walk-In Closet(s), Window Treatments
- Appliances: Convection Oven, Dishwasher, Disposal, Electric Water Heater, Microwave, Refrigerator
- Furnishings: Unfurnished
- Flooring: Carpet, Vinyl
Rooms
Bathrooms
- Total Bathrooms: 3
- Full Bathrooms: 2
- Half Bathrooms: 1
Bedrooms
- Total Bedrooms: 3
Other Rooms
- Laundry: Inside
Additional Information
- Security/Safety: Gated Community, Smoke Detector(s)
Exterior
- Exterior Features: Irrigation System, Lighting, Outdoor Grill, Outdoor Kitchen
- Deck/Patio: Covered
- Porch/Patio/Deck: Covered
Parking
- Garage: Yes
- Attached garage: Yes
- Garage Spaces: 3
- Covered Spaces: 3
- Parking Features: Driveway, Garage Door Opener
Location
- Area: 34667 - Hudson/Bayonet Point/Port Richey
- County: Pasco
- Development Name: 34667 - Hudson/Bayonet Point/Port Richey
- Subdivision: BELLA TERRA
- Driving Directions: From Tampa: Drive North on FL-589 for 27 miles. Take exit 27 and turn right to merge onto FL-52. Turn left onto Shady Hills Rd. Turn left onto Peace Blvd. Turn right onto East Road. Turn right into Bella Terra.
- Direction Faces: South
School Information
- Elementary School: Shady Hills Elementary-PO
- Middle School: Crews Lake Middle-PO
- High School: Hudson High-PO
Community
- Community Name: 34667 - Hudson/Bayonet Point/Port Richey
- Community Features: Deed Restrictions
- Association: Yes
- Assoc. Name: Bella Terra of Pasco HOA
Heating & Cooling
- Cooling Type: Central Air
- Heating Type: Electric, Heat Pump
Utilities
- Sewer: Septic Tank
- Water: Well
- Utility Description: Cable TV Available, Electricity Available, Public, Sewer Available
Structural Information
- Architectural Info: Traditional
- Architectural Style: Traditional
- Builder: LGI Homes Florida LLC
- Exterior Const.: Block, Stucco
- Roof: Shingle
- Windows: Blinds
- Stories/Levels: One
- Square Feet: 2,995
- Sq. Ft. Source: Builder
- Living Area: 2,995 Sq. Ft.
- Year Built: 2025
Lot Features
- Lot Size (Acres): 3.86
- Lot Size (Sq. Ft.): 168,165
- Lot Size: 3.8605
- Street/Road Desc.: Asphalt
Financial Considerations
- Association Fee: $1,500
- Assoc Fee Freq.: Annually
- Assoc Fee Desc.: Required
- Tax Amount: $9,672
- Tax Year: 2025
Disclosures and Reports
- Ownership: Fee Simple
- Special Conditions: None
- Legal Description: BELLA TERRA PB 65 PG 014 LOT 46 OR 9102 PG 265
- Flood Zone Info: X
- APN: 1024170020000000460
- Property ID: 1024170020000000460
- Block/Lot/Section: 10
Listed by Lgi Realty- Florida, Llc
Sold by Home Girls & Guys Realty

Get Pre-Approved Today
Schools
Schools serving 13704 Oldenburg Dr
School District:Pasco County School District
| Name | Grades | Distance |
|---|---|---|
Shady Hills Elementary School 18000 Shady Hills Road, Spring Hill, FL 34610 | K-5 | 2.2 mi |
Crews Lake K-8 School 15144 Shady Hills Road, Spring Hill, FL 34610 | 6-8 | 3.5 mi |
Hudson High School 14410 Cobra Way, Hudson, FL 34669 | 9-12 | 4.8 mi |
Disclaimer:
School attendance boundaries provided by ATTOM Data Solutions and are for reference only. Contact the school directly to verify enrollment eligibility.
Price & Sales History for 13704 Oldenburg Dr
Date
Details
Price
Change
Source
8/07/2026
Sold
$829,900
—
MLS
6/20/2026
Listed
$829,900
—
MLS
Disclaimer: Historical sales information is derived from public records provided by the county offices. Information is not guaranteed and should be independently verified.
Home Warranty : Included
13704 Oldenburg Drive, Hudson, FL 34667 (MLS# TB8521606) is a Single Family property that was sold at $829,900 on August 07, 2026. Want to learn more about 13704 Oldenburg Drive? Do you have questions about finding other Single Family real estate for sale in Hudson? You can browse all Hudson real estate or contact a Coldwell Banker agent to request more information.