This is a carousel with tiles that activate property listing cards. Use the previous and next buttons to navigate.
1/66
$445,000
This is a carousel with tiles that activate property listing cards. Use the previous and next buttons to navigate.
1/66
Property Description
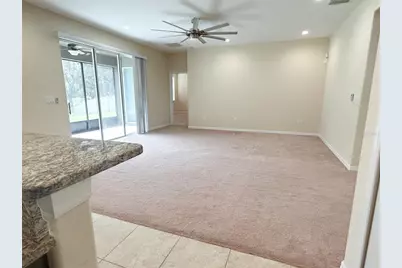
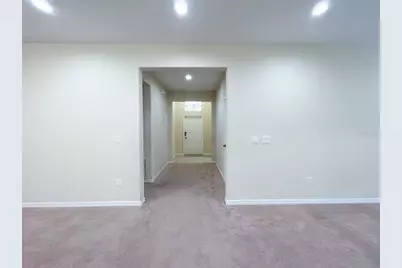
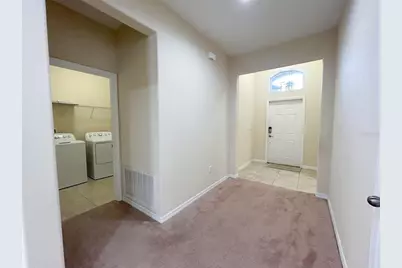
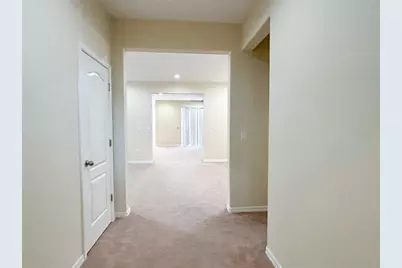
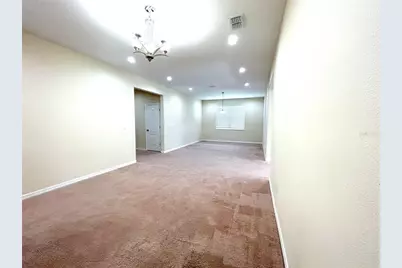
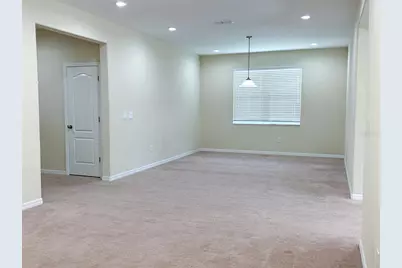
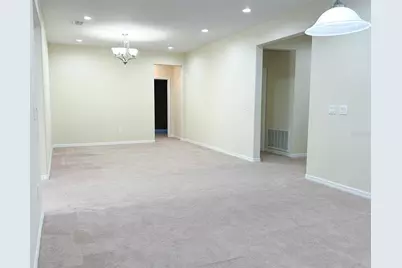
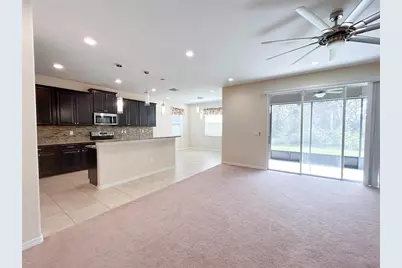
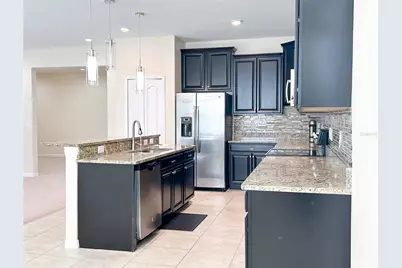
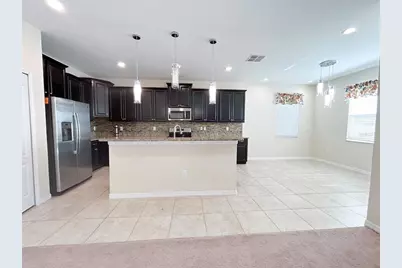
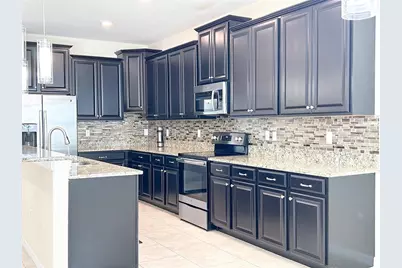
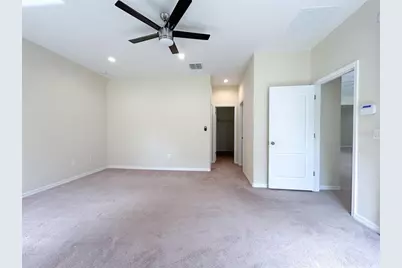
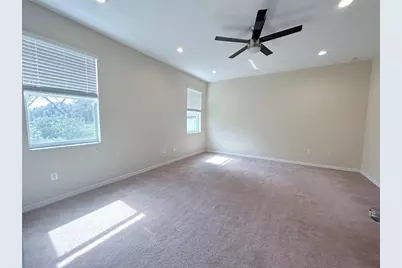
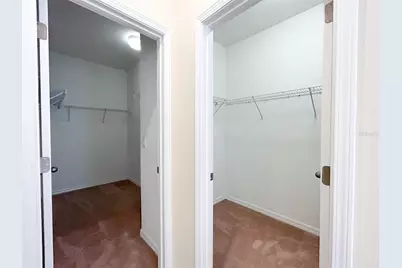
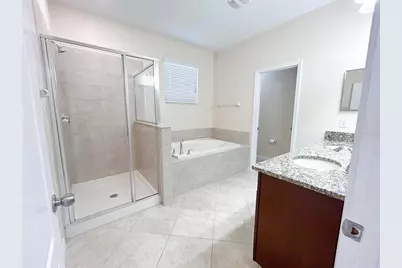
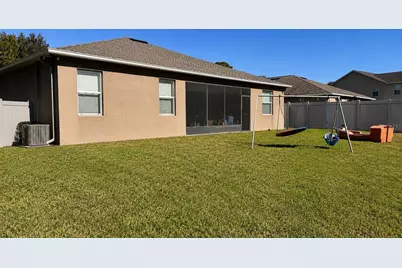
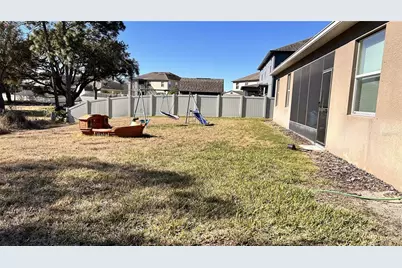
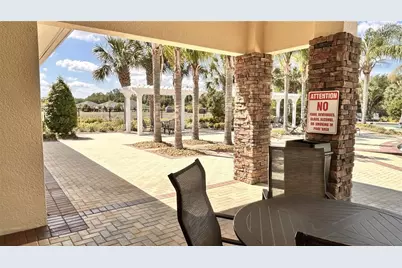
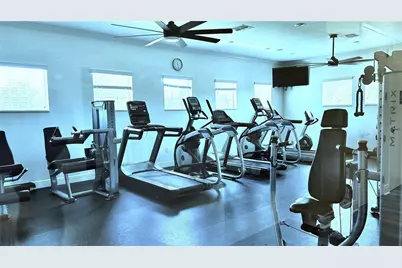
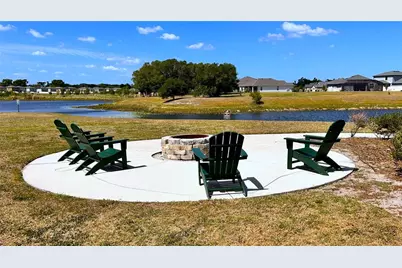
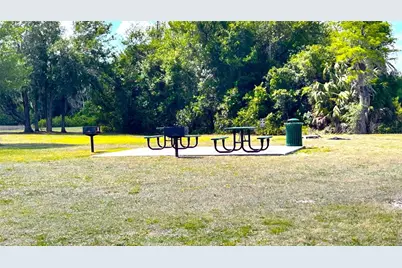
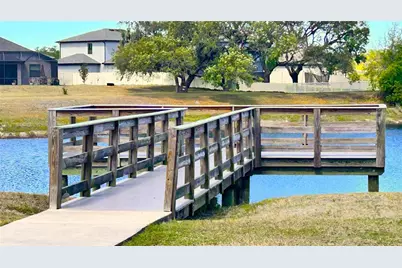
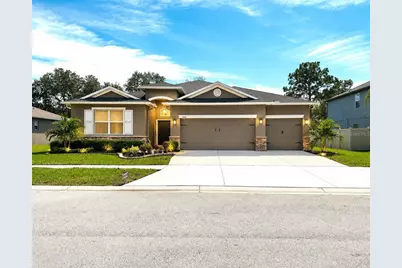
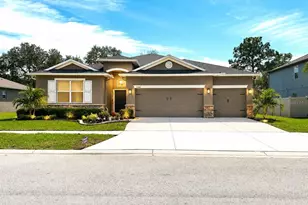
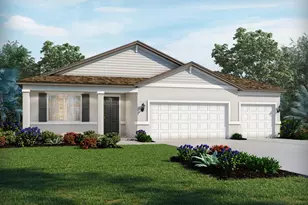
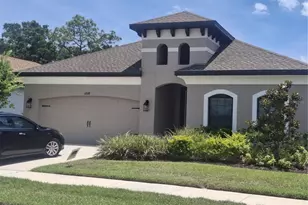
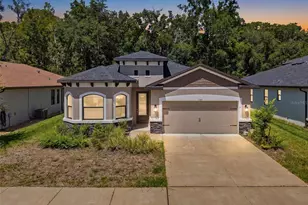
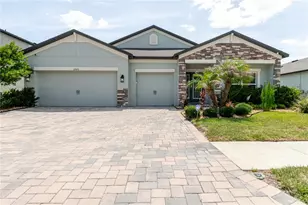
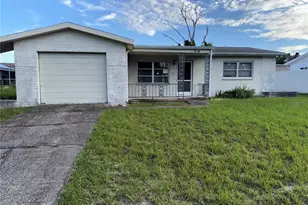
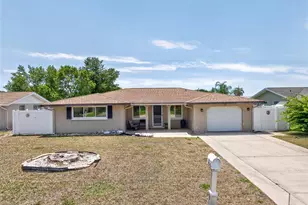
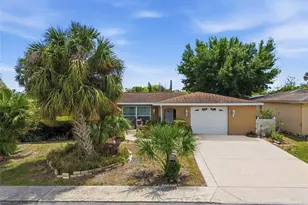
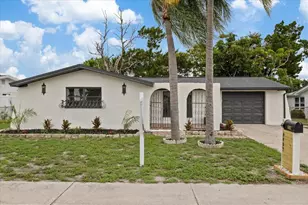
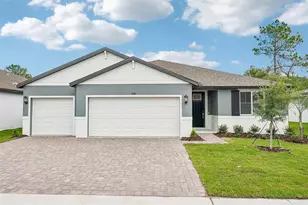
HUGE PRICE ADJUSTMENT!!! This magnificent one-story home will accommodate all your needs, with four bedrooms, three bathrooms, and a three-car garage. This is the home that you are looking for with an ideal floor plan with renovations that have been done on the house, equipping it with new amenities. The recessed lights add a modern touch to this house, which is move-in ready and sits on an incredible 1/4-acre lot with NO FRONT OR BACK NEIGHBORS. The master suite serves as a personal sanctuary for relaxation after a long day at work, with a spacious en-suite bathroom complete with a walk-in shower, soaking tub, and dual sinks adorned with elegant granite countertops. A large walk-in closet featuring two advanced closets separated by two doors. The other bedrooms are equally impressive, with Bedrooms 2 and 3 sharing a well-appointed bathroom with a tub-shower combination, granite countertops, a sink, and tile flooring. Bedroom 4 is a versatile space that includes an en-suite bathroom. The living room is spacious and ideal for a home office, gaming area, or homeschooling space. The stunning kitchen features 42-inch espresso cabinets and granite counters. Your sturdy appliances have a stainless steel exterior. The floor is covered in soft fabric carpeting, and only a few areas are tiled (such as the kitchen and bathrooms). The patio is screened-in, so you can enjoy the majestic view from the comfort of your cozy home. The surrounding community includes a clubhouse, resort pool, fitness center, tennis and basketball courts, a playground, and a fishing dock. This is a home you will not want to pass up, so what are you waiting for? Call today to set up a showing! MOTIVATED SELLERS.
Full Property Details
Full Property Details for 13814 Bee Tree Ct
General
- Price: $445,000
- HOA FEE: $77/month
- Taxes: $9,335 (2025)
- Status: Active
- Type: Single Family
- Source: MidFloridaRegionalMLS
- MLS ID: TB8498971
- Updated: 8/19/2026
- Added to Site: 141 day(s) ago
Interior
- Number of Rooms: 11
- Interior Features: Ceiling Fan(s), Primary Bedroom Main Floor, Smart Home, Thermostat, Walk-In Closet(s)
- Appliances: Dishwasher, Dryer, Microwave, Range, Refrigerator, Washer
- Furnishings: Unfurnished
- Flooring: Carpet, Tile
Rooms
Bathrooms
- Total Bathrooms: 3
- Full Bathrooms: 3
Bedrooms
- Total Bedrooms: 4
Other Rooms
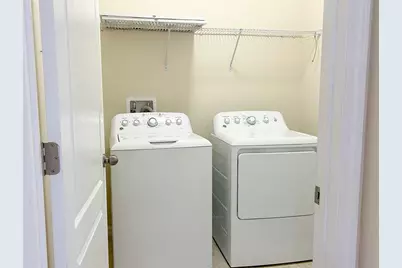
- Laundry: Laundry Room
Additional Information
- Security/Safety: Smoke Detector(s), Touchless Entry
Exterior
- Exterior Features: Irrigation System, Lighting, Rain Gutters, Sidewalk, Sliding Doors, Sprinkler Metered
- Deck/Patio: Covered, Patio, Screened
- Porch/Patio/Deck: Covered, Patio, Screened
Parking
- Garage: Yes
- Attached garage: Yes
- Garage Spaces: 3
- Covered Spaces: 3
- Parking Features: Driveway
Location
- Area: 34669 - Hudson/Port Richey
- County: Pasco
- Development Name: 34669 - Hudson/Port Richey
- Subdivision: LAKESIDE PH 1A 2A & 05
- Driving Directions: Take Land O' Lakes Blvd/US Hwy 41 N and Hays Rd to Lakemont Dr. Turn left onto Higgins Lane, turn left onto Crest Lake Dr and then turn left onto Bee Tree Ct, destination will be on the right.
- Direction Faces: Northwest
Community
- Community Name: 34669 - Hudson/Port Richey
- Community Features: Dock, Lake, Waterfront, Clubhouse, Dog Park, Fitness Center, Golf Carts OK, Playground, Pool, Sidewalks, Tennis Court(s)
- Association: Yes
- Assoc. Name: Amanda Manion, LCAM
- Pet Restrictions: Check with HOA
Heating & Cooling
- Cooling Type: Central Air
- Heating Type: Central
Utilities
- Sewer: Public Sewer
- Water: Public
- Utility Description: BB/HS Internet Available, Cable TV Available, Electricity Connected, Phone Available, Public, Water Connected
Structural Information
- Architectural Info: Florida
- Architectural Style: Florida
- Exterior Const.: Block, Concrete, Stucco
- Roof: Shingle
- Windows: Blinds
- Stories/Levels: One
- Square Feet: 2,592
- Sq. Ft. Source: Public Records
- Year Built: 2017
Lot Features
- Lot Size (Acres): 0.32
- Lot Size (Sq. Ft.): 14,000
- Lot Size: 14000
- Frontage: Street Paved
- Street/Road Desc.: Paved, Asphalt
Water Features
- Water Front Desc.: Lake, Waterfront
Financial Considerations
- Association Fee: $77
- Assoc Fee Freq.: Monthly
- Assoc Fee Desc.: Required
- CDD: Yes
- Tax Amount: $9,335
- Tax Year: 2025
Disclosures and Reports
- Ownership: Fee Simple
- Special Conditions: None
- Legal Description: LAKESIDE PHASE 1A
- Flood Zone Info: X
- APN: 35241700800000002500
- Property ID: 35241700800000002500
Listed by Century 21 Re Champions

Get Pre-Approved Today
Schools
Schools serving 13814 Bee Tree Ct
School District:Pasco County School District
| Name | Grades | Distance |
|---|---|---|
Moon Lake Elementary School 12019 Tree Breeze Drive, New Port Richey, FL 34654 | K-5 | 2.8 mi |
Crews Lake K-8 School 15144 Shady Hills Road, Spring Hill, FL 34610 | 6-8 | 2.1 mi |
Hudson High School 14410 Cobra Way, Hudson, FL 34669 | 9-12 | 3.9 mi |
Disclaimer:
School attendance boundaries provided by ATTOM Data Solutions and are for reference only. Contact the school directly to verify enrollment eligibility.
Price & Sales History for 13814 Bee Tree Ct
Date
Details
Price
Change
Source
7/30/2026
Price Reduced
$445,000
-1.11%
MLS
6/18/2026
Price Reduced
$450,000
-1.1%
MLS
4/17/2026
Listed
$455,000
76.08%
MLS
10/20/2017
Sold
$258,400
—
Public Record
Disclaimer: Historical sales information is derived from public records provided by the county offices. Information is not guaranteed and should be independently verified.
Tax History
Tax History for 13814 Bee Tree Ct
Year
Property Taxes
Change
Tax Assessment
Change
2024
$9,003
-4%
$373,730
-2%
2025
$9,335
4%
$382,021
-5%
2024
$9,003
5%
$400,680
2%
2023
$8,546
30%
$393,523
48%
2021
$6,591
-11%
$266,758
-16%
2022
$7,382
12%
$319,151
23%
2021
$6,591
21%
$258,986
8%
2019
$5,448
-3%
$240,384
8%
2018
$5,596
149%
$223,050
677%
2017
$2,249
4%
$28,720
—
2016
$2,157
2%
$28,720
16%
2015
$2,114
174%
$24,760
9%
2013
$772
—
$22,723
—
Disclaimer: Historical tax information is derived from public records provided by the county offices. Information is not guaranteed and should be independently verified.
Estimate the Cost
Estimate the Cost for 13814 Bee Tree Ct
13814 Bee Tree Court, Hudson, FL 34669 (MLS# TB8498971) is a Single Family property with 4 bedrooms and 3 full bathrooms. 13814 Bee Tree Court is currently listed for $445,000 and was received on April 17, 2026. Want to learn more about 13814 Bee Tree Court? Do you have questions about finding other Single Family real estate for sale in Hudson? You can browse all Hudson real estate or contact a Coldwell Banker agent to request more information.