This is a carousel with tiles that activate property listing cards. Use the previous and next buttons to navigate.
1/72
$309,900 Just Listed
This is a carousel with tiles that activate property listing cards. Use the previous and next buttons to navigate.
1/72
Property Description
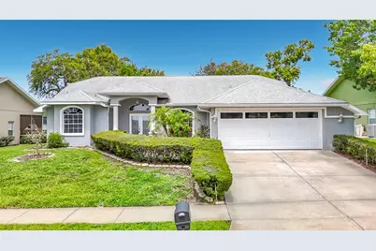
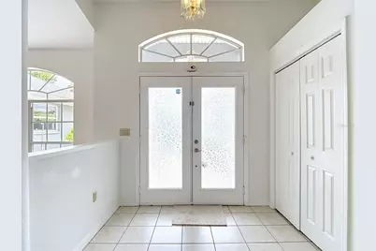
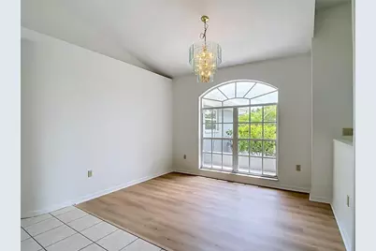
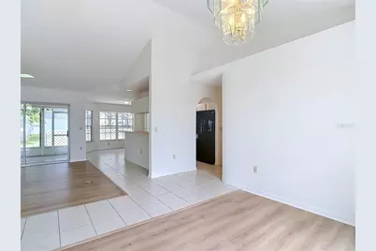
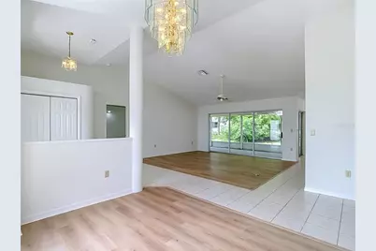
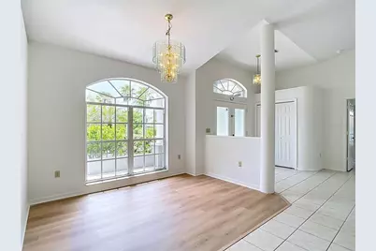
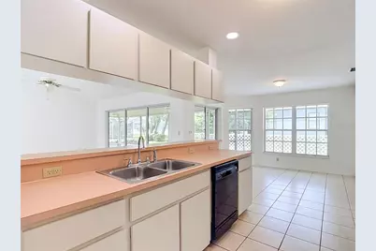
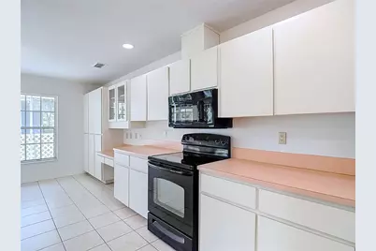
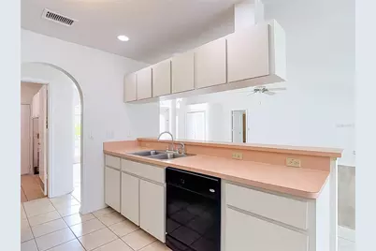
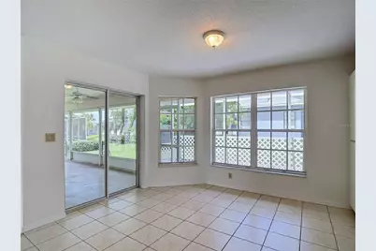
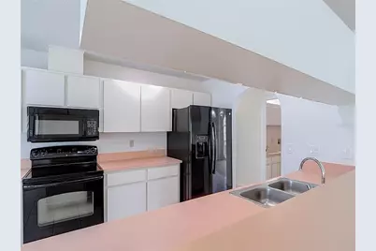
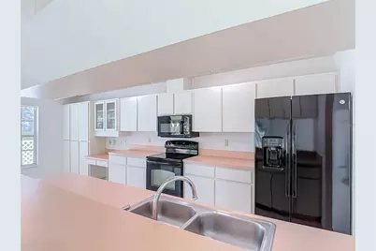
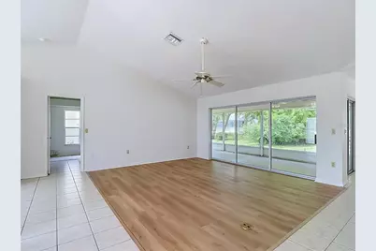
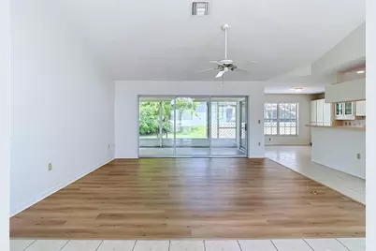
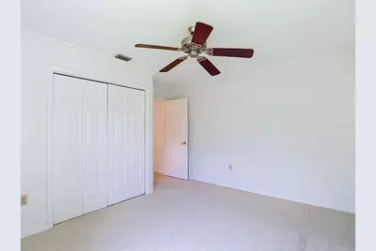
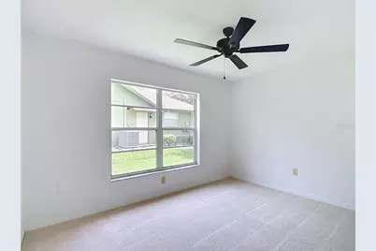
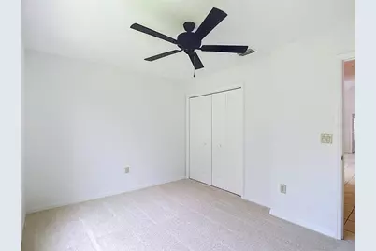
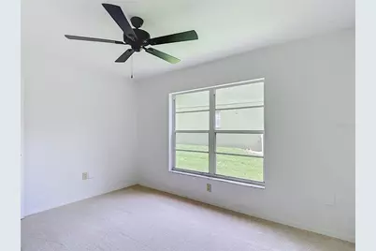
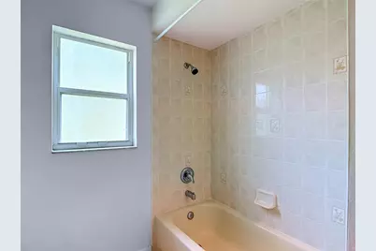
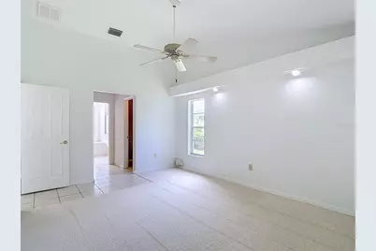
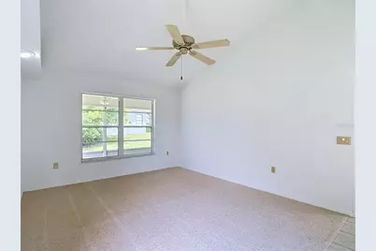
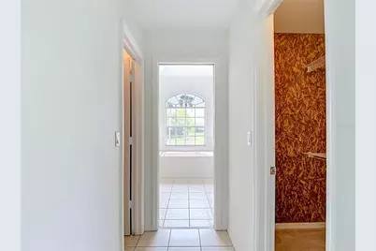
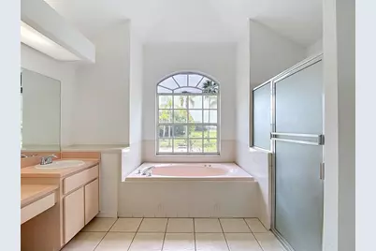
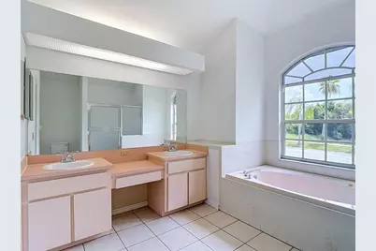
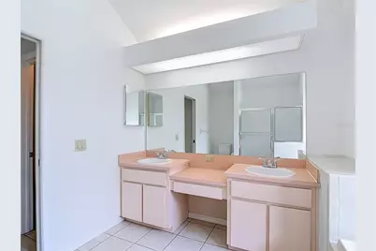
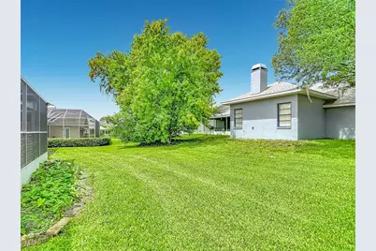
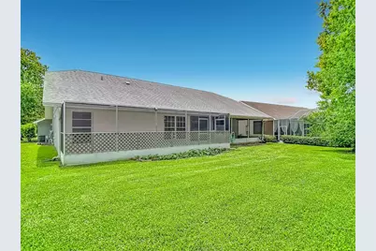
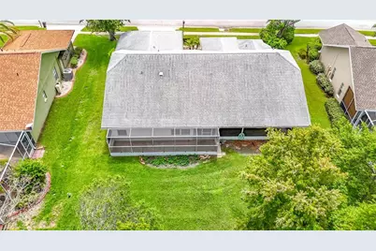
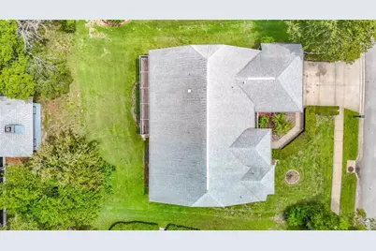
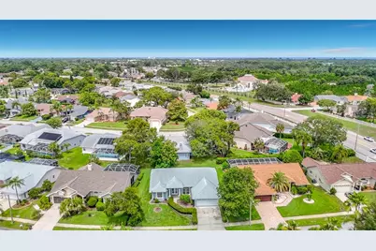
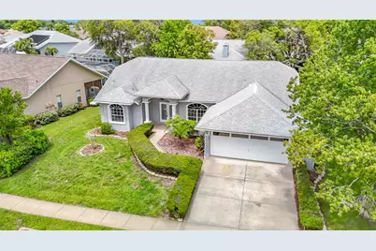
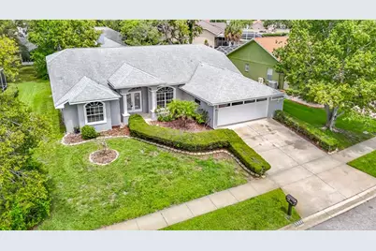
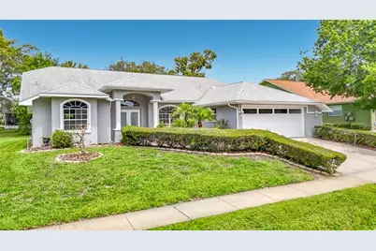
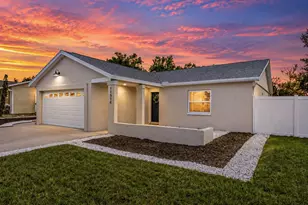
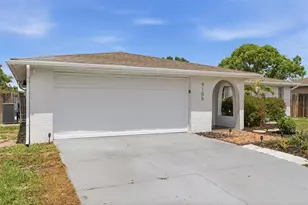
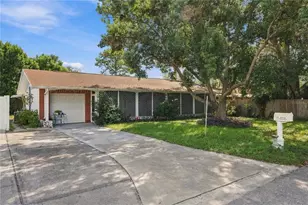
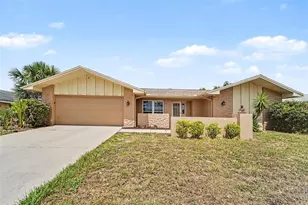
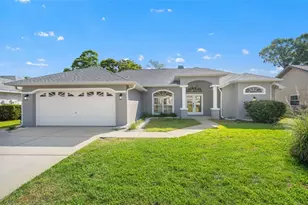
Virtually Staged. Welcome home to this beautifully updated 3-bedroom home designed for making memories. From family dinners to holiday celebrations and everyday moments together, the spacious open floor plan offers the perfect setting for comfortable living and entertaining. The heart of the home is the bright and welcoming kitchen, featuring newer appliances, a convenient desk area for homework or household organization, and a pass-through counter that keeps everyone connected to the large great room. The formal dining room is ideal for special occasions, while the generous breakfast area overlooks the backyard and dog run creating the perfect spot to enjoy morning coffee while the family or pets play outside. Freshly painted throughout, the home features new carpeting in the bedrooms and attractive new luxury vinyl flooring in the main living areas, giving it a fresh, move-in-ready feel. Major updates, including a newer roof and updated air-conditioning system, provide added comfort and peace of mind for years to come. The sprinklers are on a well that saves money keeping a green lawn. There is even a dog run for Fido! Conveniently located near shopping, restaurants, parks, and everyday amenities, this home offers the space, updates, and warmth today's families are looking for. Move in, settle down, and start creating your next chapter here.
Full Property Details
Full Property Details for 13827 Woodward Dr
General
- Price: $309,900
- HOA FEE: $63/month
- HOA FEE FREQ.: Annually
- Taxes: $4,531 (2025)
- Status: Active
- Type: Single Family
- Source: MidFloridaRegionalMLS
- MLS ID: TB8529537
- Updated: 7/17/2026
- Added to Site: 5 day(s) ago
Rental Information
- Min. Lease: 3 Months
Interior
- Number of Rooms: 4
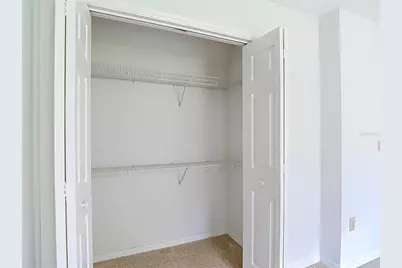
- Interior Features: Cathedral Ceiling(s), Ceiling Fan(s), Eating Space In Kitchen, Kitchen and Family Room Combination, Open Floorplan, Primary Bedroom Main Floor, Split Bedroom, Thermostat, Walk-In Closet(s)
- Appliances: Built-In Oven, Dishwasher, Dryer, Electric Water Heater, Ice Maker, Microwave, Refrigerator
- Furnishings: Unfurnished
- Flooring: Carpet, Ceramic Tile, Luxury Vinyl
Rooms
Bathrooms
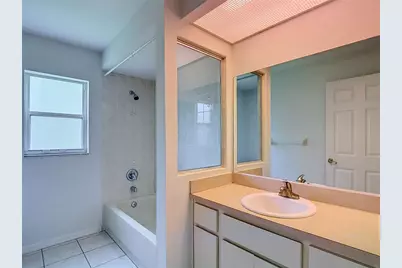
- Total Bathrooms: 2
- Full Bathrooms: 2
Bedrooms
- Total Bedrooms: 3
Other Rooms
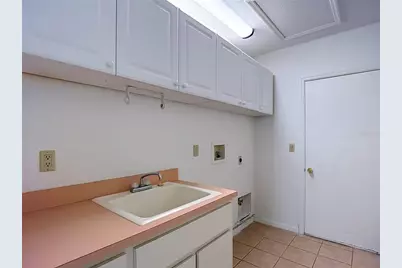
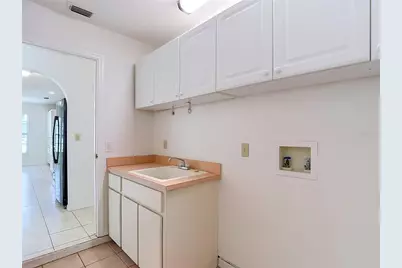
- Laundry: Electric Dryer Hookup, Inside, Laundry Room, Washer Hookup
Additional Information
- Shared Amenities: Clubhouse, Tennis Court(s)
Exterior
- Exterior Features: Dog Run, Irrigation System, Private Yard, Sidewalk, Sliding Doors
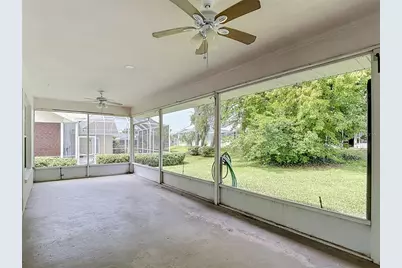
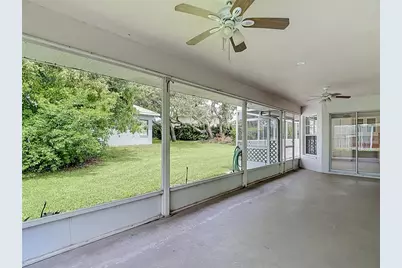
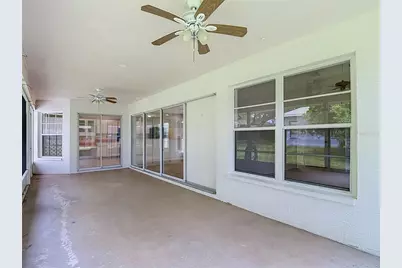
- Deck/Patio: Front Porch, Rear Porch, Screened
- Porch/Patio/Deck: Front Porch, Rear Porch, Screened
Parking
- Garage: Yes
- Attached garage: Yes
- Garage Spaces: 2
- Covered Spaces: 2
Location
- Area: 34667 - Hudson/Bayonet Point/Port Richey
- County: Pasco
- Development Name: 34667 - Hudson/Bayonet Point/Port Richey
- Subdivision: BARRINGTON WOODS PH 04
- Driving Directions: Little Road north to Hudson ave, left on Woodward
- Direction Faces: East
School Information
- Elementary School: Hudson Primary Academy (K-3)
- Middle School: Hudson Academy ( 4-8)
- High School: Fivay High-PO
Community
- Community Name: 34667 - Hudson/Bayonet Point/Port Richey
- Community Features: Association Recreation - Owned, Pool
- Optional Amenities: Clubhouse, Tennis Court(s)
- Association: Yes
- Assoc. Name: Blake Slusher
- Assoc. Fees Include: Common Area Taxes, Community Pool, Manager, Recreational Facilities
- Pet Restrictions: Check with HOA for latest rules
Heating & Cooling
- Cooling Type: Central Air
- Heating Type: Central, Electric
Utilities
- Sewer: Public Sewer
- Water: Public
- Utility Description: Cable TV Available, Cable Connected, Electricity Connected, Sewer Connected, Sprinkler Well, Street Lights, Underground Utilities, Water Connected
Structural Information
- Architectural Info: Contemporary
- Architectural Style: Contemporary
- Exterior Const.: Block, Stucco
- Roof: Shingle
- Windows: Aluminum Frames
- Stories/Levels: One
- Square Feet: 1,790
- Sq. Ft. Source: Public Records
- Year Built: 1994
Lot Features
- Property View: Trees/Woods
- Lot Size (Acres): 0.2
- Lot Size (Sq. Ft.): 8,710
- Lot Size: 8710
- Frontage: Street Paved
- Street/Road Desc.: Paved
Financial Considerations
- Association Fee: $760
- Assoc Fee Freq.: Annually
- Assoc Fee Desc.: Required
- Tax Amount: $4,531.2
- Tax Year: 2025
Disclosures and Reports
- Ownership: Fee Simple
- Special Conditions: None
- Legal Description: BARRINGTON WOODS PHASE 4 PB 30 PGS 1-2 LOT 26 OR 8537 PG 906
- Flood Zone Info: X
- APN: 162435014C000000260
- Property ID: 162435014C000000260
- Block/Lot/Section: 26
Listed by Lawrence W Scaduto Llc

Get Pre-Approved Today
Schools
Schools serving 13827 Woodward Dr
School District:Pasco County School District
| Name | Grades | Distance |
|---|---|---|
Hudson Primary Academy 7229 Hudson Avenue, Hudson, FL 34667 | K-3 | 1.7 mi |
Hudson Middle School 15144 Shady Hills Road, Spring Hill, FL 34610 | 6-8 | 7.4 mi |
Fivay High School 12115 Chicago Avenue, Hudson, FL 34669 | 9-12 | 1.8 mi |
Disclaimer:
School attendance boundaries provided by ATTOM Data Solutions and are for reference only. Contact the school directly to verify enrollment eligibility.
Price & Sales History for 13827 Woodward Dr
Date
Details
Price
Change
Source
7/16/2026
Listed
$309,900
244.33%
MLS
4/12/2011
Sold
$90,000
—
Public Record
Disclaimer: Historical sales information is derived from public records provided by the county offices. Information is not guaranteed and should be independently verified.
Tax History
Tax History for 13827 Woodward Dr
Year
Property Taxes
Change
Tax Assessment
Change
2025
$4,531
5%
$272,375
—
2024
$4,322
6%
$272,424
1%
2023
$4,081
42%
$270,215
62%
2021
$2,869
-15%
$166,460
-29%
2022
$3,383
18%
$235,171
51%
2021
$2,869
5%
$156,000
3%
2019
$2,742
13%
$151,810
10%
2018
$2,429
5%
$138,017
8%
2017
$2,308
9%
$128,034
9%
2016
$2,118
1%
$117,312
4%
2015
$2,088
7%
$113,062
5%
2014
$1,950
8%
$107,390
10%
2013
$1,801
—
$97,662
—
Disclaimer: Historical tax information is derived from public records provided by the county offices. Information is not guaranteed and should be independently verified.
Estimate the Cost
Estimate the Cost for 13827 Woodward Dr
13827 Woodward Drive, Hudson, FL 34667 (MLS# TB8529537) is a Single Family property with 3 bedrooms and 2 full bathrooms. 13827 Woodward Drive is currently listed for $309,900 and was received on July 16, 2026. Want to learn more about 13827 Woodward Drive? Do you have questions about finding other Single Family real estate for sale in Hudson? You can browse all Hudson real estate or contact a Coldwell Banker agent to request more information.