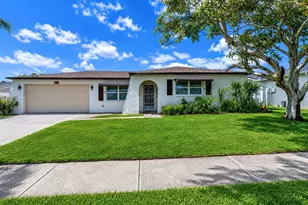
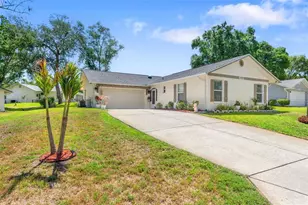
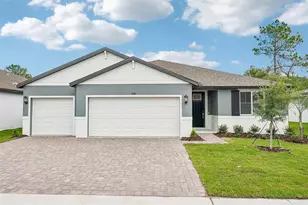
This is a carousel with tiles that activate property listing cards. Use the previous and next buttons to navigate.
1/1
$458,000
This is a carousel with tiles that activate property listing cards. Use the previous and next buttons to navigate.
1/1
Property Description
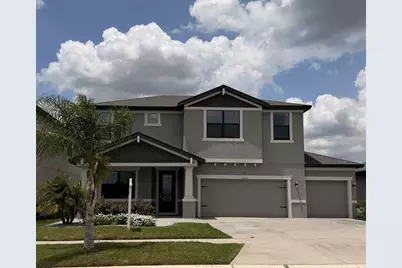
LAKEVIEW!! Stunning Home with expansive Lake views has dual Primary Suites & premium upgrades. This beautifully maintained 2021 built home offers 2,943 sq. ft. of thoughtfully designed living space, 3 car garage and an exceptional blend of comfort, technology & upgrades. Just off the large, gracious foyer is a versatile flex space with beautiful cabinetry, shelves and black diamond granite countertop. Ideal for a home office, creative workspace or playroom. The foyer leads to a large open concept living and dining area featuring a large kitchen island with quartz countertops perfect for entertaining. The upgraded cabinets have crown molding, light rail and under cabinet lighting. There are beautiful, black and stainless appliances including a dishwasher and water softener installed in Dec 2025. French doors open to a large, private screened lanai including an extended patio with a fully fenced yard looking out over the serene Cabbage Slough Lake! First floor laundry room has cabinets for extra storage. This spacious home features 4 bedrooms including two luxurious primary suites--one located on the first floor with a huge walk-in closet and the other on the second level for extra privacy. There is another full bath, 2 additional bedrooms, a large loft, and an office on the second level. This home is equipped with a built-in 5.1 surround sound system featuring in-ceiling speakers and auxiliary hookups. Also featured are internet connections providing seamless connectivity for a true smart home entertainment experience. This home features beautiful wood look tile through most of first floor and new luxury vinyl plank flooring in first floor primary suite, stairway and all of the second level. There are granite countertops in all bathrooms. There are ample storage areas throughout the home, including a shed for those extra toys and tools! Lot extends beyond back fenceline. The refrigerator in garage is included. This home truly offers the perfect combination of space, upgrades and lifestyle--all set against a peaceful lakeview backdrop. Small non-motorized boats allowed on lake. The low HOA includes trash pickup, clubhouse with community room, kitchen, pool table, fitness center, locker rooms and large beach entry resort style pool with water features for the kiddos! Close to major highways, hospitals and airports. TVs, Washer, Dryer, Freezer, Tool boxes, shelves and tool cabinets in garage do not convey.
Full Property Details
Full Property Details for 13850 Moosehead Cir
General
- Sold For: $458,000
- HOA FEE: $77/month
- Taxes: $7,956 (2025)
- Status: Closed
- Type: Single Family
- Source: MidFloridaRegionalMLS
- MLS ID: W7884136
- Added to Site: 143 day(s) ago
Rental Information
- Min. Lease: 7 Months
Interior
- Number of Rooms: 14
- Interior Features: Open Floorplan, Solid Surface Counters, Thermostat
- Appliances: Dishwasher, Disposal, Electric Water Heater, Microwave, Range, Refrigerator
- Furnishings: Unfurnished
- Flooring: Ceramic Tile, Luxury Vinyl
Rooms
Bathrooms
- Total Bathrooms: 4
- Full Bathrooms: 3
- Half Bathrooms: 1
Bedrooms
- Total Bedrooms: 4
Other Rooms
- Laundry: Laundry Room
Additional Information
- Shared Amenities: Basketball Court, Clubhouse, Fence Restrictions, Fitness Center, Lobby Key Required, Maintenance, Park, Pickleball Court(s), Playground, Pool, Recreation Facilities, Tennis Court(s), Wheelchair Access
- Security/Safety: Smoke Detector(s)
Exterior
- Exterior Features: French Doors, Hurricane Shutters, Irrigation System, Private Mailbox, Sidewalk
Parking
- Garage: Yes
- Attached garage: Yes
- Garage Spaces: 3
- Covered Spaces: 3
Location
- Area: 34669 - Hudson/Port Richey
- County: Pasco
- Development Name: 34669 - Hudson/Port Richey
- Subdivision: LAKESIDE PH 6
- Driving Directions: US Hwy 19 to Hudson Ave., East on Hudson, R on Opopka, R on Newport Shores Dr., L on Seabridge, L Moosehead Dr. 589 Suncoast Hwy, Exit 27, West on SR 52, R on Hicks, L on Hudson, L on Opopka, R Newport Shores, L on Seabridge, L Moosehead
- Direction Faces: South
Community
- Community Name: 34669 - Hudson/Port Richey
- Community Features: Dock, Fishing, Lake, Clubhouse, Deed Restrictions, Dog Park, Fitness Center, Golf Carts OK, Playground, Pool, Sidewalks, Tennis Court(s), Wheelchair Access
- Optional Amenities: Basketball Court, Clubhouse, Fence Restrictions, Fitness Center, Lobby Key Required, Maintenance, Park, Pic
- Association: Yes
- Assoc. Name: Lakeside Community Association
- Assoc. Fees Include: Common Area Taxes, Community Pool, Escrow Reserves Fund, Insurance, Maintenance Grounds, Manager, Pool Maintenance, Private Road, Trash
- Pet Restrictions: Please see Pet Rules
Heating & Cooling
- Cooling Type: Central Air
- Heating Type: Central, Electric
Utilities
- Sewer: Public Sewer
- Water District: CABBAGE SLOUGH LAKE
- Water: Public
- Utility Description: BB/HS Internet Available, Cable TV Available, Electricity Connected, Public, Sewer Connected, Street Lights, Underground Utilities, Water Connected
Structural Information
- Exterior Const.: Block, Stucco
- Roof: Shingle
- Windows: Blinds
- Stories/Levels: Two
- Square Feet: 2,943
- Sq. Ft. Source: Public Records
- Living Area: 2,943 Sq. Ft.
- Year Built: 2021
Lot Features
- Lot Size (Acres): 0.23
- Lot Size (Sq. Ft.): 9,916
- Lot Size: 9916
- Street/Road Desc.: Asphalt
- Fencing (Description): Other, Vinyl
Water Features
- Water Access: Yes
- Water Access Desc: Lake
- Water Front Name: CABBAGE SLOUGH LAKE
- Water Front Desc.: Lake
Financial Considerations
- Association Fee: $77
- Assoc Fee Freq.: Monthly
- Assoc Fee Desc.: Required
- CDD: Yes
- Tax Amount: $7,956
- Tax Year: 2025
Disclosures and Reports
- Ownership: Fee Simple
- Special Conditions: None
- Legal Description: LAKESIDE PHASE 6 PB 78 PG 98 LOT 31
- Flood Zone Info: X
- APN: 1724340130000000310
- Property ID: 1724340130000000310
Listed by Charles Rutenberg Realty Inc
Sold by F I Grey & Son Residential

Get Pre-Approved Today
Schools
Schools serving 13850 Moosehead Cir
School District:Pasco County School District
| Name | Grades | Distance |
|---|---|---|
Moon Lake Elementary School 12019 Tree Breeze Drive, New Port Richey, FL 34654 | K-5 | 2.1 mi |
Crews Lake K-8 School 15144 Shady Hills Road, Spring Hill, FL 34610 | 6-8 | 2.9 mi |
Hudson High School 14410 Cobra Way, Hudson, FL 34669 | 9-12 | 3.2 mi |
Disclaimer:
School attendance boundaries provided by ATTOM Data Solutions and are for reference only. Contact the school directly to verify enrollment eligibility.
Price & Sales History for 13850 Moosehead Cir
Date
Details
Price
Change
Source
7/27/2026
Sold
$458,000
-2.53%
MLS
6/14/2026
Price Reduced
$469,900
-2.08%
MLS
4/02/2026
Listed
$479,900
—
MLS
Disclaimer: Historical sales information is derived from public records provided by the county offices. Information is not guaranteed and should be independently verified.
13850 Moosehead Circle, Hudson, FL 34669 (MLS# W7884136) is a Single Family property that was sold at $458,000 on July 27, 2026. Want to learn more about 13850 Moosehead Circle? Do you have questions about finding other Single Family real estate for sale in Hudson? You can browse all Hudson real estate or contact a Coldwell Banker agent to request more information.