This is a carousel with tiles that activate property listing cards. Use the previous and next buttons to navigate.
1/79
$590,000 Just Listed
This is a carousel with tiles that activate property listing cards. Use the previous and next buttons to navigate.
1/79
Property Description
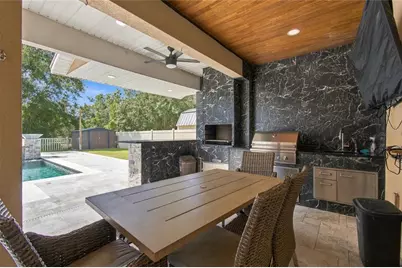
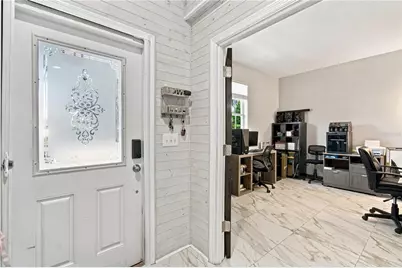
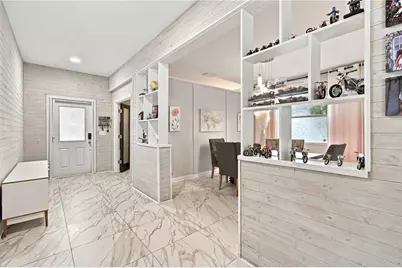
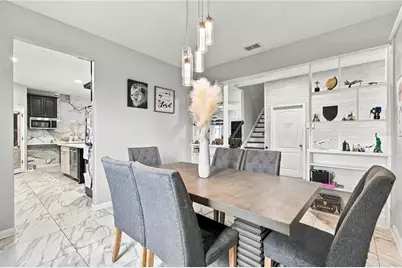
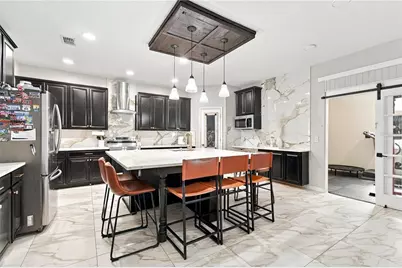
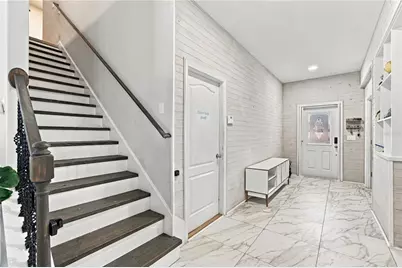
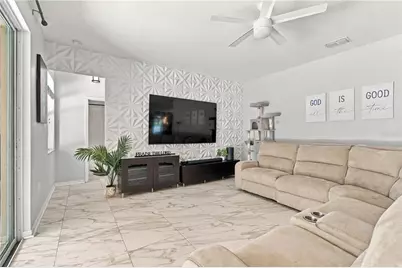
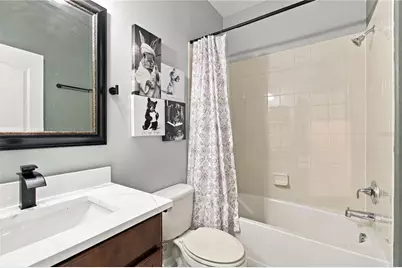
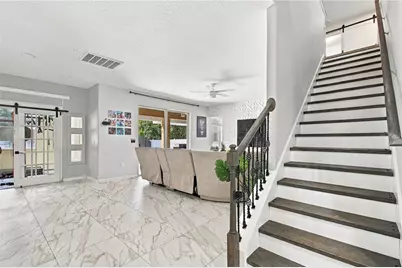
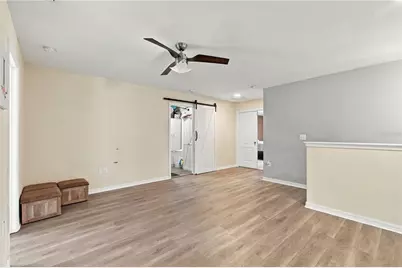
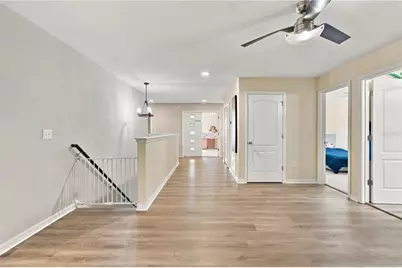
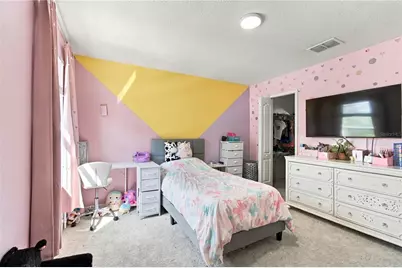
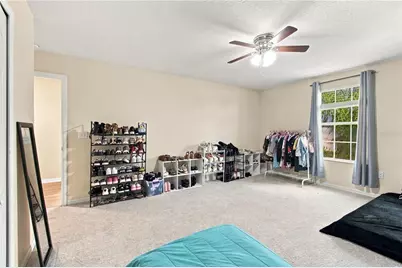
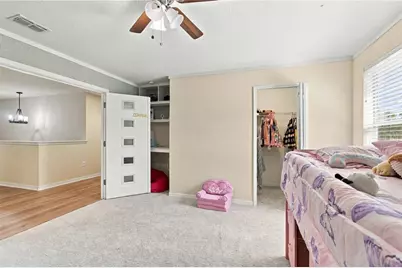
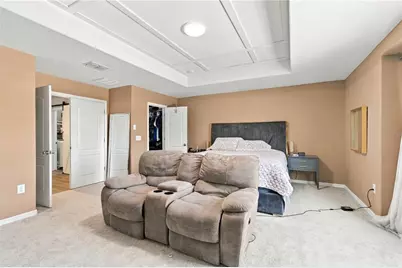
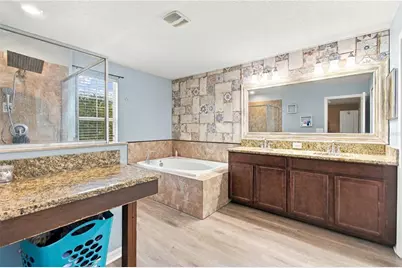
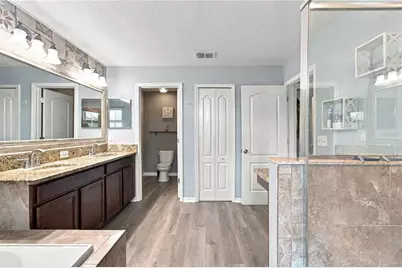
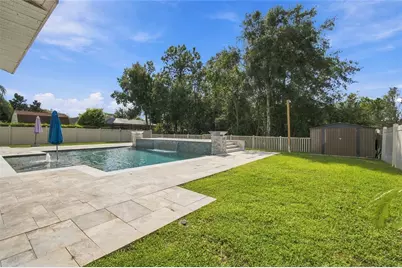
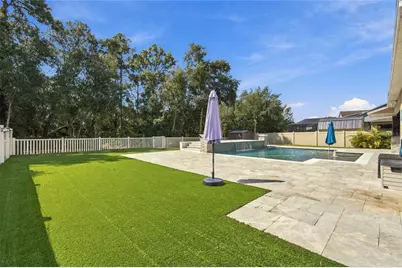
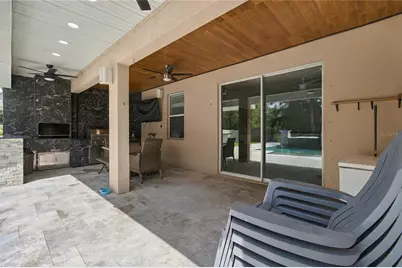
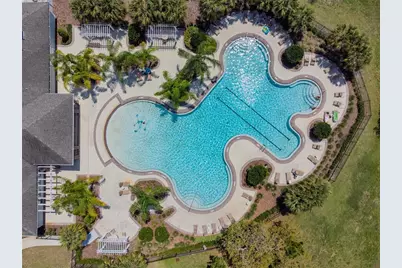
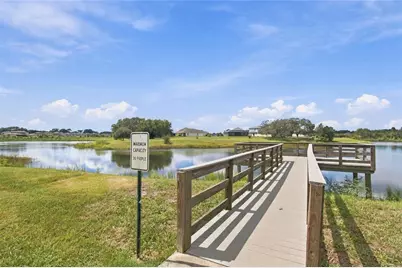
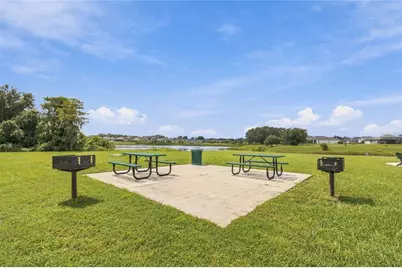
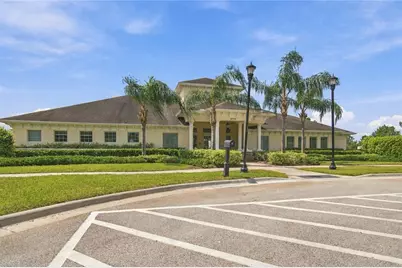
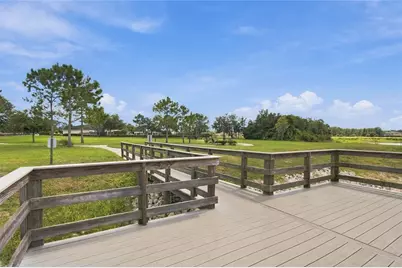
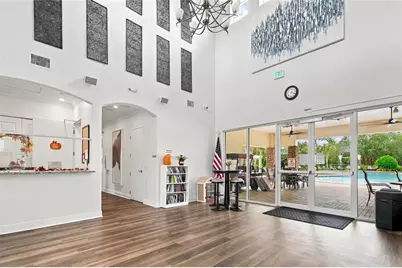
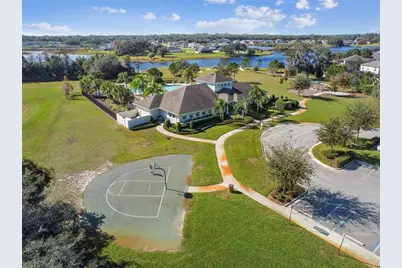
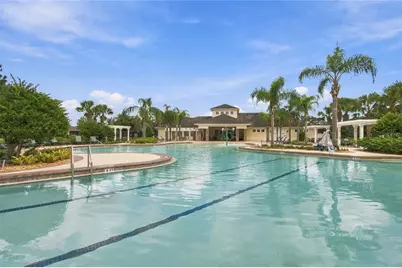
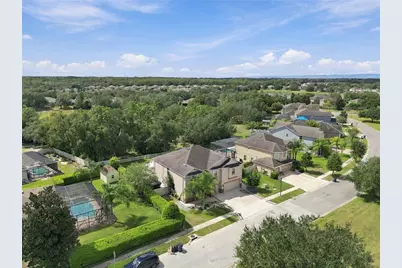
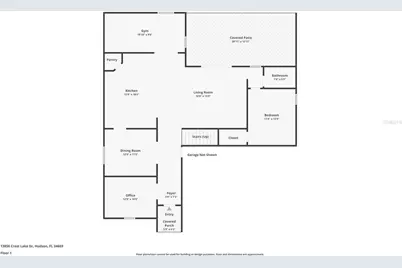
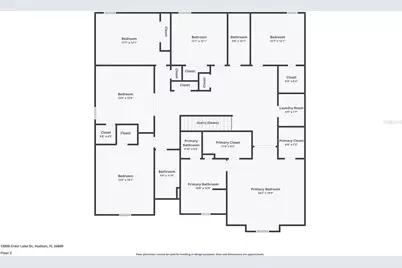
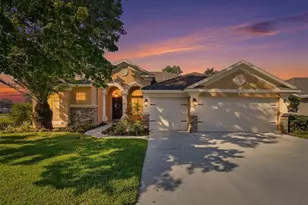
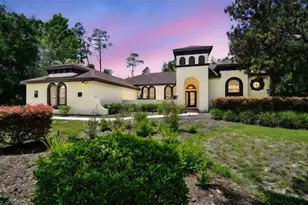
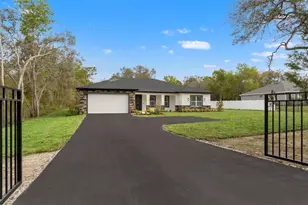
Discover room to spread out and a backyard worth coming home to at 13856 Crest Lake Dr, Hudson, FL 34669. Located in the Lakeside community in Pasco County, this seven-bedroom, four-bathroom pool home offers approximately 4,054 square feet of living space, a three-car garage, and beautifully personalized spaces for everyday living, working from home, and entertaining. The outdoor living area is a standout, centered around a swimming pool with depths ranging from 3 to 6 feet. A broad sun shelf provides space to lounge in the water, while an 8-foot waterfall feature, a striking tiled wall framed by stone-clad columns, and two decorative water bowls create a beautiful focal point. Eight therapy jets offer another way to relax. A heating and cooling system lets you adjust the water temperature for comfort across the seasons, and smartphone app controls make managing the pool convenient. The elevated pool deck features leather-finished marble with sandblasted marble coping for added traction and plenty of space for lounging. The covered patio makes outdoor dining part of your daily routine, with an outdoor kitchen featuring a built-in grill, sink, stainless steel storage, generous counter space, and bar seating. A warm wood-finished ceiling and dramatic dark, marble-look surfaces give this entertaining space a distinctive style. A fenced backyard, lawn area, storage shed, and leafy backdrop complete the setting. Inside, the kitchen sits at the heart of the home, opening to the main living area so conversations can continue while meals are prepared. An oversized island with seating offers plenty of space for casual dining and gathering. Dark cabinetry contrasts with light countertops and a marble-look backsplash, complemented by stainless steel appliances, a range hood, pendant lighting, and recessed lights. Large sliding glass doors connect the living room to the covered patio and pool, bringing the outdoor setting into view. A separate dining room provides a setting for special occasions, while flexible rooms offer options for a home office, creative studio, hobby room, or guest accommodations. Seven bedrooms and four full bathrooms give you the freedom to arrange the home around how you live. Upstairs, a spacious loft creates another place to gather, watch movies, play games, or unwind away from the main living room. The primary bathroom features a double-sink vanity, a separate soaking tub, a glass-enclosed shower, and an additional vanity counter. Generous room sizes and multiple living areas provide space for both shared activities and quiet retreats. Built in 2016, this two-story home welcomes you with tropical landscaping, stone accents, and a wide driveway leading to the three-car garage. AC units dating to 2023 add to its practical appeal. Lakeside residents also enjoy community recreation amenities, including a clubhouse, fitness center, community pool, sports courts, playground, and dog park. Located off Hudson Avenue, Lakeside offers access to the Suncoast Parkway and US 19 for travel throughout Pasco County and the greater Tampa Bay area, with opportunities to explore the surrounding Gulf Coast. For buyers searching for a seven-bedroom pool home in Hudson, Florida, 13856 Crest Lake Dr combines substantial living space, a distinctive outdoor kitchen, and a three-car garage in the Lakeside community. Schedule your showing to experience the home and its outdoor lifestyle firsthand.
Full Property Details
Full Property Details for 13856 Crest Lake Dr
General
- Price: $590,000
- HOA FEE: $77/month
- Taxes: $11,675 (2024)
- Status: Active
- Type: Single Family
- Source: MidFloridaRegionalMLS
- MLS ID: TB8554145
- Updated: 10/2/2026
- Added to Site: 4 day(s) ago
Rental Information
- Min. Lease: No Minimum
Interior
- Number of Rooms: 14
- Interior Features: Ceiling Fan(s), Eating Space In Kitchen, Solid Surface Counters, Thermostat, Walk-In Closet(s)
- Appliances: Dishwasher, Disposal, Dryer, Electric Water Heater, Freezer, Microwave, Other, Range, Range Hood, Refrigerator, Washer
- Furnishings: Unfurnished
- Flooring: Carpet, Ceramic Tile, Vinyl
Rooms
Bathrooms
- Total Bathrooms: 4
- Full Bathrooms: 4
Bedrooms
- Total Bedrooms: 7
Other Rooms
- Laundry: Inside, Laundry Room, Upper Level
Additional Information
- Shared Amenities: Clubhouse, Fitness Center, Playground, Pool
- Pool: Yes
- Private Pool: Yes
- Pool Description: Lighting, Other, Tile
- Spa: Yes
- Spa Description: Heated, In Ground
Exterior
- Exterior Features: Hurricane Shutters, Irrigation System, Lighting, Outdoor Kitchen, Rain Gutters, Sidewalk, Sliding Doors, Storage
- Deck/Patio: Patio
- Porch/Patio/Deck: Patio
Parking
- Garage: Yes
- Attached garage: Yes
- Garage Spaces: 3
- Covered Spaces: 3
- Parking Features: Driveway, Garage Door Opener, Off Street, Workshop in Garage
Location
- Area: 34669 - Hudson/Port Richey
- County: Pasco
- Development Name: 34669 - Hudson/Port Richey
- Subdivision: LAKESIDE PH 1A 2A & 05
- Driving Directions: From the Suncoast Parkway (FL-589), take Exit 27 for SR 52 and head west. Turn right onto Hays Road, then left onto Hudson Avenue. Turn left onto Lakemont Drive to enter Lakeside. Turn left onto Higgins Lane, then left onto Crest Lake Drive. Continue to 13856 Crest Lake Drive, on the right.
- Direction Faces: North
School Information
- Elementary School: Moon Lake-PO
- Middle School: Crews Lake Middle-PO
- High School: Hudson High-PO
Community
- Community Name: 34669 - Hudson/Port Richey
- Community Features: Clubhouse, Deed Restrictions, Dog Park, Fitness Center, Golf Carts OK, Playground, Pool, Sidewalks, Tennis Court(s)
- Optional Amenities: Clubhouse, Fitness Center, Playground, Pool
- Association: Yes
- Assoc. Name: Bruce L’Hommedieu
- Assoc. Fees Include: Community Pool, Pool Maintenance
- Pet Restrictions: BUYER TO VERIFY PET RESTRICTIONS WITH THE ASSOCIATION.
Heating & Cooling
- Cooling Type: Central Air
- Heating Type: Electric
Utilities
- Sewer: Public Sewer
- Water: Public
- Utility Description: Public, Street Lights
Structural Information
- Exterior Const.: Block, Stucco, Wood Frame (FSC Certified)
- Roof: Shingle
- Stories/Levels: Two
- Square Feet: 4,054
- Sq. Ft. Source: Public Records
- Year Built: 2016
Additional Structures
- Other Structures: Outdoor Kitchen, Shed(s), Storage
Lot Features
- Lot Size (Acres): 0.28
- Lot Size (Sq. Ft.): 12,000
- Lot Size: 12000
- Street/Road Desc.: Paved
- Fencing (Description): Fenced
Financial Considerations
- Association Fee: $77
- Assoc Fee Freq.: Monthly
- Assoc Fee Desc.: Required
- CDD: Yes
- Tax Amount: $11,675.6
- Tax Year: 2024
Disclosures and Reports
- Ownership: Fee Simple
- Special Conditions: None
- Legal Description: LAKESIDE PHASE 1A, 2A & 5 PB 61 PG 027 LOT 280 OR 9423 PG 482 OR 9502 PG 1130
- Flood Zone Info: X
- APN: 3524170080000002800
- Property ID: 3524170080000002800
- Block/Lot/Section: 1005
Listed by Tampa Bay Key Realty

Get Pre-Approved Today
Schools
Schools serving 13856 Crest Lake Dr
School District:Pasco County School District
| Name | Grades | Distance |
|---|---|---|
Moon Lake Elementary School 12019 Tree Breeze Drive, New Port Richey, FL 34654 | K-5 | 2.7 mi |
Crews Lake K-8 School 15144 Shady Hills Road, Spring Hill, FL 34610 | 6-8 | 2.3 mi |
Hudson High School 14410 Cobra Way, Hudson, FL 34669 | 9-12 | 3.8 mi |
Disclaimer:
School attendance boundaries provided by ATTOM Data Solutions and are for reference only. Contact the school directly to verify enrollment eligibility.
Price & Sales History for 13856 Crest Lake Dr
Date
Details
Price
Change
Source
10/02/2026
Listed
$590,000
37.85%
MLS
3/15/2021
Sold
$428,000
—
Public Record
Disclaimer: Historical sales information is derived from public records provided by the county offices. Information is not guaranteed and should be independently verified.
Tax History
Tax History for 13856 Crest Lake Dr
Year
Property Taxes
Change
Tax Assessment
Change
2025
$11,887
-2%
$533,790
-5%
2024
$12,162
5%
$563,851
—
2023
$11,548
394%
$564,624
74%
2021
$2,339
-75%
$324,900
-24%
2022
$9,312
298%
$425,505
33%
2021
$2,339
5%
$320,420
2%
2019
$2,225
-64%
$313,220
2%
2018
$6,228
2%
$307,383
3%
2017
$6,132
183%
$299,368
962%
2016
$2,163
3%
$28,200
16%
2015
$2,104
171%
$24,240
10%
2014
$777
2%
$21,962
—
2013
$762
—
$21,962
—
Disclaimer: Historical tax information is derived from public records provided by the county offices. Information is not guaranteed and should be independently verified.
Estimate the Cost
Estimate the Cost for 13856 Crest Lake Dr
13856 Crest Lake Drive, Hudson, FL 34669 (MLS# TB8554145) is a Single Family property with 7 bedrooms and 4 full bathrooms. 13856 Crest Lake Drive is currently listed for $590,000 and was received on October 02, 2026. Want to learn more about 13856 Crest Lake Drive? Do you have questions about finding other Single Family real estate for sale in Hudson? You can browse all Hudson real estate or contact a Coldwell Banker agent to request more information.