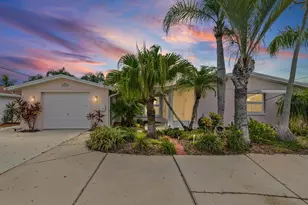
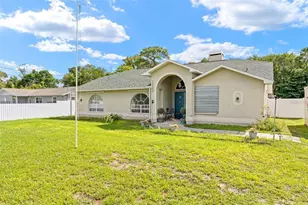
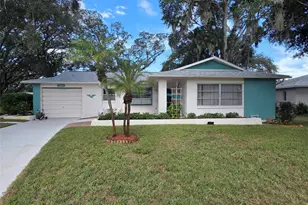
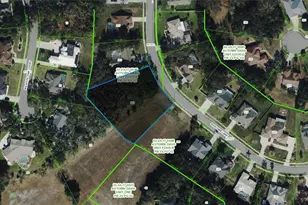
This is a carousel with tiles that activate property listing cards. Use the previous and next buttons to navigate.
1/4
$379,999
This is a carousel with tiles that activate property listing cards. Use the previous and next buttons to navigate.
1/4
Property Description
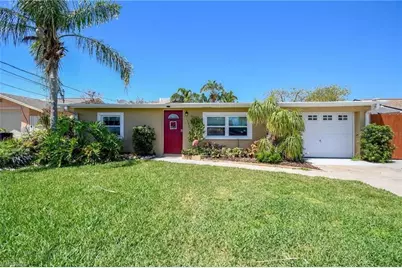
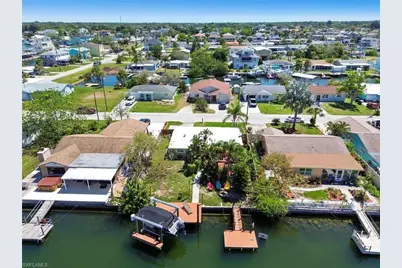
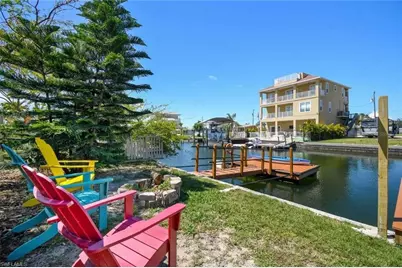
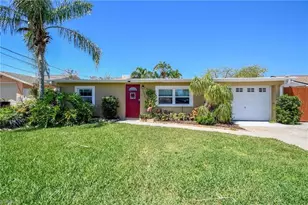
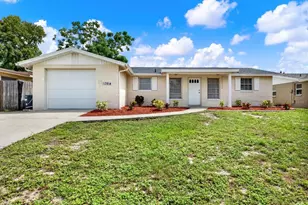
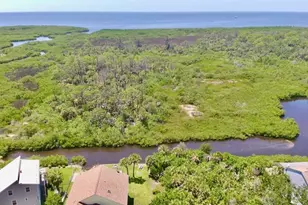
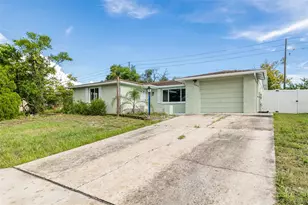
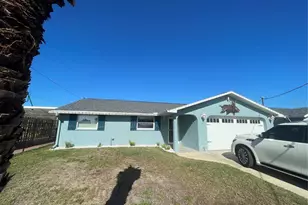
One or more photo(s) has been virtually staged, AI generated or rendered. Exceptional Gulf-Access Home | 2023 Composite Dock, Lift & Sunset Views Welcome to coastal living at its finest. Tucked along a navigable deep-water canal in the heart of Hudson Beach, this 3-bedroom, 2-bathroom residence offers a refined blend of modern updates and relaxing water views. Inside, the open-concept layout centers around a newly remodeled kitchen equipped with rich wood cabinetry, durable granite counters, and stainless steel appliances. The primary suite offers a private escape, anchored by an upscale primary bath with high-end designer finishes. Key structural and comfort enhancements-including modern flooring, crisp paint, an updated AC, upgraded water heater, and energy-efficient insulated windows-ensure absolute peace of mind. The real showcase begins out back. Fully overhauled in 2023 using rot-free composite construction, the waterfront setup features a high-capacity boat lift, a floating dock, and an elevated over-water deck that catches breathtaking evening sunsets. Located moments from iconic waterfront dining, local beaches, and open water, this moves-in-ready property is primed for its next chapter.
Full Property Details
Full Property Details for 13923 Barnard Ave
General
- Price: $379,999
- Taxes: $3,902
- Status: Active
- Type: Single Family
- Source: Bonita_Springs
- MLS ID: 226027519
- Updated: 7/28/2026
- Added to Site: 10 day(s) ago
Rental Information
- Lease/Rent Term: 1
- Min. Lease (Days): 1
Interior
- Appliances: Dishwasher, Dryer, Microwave, Range, Refrigerator/Freezer, Washer
- Furnishings: Turnkey
- Flooring: Tile
Rooms
Bathrooms
- Total Bathrooms: 2
- Full Bathrooms: 2
- Primary Bathroom: Dual Sinks, Shower Only
Bedrooms
- Total Bedrooms: 3
- Primary Bedroom: Master BR Ground
Other Rooms
- Dining Room: Breakfast Bar, Eat-in Kitchen
- Laundry: Inside
Additional Information
- Shared Amenities: None, No Subdivision
- Security/Safety: Smoke Detector(s)
Exterior
- Exterior Features: Gas Grill, Boat Lift, Dock Included
- Porch/Patio/Deck: Deck, Patio
Parking
- Garage: Yes
- Attached garage: Yes
- Garage Spaces: 1
- Covered Spaces: 1
- Parking Features: Driveway Paved, Garage Door Opener, Attached
Location
- Area: OA01 - Out of Area
- County: Pasco
- Subdivision: NOT APPLICABLE
- Building Name: NOT APPLICABLE
- Driving Directions: USE GPS FOR DIRECTIONS
- Direction Faces: East
Community
- Assoc. Fees Include: None
- Units Assoc/Comm: 1
- Pets Allowed: Yes
- Management Type: None
Heating & Cooling
- Air Conditioning: Yes
- Cooling Type: Central Electric
- Heating Type: Central Electric
Utilities
- Sewer: Assessment Paid
- Water: Central
- Cable Available: Yes
- Utility Description: Cable Available
Structural Information
- Architectural Style: Traditional
- Description/Design: Single Family Residence
- Exterior Const.: Concrete Block, Stucco
- Roof: Shingle
- Windows: Other, Shutters
- Entry Floor Number: 1
- Stories/Levels: 1
- Stories in Building: 1
- Square Feet: 1,022
- Sq. Ft. Source: Property Appraiser Office
- Living Area: 1,022 Sq. Ft.
- Year Built: 1972
Lot Features
- Property View: Canal, Water
- Lot Size (Acres): 0.13
- Lot Size (Sq. Ft.): 5,662
- Lot Size Source: Property Appraiser Office
- Lot Dimensions: 58 x 58 x 100 x 100
- Frontage Feet: 58
- Irrigation System: None
- Lot Features: Regular
- Zoning: 00R4
- Lot Description: Regular
Water Features
- Water Front: Yes
- Gulf Access: Yes
- Water Front Desc.: No Bridge(s)/Water Direct, Canal Front, Seawall
- Canal Width: Canal Width 31-80
Financial Considerations
- Tax Amount: $3,902
- Terms: Buyer Finance/Cash, Cash, FHA
Disclosures and Reports
- Ownership: Single Family
- Legal Description: HUDSON BEACH ESTS UNIT 3 6TH ADD PB 7 PG 33 LOT 265
- Property ID: 33-24-16-0070-00000-2650
- Section: 33
- Lot Number: 265
Listed by REMAX Affinity Mercato

Get Pre-Approved Today
Schools
Schools serving 13923 Barnard Ave
School District:Pasco County School District
| Name | Grades | Distance |
|---|---|---|
Hudson Primary Academy 7229 Hudson Avenue, Hudson, FL 34667 | K-3 | 1 mi |
Hudson Middle School 15144 Shady Hills Road, Spring Hill, FL 34610 | 6-8 | 9.8 mi |
Hudson High School 14410 Cobra Way, Hudson, FL 34669 | 9-12 | 4.1 mi |
Disclaimer:
School attendance boundaries provided by ATTOM Data Solutions and are for reference only. Contact the school directly to verify enrollment eligibility.
Price & Sales History for 13923 Barnard Ave
Date
Details
Price
Change
Source
7/28/2026
Listed
$379,999
-2.56%
MLS
5/14/2024
Sold
$390,000
—
Public Record
Disclaimer: Historical sales information is derived from public records provided by the county offices. Information is not guaranteed and should be independently verified.
Tax History
Tax History for 13923 Barnard Ave
Year
Property Taxes
Change
Tax Assessment
Change
2025
$4,685
—
$265,038
—
2025
$4,685
10%
$266,160
-1%
2024
$4,241
9%
$268,221
1%
2023
$3,902
44%
$265,576
68%
2021
$2,702
-9%
$158,164
-14%
2022
$2,974
10%
$184,155
31%
2021
$2,702
12%
$140,044
1%
2019
$2,411
113%
$139,176
39%
2018
$1,130
1%
$100,210
2%
2017
$1,119
5%
$98,149
2%
2016
$1,061
-33%
$96,130
12%
2015
$1,581
4%
$86,157
3%
2014
$1,520
2%
$83,889
3%
2013
$1,492
—
$81,552
—
Disclaimer: Historical tax information is derived from public records provided by the county offices. Information is not guaranteed and should be independently verified.
Estimate the Cost
Estimate the Cost for 13923 Barnard Ave
13923 Barnard Ave, Hudson, FL 34667 (MLS# 226027519) is a Single Family property with 3 bedrooms and 2 full bathrooms. 13923 Barnard Ave is currently listed for $379,999 and was received on July 28, 2026. Want to learn more about 13923 Barnard Ave? Do you have questions about finding other Single Family real estate for sale in Hudson? You can browse all Hudson real estate or contact a Coldwell Banker agent to request more information.