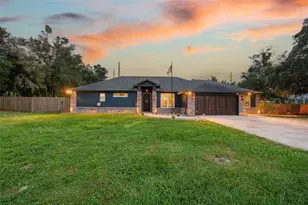
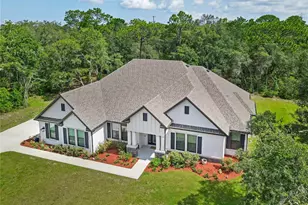
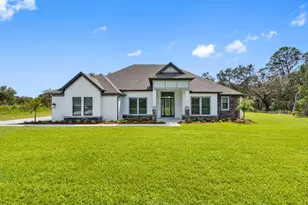
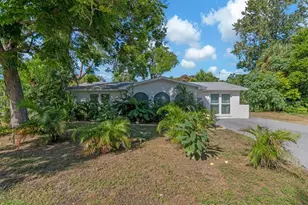
Full Property Details for 14122 Chesterfield Trail
General
- Price: $949,000
- Taxes: $4,157 (2025)
- Status: Active
- Type: Single Family
- Source: MidFloridaRegionalMLS
- MLS ID: TB8546842
- Updated: 9/16/2026
- Added to Site: 23 day(s) ago
Rental Information
Interior
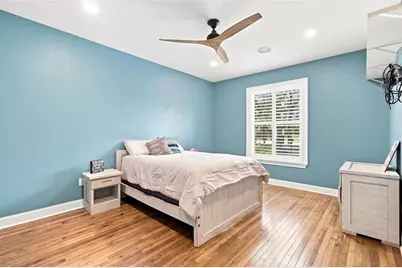
- Number of Rooms: 9
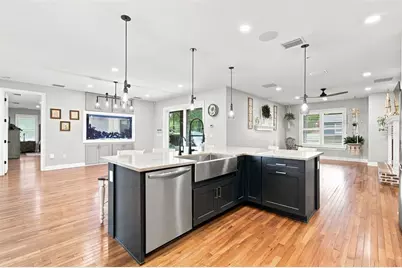
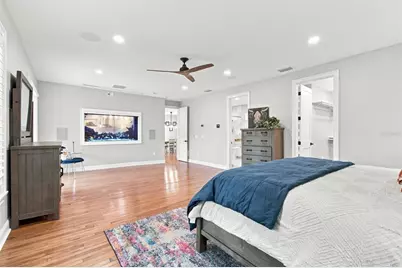
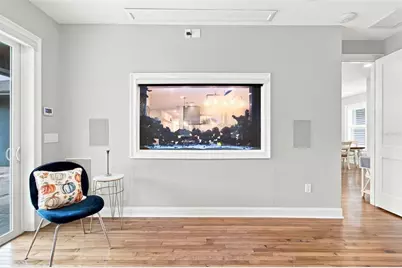
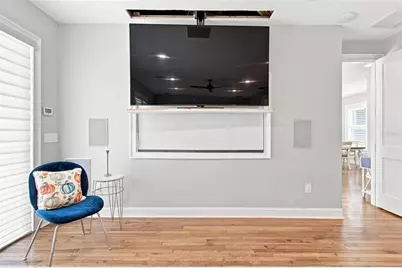
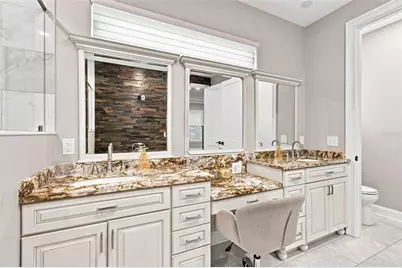
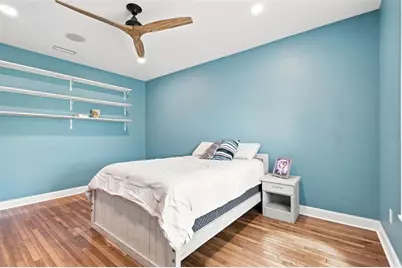
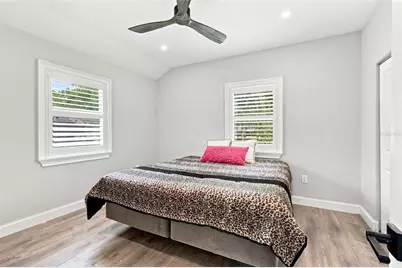
- Interior Features: Attic Fan, Attic Ventilator, Built-in Features, Ceiling Fan(s), Central Vacuum, Crown Molding, Eating Space In Kitchen, High Ceilings, Kitchen and Family Room Combination, Living Room/Dining Room Combo, Open Floorplan, Smart Home, Solid Wood Cabinets, Split Bedroom, Stone Counters, Thermostat, Vaulted Ceiling(s), Walk-In Closet(s), Window Treatments
- Fireplace: Yes
- Fireplace(s): Family Room, Gas, Stone
- Appliances: Bar Fridge, Built-In Oven, Convection Oven, Cooktop, Dishwasher, Disposal, Exhaust Fan, Gas Water Heater, Ice Maker, Indoor Grill, Kitchen Reverse Osmosis System, Microwave, Range Hood, Refrigerator, Solar Hot Water Owned, Tankless Water Heater, Touchless Faucet, Water Filtration System, Water Purifier, Water Softener, Whole House R.O. System, Wine Refrigerator
- Furnishings: Unfurnished
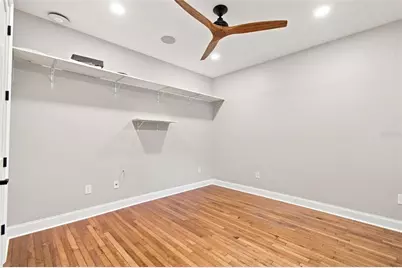
- Flooring: Marble, Hardwood
Rooms
- Total Bathrooms: 3
- Full Bathrooms: 3
- Laundry: Electric Dryer Hookup, Gas Dryer Hookup, Inside, Laundry Closet, Laundry Room, Washer Hookup
Additional Information
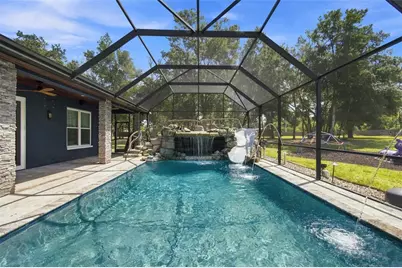
- Pool: Yes
- Private Pool: Yes
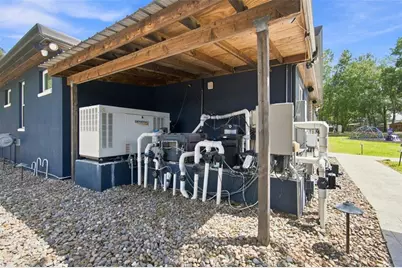
- Pool Description: Auto Cleaner, Child Safety Fence, Fiber Optic Lighting, Gunite, Heated, In Ground, Lighting, Screen Enclosure, Tile
- Spa: Yes
- Spa Description: Heated, In Ground
- Security/Safety: Closed Circuit Camera(s), Fire Alarm, Security Fencing/Lighting/Alarms, Security Lights, Security System, Security System Owned, Smoke Detector(s), Touchless Entry
Exterior
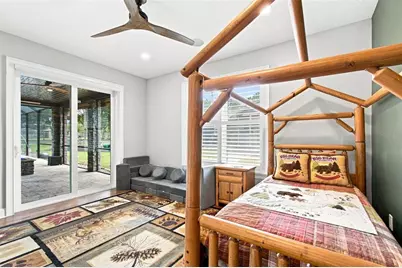
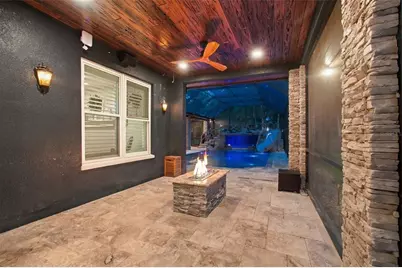
- Exterior Features: Fire Pit, Garden, Irrigation System, Lighting, Misting System, Outdoor Grill, Outdoor Kitchen, Playground, Rain Gutters, RV Hookup, Shade Shutter(s), Sidewalk, Sliding Doors, Storage
- Deck/Patio: Covered, Patio, Rear Porch, Screened
- Porch/Patio/Deck: Covered, Patio, Rear Porch, Screened
Parking
- Garage: Yes
- Attached garage: Yes
- Garage Spaces: 2
- Covered Spaces: 2
- Parking Features: Driveway, Garage Door Opener, RV Parking
Location
- Area: 34669 - Hudson/Port Richey
- County: Pasco
- Development Name: 34669 - Hudson/Port Richey
- Subdivision: CANTERBURY FARMS
- Driving Directions: From SR 54, take the Suncoast Parkway (SR 589) north to Exit 27/SR 52. Head west on SR 52, turn right onto Hays Road, left onto Thornwood Trail, then left onto Chesterfield Trail. The home will be on the right.
- Direction Faces: East
School Information
- Elementary School: Mary Giella Elementary-PO
- Middle School: Crews Lake Middle-PO
- High School: Hudson High-PO
Community
- Community Name: 34669 - Hudson/Port Richey
- Number of Pets: 10
- Pet Restrictions: BUYER TO VERIFY ANY COUNTY RESTRICTIONS ON PETS
Heating & Cooling
- Cooling Type: Central Air, Mini-Split Unit(s), Zoned
- Heating Type: Central, Electric, Heat Pump, Zoned
Utilities
- Sewer: Septic Tank
- Water: Private, Well, Well Required
- Utility Description: BB/HS Internet Available, Cable TV Available, Cable Connected, Electricity Connected, Phone Available, Propane, Solar, Sprinkler Well, Street Lights, Water Available
Structural Information
- Architectural Info: Traditional
- Architectural Style: Traditional
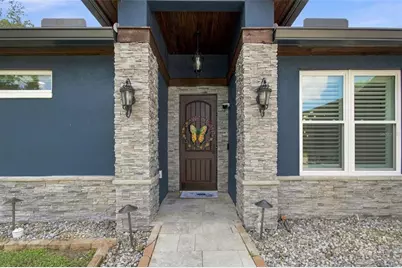
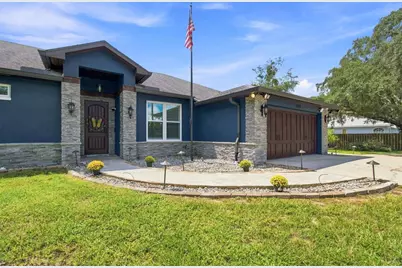
- Exterior Const.: Block, Stone, Stucco
- Roof: Shingle
- Windows: Blinds, Double Pane Windows, ENERGY STAR Qualified Windows, Insulated Windows, Shades, Shutters, Storm Window(s)
- Stories/Levels: One
- Square Feet: 3,353
- Sq. Ft. Source: Appraiser
- Current Bldg. Use: Aquaculture
- Year Built: 1995
Additional Structures
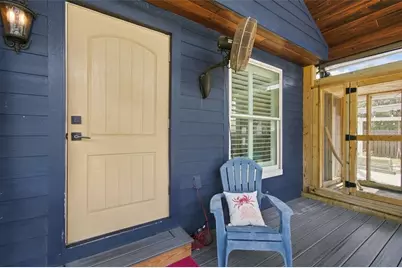
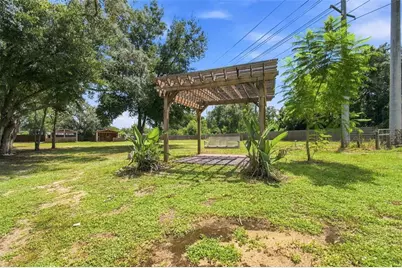
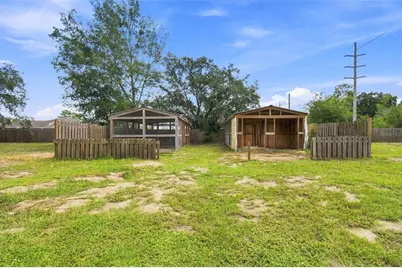
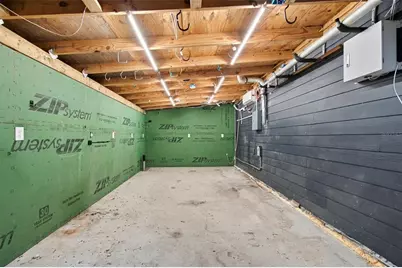
- Other Structures: Additional Single Family Home, Gazebo, Guest House, Outdoor Kitchen, Shed(s), Storage, Workshop
Lot Features
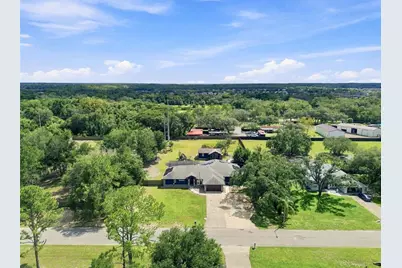
- Property View: Garden, Pool, Trees/Woods
- Lot Size (Acres): 1
- Lot Size (Sq. Ft.): 43,560
- Lot Size: 1
- Frontage: Street Dead-End, Street Paved
- Street/Road Desc.: Paved
- Fencing (Description): Electric, Fenced, Wood
Green Features
Financial Considerations
- Tax Amount: $4,157.19
- Tax Year: 2025
Disclosures and Reports
- Ownership: Fee Simple
- Special Conditions: None
- Legal Description: CANTERBURY FARMS UNIT TWO PB 24 PG 132-133 LOT 12 AND CANTERBURY FARMS UNIT TWO PB 24 PG 132-133 LOT 11
- Flood Zone Info: X
- APN: 26 24 17 0030 00000 0120
- Property ID: 26 24 17 0030 00000 0120
- Block/Lot/Section: 00000/0
Listed by Re/Max Premier Group