This is a carousel with tiles that activate property listing cards. Use the previous and next buttons to navigate.
1/49
$380,000 Just Listed
This is a carousel with tiles that activate property listing cards. Use the previous and next buttons to navigate.
1/49
Property Description
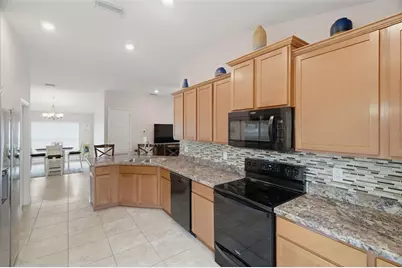
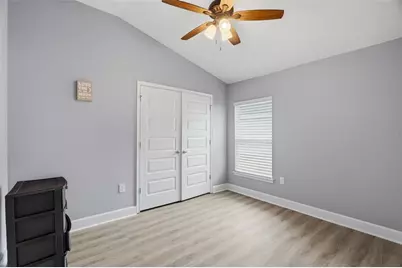
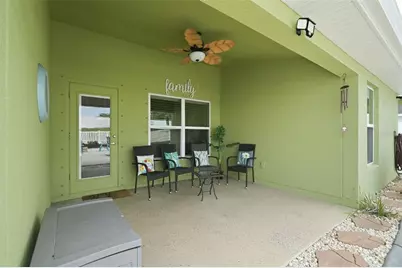
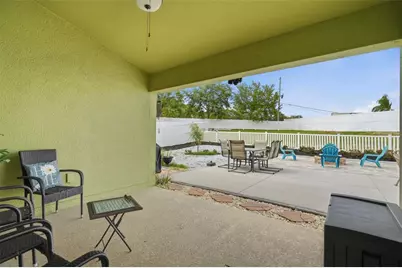
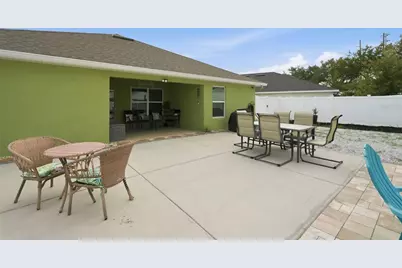
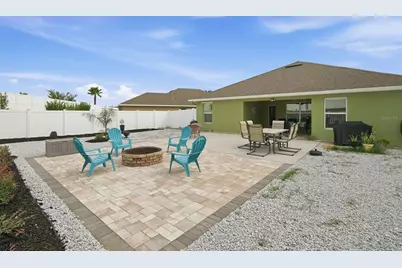
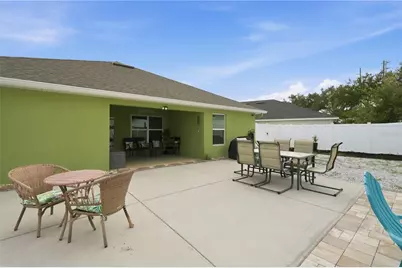
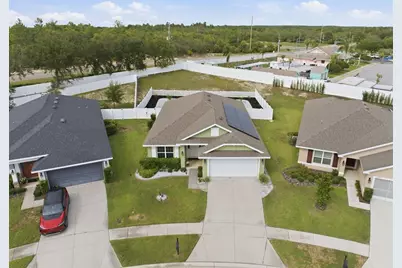
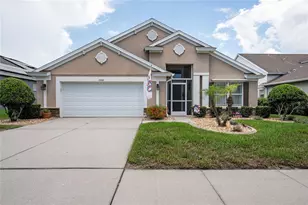
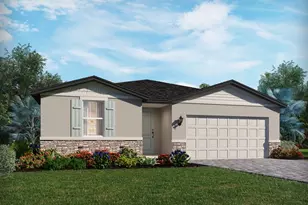
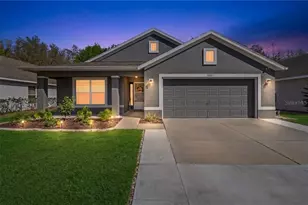
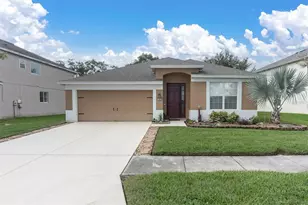
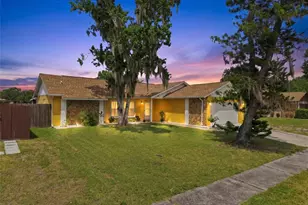
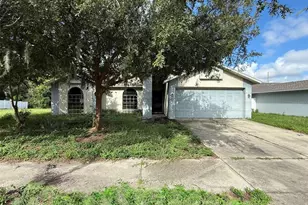
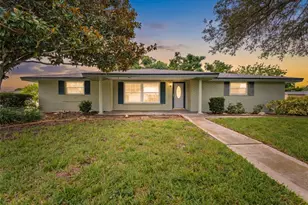
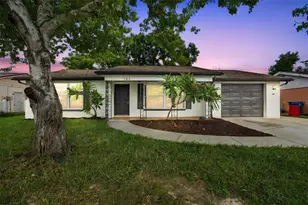
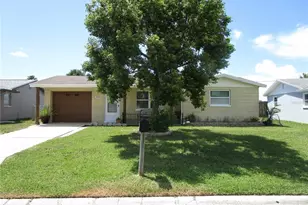
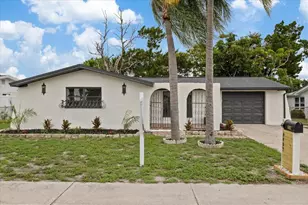
Welcome to this beautifully maintained 4-bedroom, 2-bath home located in the highly sought-after gated community of The Highlands. One of the newest homes built in the community, this residence offers a thoughtfully designed floor plan with soaring high ceilings and an open, spacious feel throughout.The oversized primary suite provides a private retreat with a generously sized bedroom and an expansive en-suite bathroom designed for comfort and convenience. The additional bedrooms and den offer flexible space for guests, a home office, or hobbies.The oversized two-car garage provides ample room for vehicles, storage, or a workshop. Situated on an oversized lot, the beautifully landscaped backyard features low-maintenance landscaping and a cozy fire pit-creating the perfect setting for relaxing evenings, entertaining friends and family, or enjoying Florida's beautiful outdoor lifestyle year-round. With its exceptional layout, modern construction, desirable location, and attractive curb appeal, this home offers a rare opportunity to own one of the newer residences in the prestigious Highlands community. Don't miss your chance to experience the comfort, style, and quality this exceptional property has to offer.
Full Property Details
Full Property Details for 14449 Potterton Cir
General
- Price: $380,000
- HOA FEE: $185/month
- Taxes: $3,381 (2025)
- Status: Active
- Type: Single Family
- Source: MidFloridaRegionalMLS
- MLS ID: TB8531162
- Updated: Today (7/21/2026)
- Added to Site: Today
Rental Information
- Min. Lease: 1-2 Years
Interior
- Number of Rooms: 8
- Interior Features: Ceiling Fan(s), Eating Space In Kitchen, High Ceilings, Primary Bedroom Main Floor, Vaulted Ceiling(s), Walk-In Closet(s)
- Appliances: Dishwasher, Dryer, Electric Water Heater, Freezer, Microwave, Range, Refrigerator, Washer
- Furnishings: Unfurnished
- Flooring: Laminate, Tile
Rooms
Bathrooms
- Total Bathrooms: 2
- Full Bathrooms: 2
Bedrooms
- Total Bedrooms: 4
Other Rooms
- Laundry: Laundry Room
Exterior
- Exterior Features: Fire Pit, Private Entrance, Sidewalk
Parking
- Garage: Yes
- Attached garage: Yes
- Garage Spaces: 2
- Covered Spaces: 2
- Parking Features: Driveway, Garage Door Opener
Location
- Area: 34667 - Hudson/Bayonet Point/Port Richey
- County: Pasco
- Development Name: 34667 - Hudson/Bayonet Point/Port Richey
- Subdivision: HIGHLANDS PH ONE VILLAGE 2
- Driving Directions: Traveling North on US19 Hwy, Turn Right on New York Ave, Right on Strone Way, Left on Potterton Cir, Property will be on the left.
- Direction Faces: Southwest
School Information
- Elementary School: Hudson Elementary-PO
- Middle School: Hudson Middle-PO
- High School: Hudson High-PO
Community
- Community Name: 34667 - Hudson/Bayonet Point/Port Richey
- Association: Yes
- Assoc. Name: Baran Property Management
- Number of Pets: 3
- Pet Restrictions: Please refer to the deed restrictions of the community for rules & regulations regarding pets.
Heating & Cooling
- Cooling Type: Central Air
- Heating Type: Central
Utilities
- Sewer: Public Sewer
- Water: Public
- Utility Description: Electricity Connected, Public, Sewer Connected, Solar, Water Connected
Structural Information
- Exterior Const.: Block, Stucco
- Roof: Shingle
- Stories/Levels: One
- Square Feet: 1,820
- Sq. Ft. Source: Public Records
- Year Built: 2020
Lot Features
- Lot Size (Acres): 0.34
- Lot Size (Sq. Ft.): 14,870
- Lot Size: 14870
- Street/Road Desc.: Paved
- Fencing (Description): Vinyl
Green Features
- Energy Generation: Solar
Financial Considerations
- Association Fee: $185
- Assoc Fee Freq.: Monthly
- Assoc Fee Desc.: Required
- Tax Amount: $3,381.11
- Tax Year: 2025
Disclosures and Reports
- Ownership: Fee Simple
- Special Conditions: None
- Legal Description: HIGHLANDS PHASE ONE PB 51 PG 008 BLOCK V2 LOT 39
- Flood Zone Info: X
- APN: 252416012000V200390
- Property ID: 252416012000V200390
- Block/Lot/Section: 00V20
Listed by Re/Max Action First Of Florida

Get Pre-Approved Today
Schools
Schools serving 14449 Potterton Cir
School District:Pasco County School District
| Name | Grades | Distance |
|---|---|---|
Hudson Primary Academy 7229 Hudson Avenue, Hudson, FL 34667 | K-3 | 2.2 mi |
Hudson Middle School 15144 Shady Hills Road, Spring Hill, FL 34610 | 6-8 | 6.7 mi |
Hudson High School 14410 Cobra Way, Hudson, FL 34669 | 9-12 | 1.2 mi |
Disclaimer:
School attendance boundaries provided by ATTOM Data Solutions and are for reference only. Contact the school directly to verify enrollment eligibility.
Price & Sales History for 14449 Potterton Cir
Date
Details
Price
Change
Source
7/21/2026
Listed
$380,000
—
MLS
3/18/2022
Sold
$380,000
—
Public Record
Disclaimer: Historical sales information is derived from public records provided by the county offices. Information is not guaranteed and should be independently verified.
Tax History
Tax History for 14449 Potterton Cir
Year
Property Taxes
Change
Tax Assessment
Change
2025
$3,522
3%
$238,130
3%
2024
$3,434
4%
$231,420
3%
2023
$3,304
56%
$224,687
38%
2021
$2,121
—
$162,629
449%
2021
$2,121
725%
$29,641
86%
2019
$257
—
$15,948
—
2018
$258
-4%
$15,948
-2%
2017
$269
-1%
$16,308
—
2016
$273
-2%
$16,308
—
2015
$279
6%
$16,308
6%
2013
$262
—
$15,444
—
Disclaimer: Historical tax information is derived from public records provided by the county offices. Information is not guaranteed and should be independently verified.
Estimate the Cost
Estimate the Cost for 14449 Potterton Cir
14449 Potterton Circle, Hudson, FL 34667 (MLS# TB8531162) is a Single Family property with 4 bedrooms and 2 full bathrooms. 14449 Potterton Circle is currently listed for $380,000 and was received on July 21, 2026. Want to learn more about 14449 Potterton Circle? Do you have questions about finding other Single Family real estate for sale in Hudson? You can browse all Hudson real estate or contact a Coldwell Banker agent to request more information.