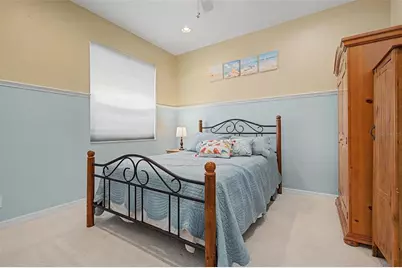
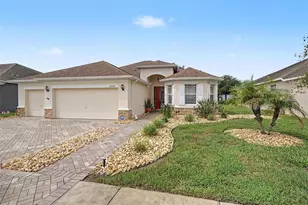
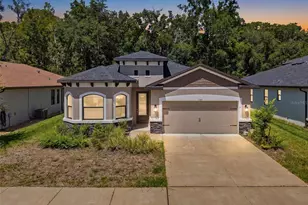
This is a carousel with tiles that activate property listing cards. Use the previous and next buttons to navigate.
1/43
$435,000
This is a carousel with tiles that activate property listing cards. Use the previous and next buttons to navigate.
1/43
Property Description
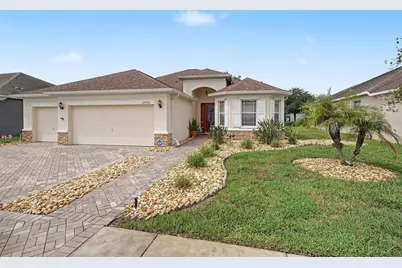
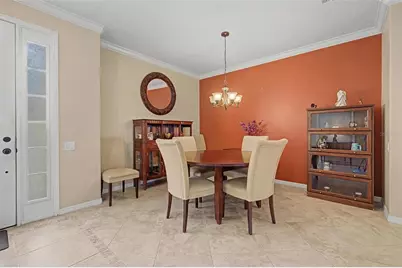
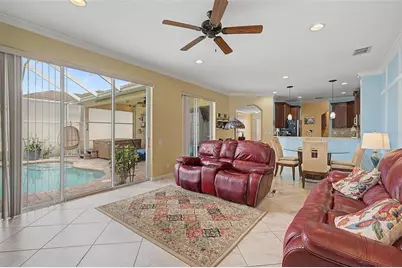
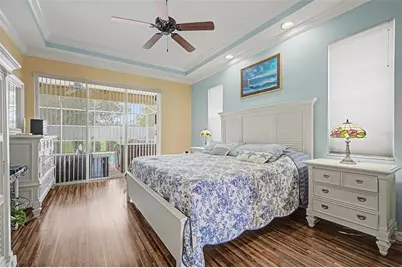
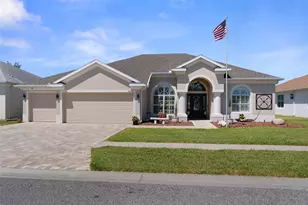
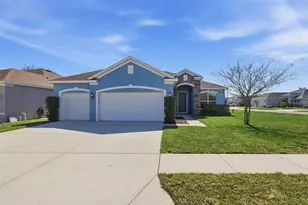
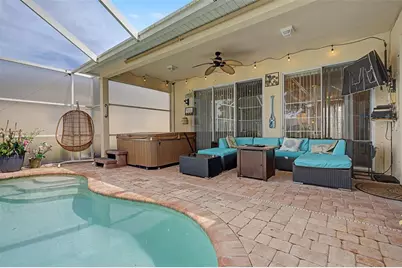
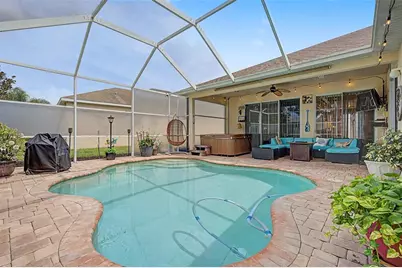
Welcome to your Florida retreat! New Roof with transferable warranty! AC 2018, Water Heater 2021. This stunning 4-bedroom, 3-bathroom Sanibel model home offers 2,396 sq ft. of beautifully designed living space with a 3-car garage, and the privacy you've been looking for. Built in 2008 and nestled within a desirable gated community, this home is filled with impressive details including high ceilings, elegant architectural moldings, and a spacious layout perfect for everyday living and entertainment. Step outside to your own enclosed in-ground pool, where you can enjoy the Florida lifestyle year-round. With no rear neighbors at that, the backyard offers an added sense of privacy and tranquility. Come and see why this Sanibel model home that offers space, comfort, privacy, and low HOA is the one you've been waiting for!
Full Property Details
Full Property Details for 14551 Tarves Dr
General
- Price: $435,000
- HOA FEE: $157/month
- Taxes: $2,751 (2025)
- Status: Active
- Type: Single Family
- Source: MidFloridaRegionalMLS
- MLS ID: TB8547395
- Updated: 9/10/2026
- Added to Site: 11 day(s) ago
Rental Information
- Min. Lease: No Minimum
Interior
- Number of Rooms: 3
- Interior Features: Ceiling Fan(s), Crown Molding, High Ceilings, Kitchen and Family Room Combination, Primary Bedroom Main Floor, Split Bedroom, Thermostat, Walk-In Closet(s)
- Appliances: Dishwasher, Disposal, Dryer, Exhaust Fan, Microwave, Range, Range Hood, Refrigerator, Washer, Water Softener
- Furnishings: Unfurnished
- Flooring: Carpet, Ceramic Tile, Laminate
Rooms
Bathrooms
- Total Bathrooms: 3
- Full Bathrooms: 3
Bedrooms
- Total Bedrooms: 4
Other Rooms
- Laundry: Electric Dryer Hookup, Washer Hookup
Additional Information
- Shared Amenities: Cable TV, Gated, Maintenance
- Pool: Yes
- Private Pool: Yes
- Pool Description: In Ground, Screen Enclosure, Solar Heat
- Security/Safety: Gated Community
Exterior
- Exterior Features: Irrigation System, Lighting, Sidewalk, Sliding Doors, Sprinkler Metered
Parking
- Garage: Yes
- Attached garage: Yes
- Garage Spaces: 3
- Covered Spaces: 3
Location
- Area: 34667 - Hudson/Bayonet Point/Port Richey
- County: Pasco
- Development Name: 34667 - Hudson/Bayonet Point/Port Richey
- Subdivision: HIGHLANDS PH 2
- Driving Directions: From US-19, head east on State Road 52. Turn onto Little Road, and then onto Hudson Ave. Continue to the community entrance and follow the neighborhood roads to Tarves Dr. Property will be on the right.
- Direction Faces: South
Community
- Community Name: 34667 - Hudson/Bayonet Point/Port Richey
- Community Features: Deed Restrictions, Gated Community - No Guard, Sidewalks
- Optional Amenities: Cable TV, Gated, Maintenance
- Association: Yes
- Assoc. Name: Baran Prop Management
- Assoc. Fees Include: Cable TV, Maintenance Grounds, Security
- Pet Restrictions: Buyer/Buyer's agent to verify with property management.
Heating & Cooling
- Cooling Type: Central Air
- Heating Type: Central, Electric
Utilities
- Sewer: Public Sewer
- Water: Public
- Utility Description: BB/HS Internet Available, Cable Connected, Electricity Available, Electricity Connected, Sprinkler Meter, Water Available, Water Connected
Structural Information
- Exterior Const.: Block, Stucco
- Roof: Shingle
- Stories/Levels: One
- Square Feet: 2,396
- Sq. Ft. Source: Public Records
- Year Built: 2008
Lot Features
- Lot Size (Acres): 0.16
- Lot Size (Sq. Ft.): 7,089
- Lot Size: 7089
- Street/Road Desc.: Asphalt
Financial Considerations
- Association Fee: $157
- Assoc Fee Freq.: Monthly
- Assoc Fee Desc.: Required
- Tax Amount: $2,751
- Tax Year: 2025
Disclosures and Reports
- Ownership: Fee Simple
- Special Conditions: None
- Legal Description: HIGHLANDS PHASE TWO PB 61 PG 126 LOT 94 OR 8900 PG 0980
- Flood Zone Info: X
- APN: 2524160210000000940
- Property ID: 2524160210000000940
- Block/Lot/Section: 00/1
Listed by Century 21 Coastal Alliance

Get Pre-Approved Today
Schools
Schools serving 14551 Tarves Dr
School District:Pasco County School District
| Name | Grades | Distance |
|---|---|---|
Hudson Primary Academy 7229 Hudson Avenue, Hudson, FL 34667 | K-3 | 1.9 mi |
Hudson Middle School 15144 Shady Hills Road, Spring Hill, FL 34610 | 6-8 | 7 mi |
Hudson High School 14410 Cobra Way, Hudson, FL 34669 | 9-12 | 1.3 mi |
Disclaimer:
School attendance boundaries provided by ATTOM Data Solutions and are for reference only. Contact the school directly to verify enrollment eligibility.
Price & Sales History for 14551 Tarves Dr
Date
Details
Price
Change
Source
9/10/2026
Listed
$435,000
61.11%
MLS
8/15/2017
Sold
$270,000
—
Public Record
Disclaimer: Historical sales information is derived from public records provided by the county offices. Information is not guaranteed and should be independently verified.
Tax History
Tax History for 14551 Tarves Dr
Year
Property Taxes
Change
Tax Assessment
Change
2025
$2,751
—
$203,000
3%
2025
$2,751
3%
$197,280
3%
2024
$2,677
4%
$191,720
3%
2023
$2,569
14%
$186,140
6%
2021
$2,246
-2%
$175,460
-3%
2022
$2,298
2%
$180,720
4%
2021
$2,246
4%
$173,040
2%
2019
$2,160
2%
$169,153
2%
2018
$2,114
8%
$165,999
8%
2017
$1,963
6%
$154,283
4%
2016
$1,860
-1%
$148,831
—
2015
$1,884
3%
$148,978
2%
2014
$1,828
-34%
$146,623
-6%
2013
$2,756
—
$156,043
—
Disclaimer: Historical tax information is derived from public records provided by the county offices. Information is not guaranteed and should be independently verified.
Estimate the Cost
Estimate the Cost for 14551 Tarves Dr
14551 Tarves Drive, Hudson, FL 34667 (MLS# TB8547395) is a Single Family property with 4 bedrooms and 3 full bathrooms. 14551 Tarves Drive is currently listed for $435,000 and was received on September 10, 2026. Want to learn more about 14551 Tarves Drive? Do you have questions about finding other Single Family real estate for sale in Hudson? You can browse all Hudson real estate or contact a Coldwell Banker agent to request more information.