This is a carousel with tiles that activate property listing cards. Use the previous and next buttons to navigate.
1/74
$574,900
This is a carousel with tiles that activate property listing cards. Use the previous and next buttons to navigate.
1/74
Property Description
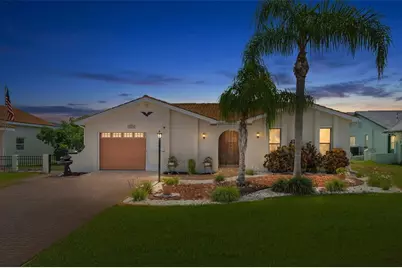
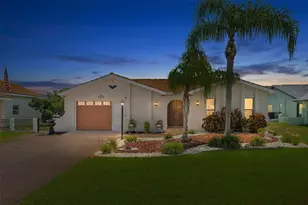
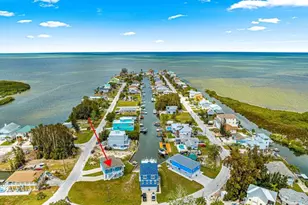
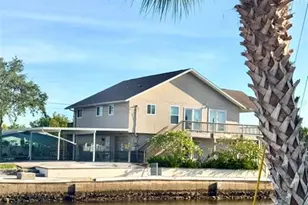
WATERFRONT PARADISE WITH A DOUBLE LOT, POOL, AND INCREDIBLE DETACHED GARAGE/WORKSHOP! Welcome to 15602 Century Drive in the sought-after waterfront community of Sea Pines! Situated on a .28-acre double lot this exceptional 2-bedroom, 2-bath, 2-car garage pool home with bonus room offers the ultimate Florida waterfront lifestyle within minutes of direct Gulf access. From the moment you arrive, you'll be impressed by the double-door entry, tropical landscaping, brick paver driveway and walkways. The fenced yard provides added privacy throughout the property. Boating enthusiasts will love these waterfront amenities, including a 120-foot seawall, boat lift, davits, and a 10x15 floating dock with double walkway and electric. Just minutes from the Gulf, this property is perfect for boating, fishing, kayaking, and Gulf sunsets. The outdoor living space is designed for entertaining and relaxation, featuring a screened solar-heated pool with an extended brick paver deck, a separate covered lanai with brick pavers, outdoor shower, grill, propane stove, and multiple gathering areas to enjoy waterfront living year-round. One of the property's most impressive features is the detached 760-square-foot finished garage with a tile roof, front and rear garage doors, garage door screens, storage room, half bath, and a new garage door opener (2026). Ideal for a car collector, workshop, man cave, she shed, game room, home office, or hobby space. Beyond the rear garage door is an open area ideal for boat trailer parking, additional storage, a tiki hut, fire pit, outdoor kitchen, or other custom uses. Inside, the home offers 1,652 square feet of living space and 2,356 square feet under roof with an open-concept floor plan. The spacious living room features a beautiful wood ceiling beam, while the bright bonus room is surrounded by windows, filling the home with natural light. The kitchen is truly the heart of the home, with an impressive 11-foot Zodiac-topped island with abundant seating and storage, Zodiac countertops, extensive cabinetry, new soft-close lower cabinets, and a brand-new refrigerator (2026). All other appliances are approximately two years old. The adjacent dining area features sliding doors leading to the pool and lanai area. The primary suite offers sliding glass doors to the lanai, a walk-in closet, and an ensuite bath featuring a newer vanity and walk-in tiled shower. The guest bath includes dual sinks with Corian countertops, a tub, and linen storage. Bedroom two offers ample closet space, and additional hall storage is found throughout the home, including two closets in the spacious foyer. Additional features include hurricane lock-down shutters, underground utilities, exterior paint (2026), AC (2022), tankless water heater (2026), water softener (2024), gutters and downspouts, and a tile roof (2003). Sea Pines offers an exceptional waterfront lifestyle with a private community boat ramp providing direct Gulf access, a clubhouse, parks, and a welcoming coastal atmosphere. Conveniently located near shopping, dining, medical facilities, schools, marinas, beaches, local attractions, and major airports, with easy access to Tampa and Orlando. This move-in-ready waterfront gem combines comfort, convenience, boating access, and endless possibilities. Schedule your private showing today!
Full Property Details
Full Property Details for 15602 Century Dr
General
- Price: $574,900
- HOA FEE: $8/month
- HOA FEE FREQ.: Annually
- Taxes: $3,757 (2025)
- Status: Active
- Type: Single Family
- Source: MidFloridaRegionalMLS
- MLS ID: W7887241
- Updated: 7/1/2026
- Added to Site: 7 day(s) ago
Rental Information
- Min. Lease: No Minimum
Interior
- Number of Rooms: 10
- Interior Features: Cathedral Ceiling(s), Ceiling Fan(s), Eating Space In Kitchen, Kitchen and Family Room Combination, Living Room/Dining Room Combo, Open Floorplan, Solid Surface Counters, Walk-In Closet(s)
- Appliances: Dishwasher, Disposal, Microwave, Range, Refrigerator, Tankless Water Heater, Water Softener
- Furnishings: Unfurnished
- Flooring: Tile
Rooms
Bathrooms
- Total Bathrooms: 3
- Full Bathrooms: 2
- Half Bathrooms: 1
Bedrooms
- Total Bedrooms: 2
Other Rooms
- Laundry: In Garage
Additional Information
- Shared Amenities: Clubhouse, Park
- Pool: Yes
- Private Pool: Yes
- Pool Description: Deck, Gunite, Heated, In Ground, Screen Enclosure, Solar Heat, Tile
Exterior
- Exterior Features: Hurricane Shutters, Irrigation System, Outdoor Grill, Outdoor Shower, Private Mailbox, Rain Gutters, Sliding Doors
- Deck/Patio: Covered, Deck, Patio, Screened
- Porch/Patio/Deck: Covered, Deck, Patio, Screened
Parking
- Garage: Yes
- Attached garage: Yes
- Garage Spaces: 3
- Covered Spaces: 3
- Parking Features: Driveway, Garage Door Opener, Oversized, Workshop in Garage
Location
- Area: 34667 - Hudson/Bayonet Point/Port Richey
- County: Pasco
- Development Name: 34667 - Hudson/Bayonet Point/Port Richey
- Subdivision: SEA PINES
- Driving Directions: From US 19 to West on Clark Street to North on Old Dixie Highway to West on Yachtsman Drive to South on Century Drive.
- Direction Faces: West
School Information
- Elementary School: Hudson Primary Academy (K-3)
- Middle School: Bayonet Point Middle-PO
- High School: Hudson High-PO
Community
- Community Name: 34667 - Hudson/Bayonet Point/Port Richey
- Community Features: Canal Front, Community Boat Ramp, Dock, Fishing, Gulf/Ocean Front, Water Access, Waterfront, Clubhouse, Deed Restrictions, Park
- Optional Amenities: Clubhouse, Park
- Association: Yes
- Assoc. Name: Pam Martin
Heating & Cooling
- Cooling Type: Central Air
- Heating Type: Central
Utilities
- Sewer: Public Sewer
- Water District: GULF OF AMERICA
- Water: Public
- Utility Description: BB/HS Internet Available, Cable TV Available, Electricity Available, Electricity Connected, Phone Available, Public, Sewer Connected, Sprinkler Meter, Underground Utilities, Water Available, Water Connected
Structural Information
- Architectural Info: Ranch
- Architectural Style: Ranch
- Exterior Const.: Block, Stucco
- Roof: Tile
- Windows: Blinds
- Stories/Levels: One
- Square Feet: 1,652
- Sq. Ft. Source: Public Records
- Year Built: 1981
Additional Structures
- Other Structures: Other, Storage, Workshop
Lot Features
- Property View: Pool, Water
- Lot Size (Acres): 0.28
- Lot Size (Sq. Ft.): 12,150
- Lot Size: 12150
- Lot Dimensions: 100 x 120
- Frontage: Street Paved
- Street/Road Desc.: Paved
- Fencing (Description): Fenced, Vinyl
Water Features
- Water Front: Yes
- Water View: Yes
- Water Access: Yes
- Water Access Desc: Canal - Saltwater, Gulf/Ocean
- Water Extras: Yes
- Water Front Name: GULF OF AMERICA
- Water Front Desc.: Canal Front, Gulf/Ocean Front, Waterfront, Saltwater Canal
Financial Considerations
- Association Fee: $100
- Assoc Fee Freq.: Annually
- Assoc Fee Desc.: Optional
- Tax Amount: $3,757.44
- Tax Year: 2025
Disclosures and Reports
- Ownership: Fee Simple
- Special Conditions: None
- Legal Description: SEA PINES UNIT THREE ADDITION UNREC LOT 233 DESC AS COM SE COR OF NE 1/4 TH N89DEG36'55"W 2671.29 FT TO C L OF OLD DIXIE HWY TH N46DEG15'31"E 1213.67 FT TH N89DEG36'55"W 2862.04 FT TH S00DEG23'05"W 230 FT FOR POB TH S00DEG23'05"W 60 FT TH N89DEG36'55"W 100 FT TH N00DEG 23'05"E 60 FT S89DEG36'55"E 100 FT TO POB NORTH 3 FT SUBJ TO DRAINAGE EASEMENT; AND SEA PINES UNIT 3 ADD UNREC PLAT LOT 231 COM SE COR OF NE1/4 TH N89DEG36'55"W 2671.29 FT TO C L OF OLD DIXIE HWY TH N46DEG15 '31"E 1213.67 FT TH N89DEG36' 55"W 2862.04 FT TH S00DEG23'05 "W170 FT FOR POB(01)TH S23' 05"W 60 FT TH N89DEG36'55"W 100 F
- Flood Zone Info: AE
- APN: 162422005.0000.00233.0
- Property ID: 162422005.0000.00233.0
Listed by Re/Max Sunset Realty
Get Pre-Approved Today
Schools
Schools serving 15602 Century Dr
School District:Pasco County School District
| Name | Grades | Distance |
|---|---|---|
Hudson Primary Academy 7229 Hudson Avenue, Hudson, FL 34667 | K-3 | 1.3 mi |
Hudson Middle School 15144 Shady Hills Road, Spring Hill, FL 34610 | 6-8 | 9 mi |
Hudson High School 14410 Cobra Way, Hudson, FL 34669 | 9-12 | 3.6 mi |
Disclaimer:
School attendance boundaries provided by ATTOM Data Solutions and are for reference only. Contact the school directly to verify enrollment eligibility.
Price & Sales History for 15602 Century Dr
Date
Details
Price
Change
Source
7/01/2026
Listed
$574,900
—
MLS
Disclaimer: Historical sales information is derived from public records provided by the county offices. Information is not guaranteed and should be independently verified.
Tax History
Tax History for 15602 Century Dr
Year
Property Taxes
Change
Tax Assessment
Change
2025
$3,757
—
$264,580
3%
2025
$3,757
3%
$257,130
3%
2024
$3,662
4%
$249,890
3%
2023
$3,522
11%
$242,620
6%
2021
$3,167
-2%
$228,700
-3%
2022
$3,229
2%
$235,560
4%
2021
$3,167
3%
$225,550
2%
2019
$3,069
2%
$220,480
2%
2018
$3,010
—
$216,376
2%
2017
$2,997
3%
$211,926
3%
2016
$2,910
-1%
$206,540
—
2015
$2,949
3%
$206,745
2%
2014
$2,868
1%
$203,476
—
2013
$2,845
—
$203,877
—
Disclaimer: Historical tax information is derived from public records provided by the county offices. Information is not guaranteed and should be independently verified.
Estimate the Cost
Estimate the Cost for 15602 Century Dr
15602 Century Drive, Hudson, FL 34667 (MLS# W7887241) is a Single Family property with 2 bedrooms, 2 full bathrooms and 1 partial bathroom. 15602 Century Drive is currently listed for $574,900 and was received on July 01, 2026. Want to learn more about 15602 Century Drive? Do you have questions about finding other Single Family real estate for sale in Hudson? You can browse all Hudson real estate or contact a Coldwell Banker agent to request more information.