This is a carousel with tiles that activate property listing cards. Use the previous and next buttons to navigate.
1/72
$799,000 Just Listed
This is a carousel with tiles that activate property listing cards. Use the previous and next buttons to navigate.
1/72
Property Description
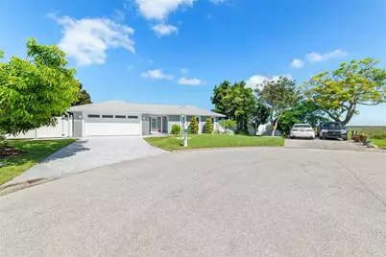
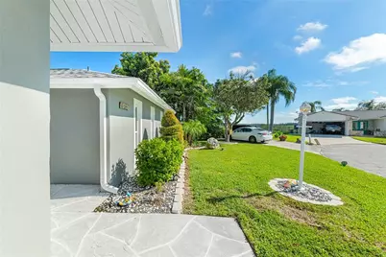
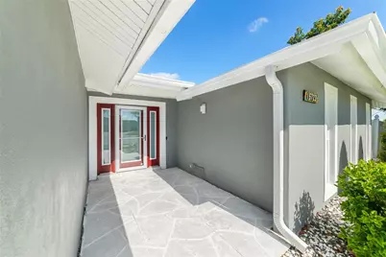
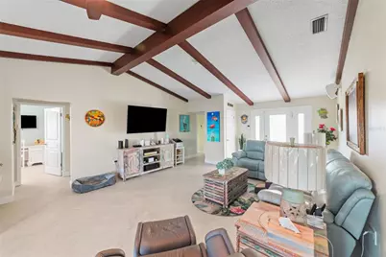
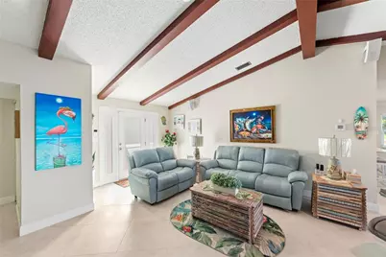
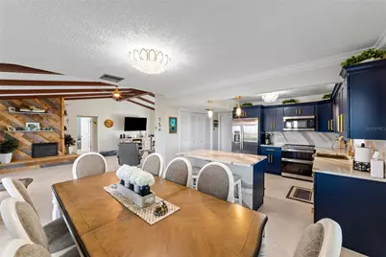
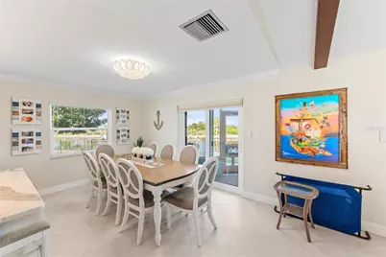
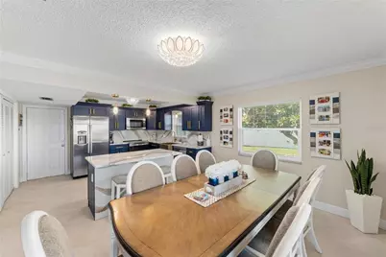
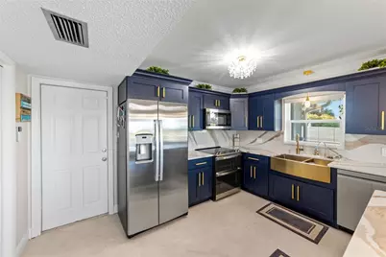
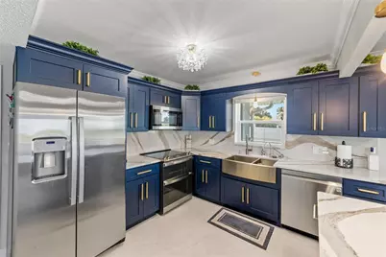
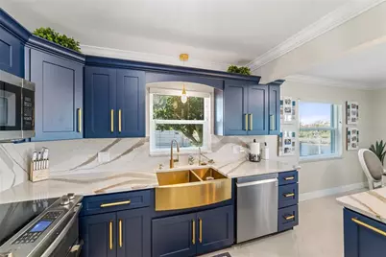
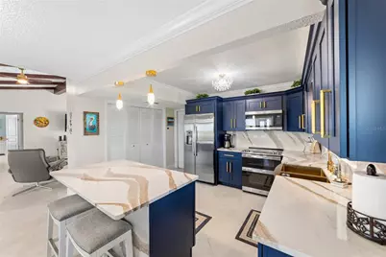
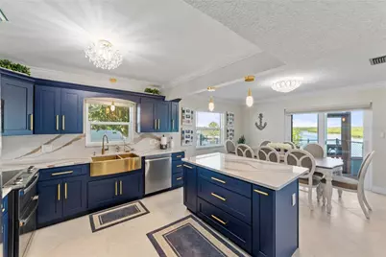
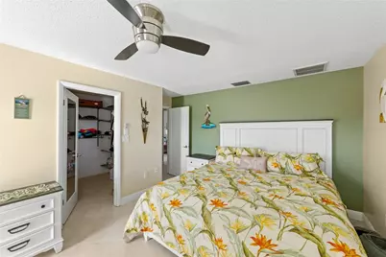
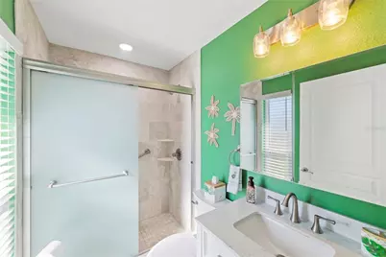
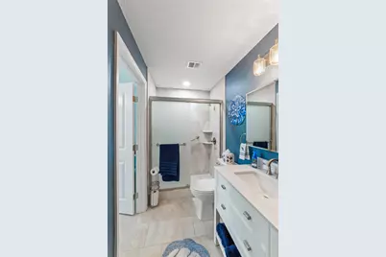
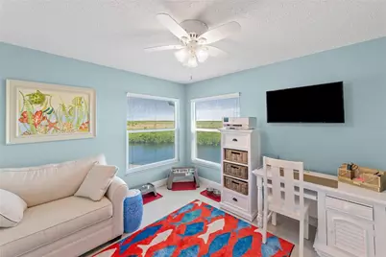
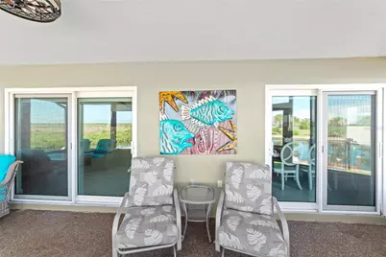
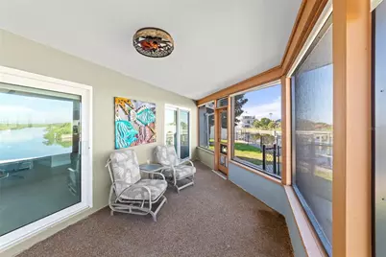
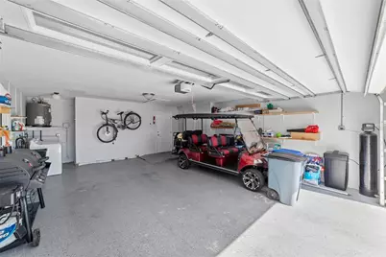
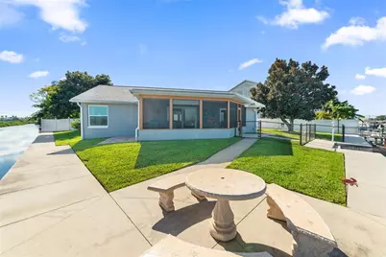
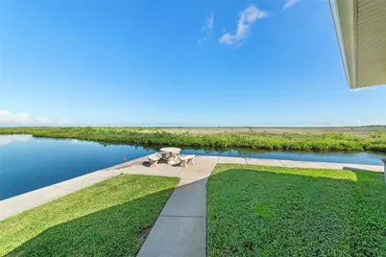
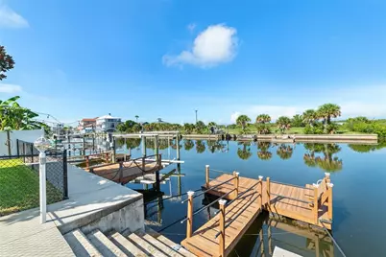
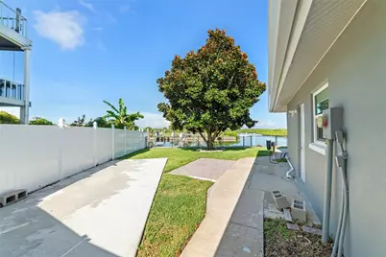
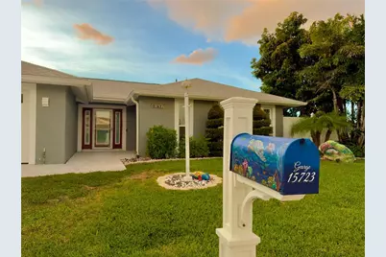
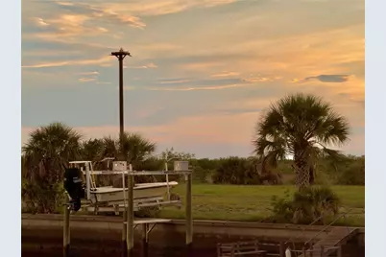
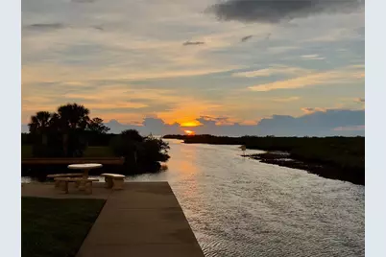
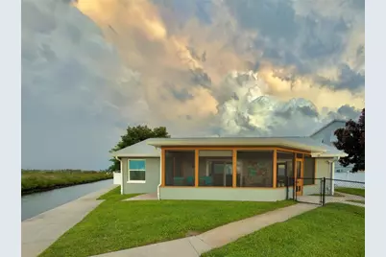
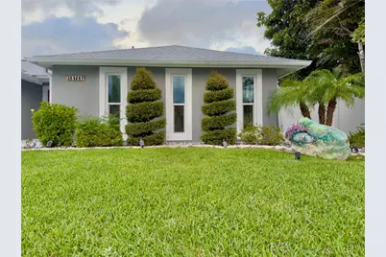
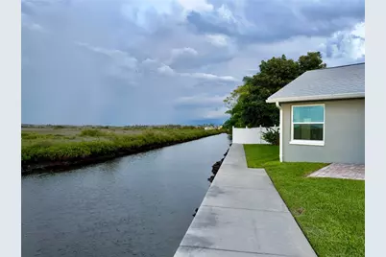
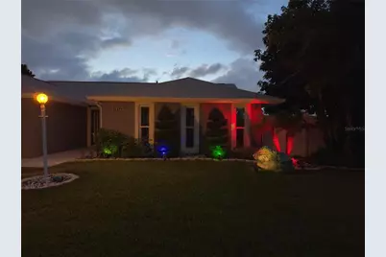
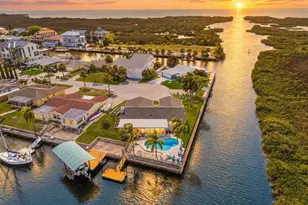
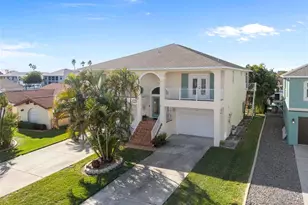
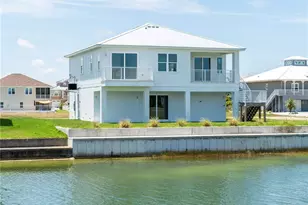
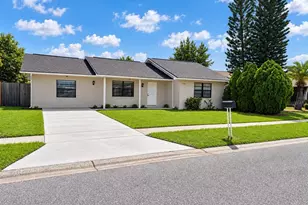
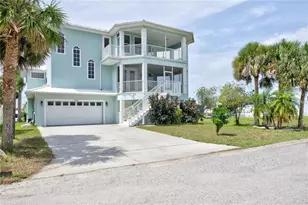
Enjoy the Florida Gulf Coast lifestyle in this beautifully renovated 3-bedroom, 2-bath home tucked away on a quiet cul-de-sac, first house off the gulf. Completely redone and move-in ready, the home features a brand-new kitchen with granite countertops, a new hurricane-rated roof, and a new fireplace with heat and customizable color settings. Outside is where this property really shines. Enjoy Gulf views and a special fishing spot right out back, where redfish, snapper and sheepshead are frequent catches. Eagles and osprey nest across the canal, creating an incredible backdrop to everyday Florida living. The backyard also features a fish-cleaning table and concrete slab for boat storage, while an additional parking pad provides extra space for vehicles. Notably, during both recent hurricanes, rising storm waters never reached or entered the home, and the property sustained no wind damage. The new hurricane-rated roof is an additional recent improvement. With extensive renovations, Gulf views, great fishing, boat storage, extra parking and a tucked-away cul-de-sac location, this home offers a unique opportunity to enjoy the laid-back Gulf Coast lifestyle.
Full Property Details
Full Property Details for 15723 Donzi Dr
General
- Price: $799,000
- Taxes: $7,530 (2025)
- Status: Active
- Type: Single Family
- Source: MidFloridaRegionalMLS
- MLS ID: TB8549467
- Updated: 9/17/2026
- Added to Site: 5 day(s) ago
Rental Information
- Min. Lease: No Minimum
Interior
- Number of Rooms: 6
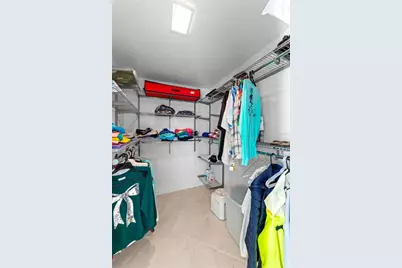
- Interior Features: Ceiling Fan(s), Crown Molding, Eating Space In Kitchen, Pest Guard System, Primary Bedroom Main Floor, Solid Wood Cabinets, Stone Counters, Vaulted Ceiling(s), Walk-In Closet(s), Window Treatments
- Fireplace: Yes
- Fireplace(s): Electric
- Appliances: Dishwasher, Disposal, Dryer, Microwave, Range, Refrigerator, Washer
- Furnishings: Unfurnished
- Flooring: Vinyl
Rooms
Bathrooms
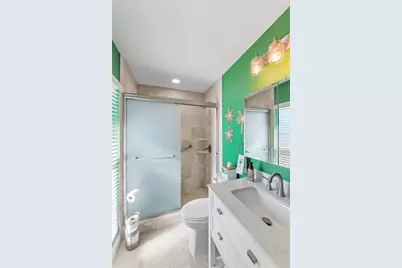
- Total Bathrooms: 2
- Full Bathrooms: 2
Bedrooms
- Total Bedrooms: 3
Other Rooms
- Laundry: In Garage
Exterior
- Exterior Features: Irrigation System, Lighting, Rain Gutters, Sidewalk
Parking
- Garage: Yes
- Attached garage: Yes
- Garage Spaces: 2
- Covered Spaces: 2
Location
- Area: 34667 - Hudson/Bayonet Point/Port Richey
- County: Pasco
- Development Name: 34667 - Hudson/Bayonet Point/Port Richey
- Subdivision: SEA PINES
- Driving Directions: Yachtsman to Donzi, drive down to end
- Direction Faces: Southeast
Community
- Community Name: 34667 - Hudson/Bayonet Point/Port Richey
Heating & Cooling
- Cooling Type: Central Air
- Heating Type: Central
Utilities
- Sewer: Public Sewer
- Water District: GULF OF MEXICO
- Water: Public
- Utility Description: Public
Structural Information
- Exterior Const.: Block, Vinyl Siding
- Roof: Shingle
- Windows: Blinds, ENERGY STAR Qualified Windows, Window Treatments
- Stories/Levels: One
- Square Feet: 1,526
- Sq. Ft. Source: Public Records
- Year Built: 1977
Lot Features
- Lot Size (Acres): 0.22
- Lot Size (Sq. Ft.): 9,597
- Lot Size: 9597
- Street/Road Desc.: Asphalt
Water Features
- Water Front: Yes
- Water Access: Yes
- Water Access Desc: Bay/Harbor, Canal - Saltwater, Intracoastal Waterway
- Water Extras: Yes
- Water Front Name: GULF OF MEXICO
- Water Front Desc.: Intracoastal Waterway
Financial Considerations
- Tax Amount: $7,530.38
- Tax Year: 2025
Disclosures and Reports
- Ownership: Fee Simple
- Special Conditions: None
- Legal Description: SEA PINES UNIT THREE ADDITION UNREC PLAT LOT 203 DESC AS COM AT SE COR OF NE 1/4 OF SECTION TH N89DEG36'55"W 2671.29 FT TO CENTERLINE OF OLD DIXIE HWY TH N46DEG15'31"E 1213.67 FT TH N89DEG 36'55"W 3482.04 FT TH N00DE23'05"E 490 FT FOR POB TH CONT N00 DE23'05"E 90 FT TH S89DE36'55"E 125 FT TH S00DE23'05"W 40 FT TH ALG ARC OF CURVE LEFT RADIUS 40 FT CHD S38DEG09'00"W 63.24 FT TH N89DEG36'55"W 86.27 FT TO POB
- Flood Zone Info: AE
- APN: 2224160050000002030
- Property ID: 2224160050000002030
Listed by Charles Rutenberg Realty Inc

Get Pre-Approved Today
Schools
Schools serving 15723 Donzi Dr
School District:Pasco County School District
| Name | Grades | Distance |
|---|---|---|
Hudson Primary Academy 7229 Hudson Avenue, Hudson, FL 34667 | K-3 | 1.4 mi |
Hudson Middle School 15144 Shady Hills Road, Spring Hill, FL 34610 | 6-8 | 9.1 mi |
Hudson High School 14410 Cobra Way, Hudson, FL 34669 | 9-12 | 3.7 mi |
Disclaimer:
School attendance boundaries provided by ATTOM Data Solutions and are for reference only. Contact the school directly to verify enrollment eligibility.
Price & Sales History for 15723 Donzi Dr
Date
Details
Price
Change
Source
9/16/2026
Listed
$799,000
-0.12%
MLS
10/20/2023
Sold
$800,000
—
Public Record
Disclaimer: Historical sales information is derived from public records provided by the county offices. Information is not guaranteed and should be independently verified.
Tax History
Tax History for 15723 Donzi Dr
Year
Property Taxes
Change
Tax Assessment
Change
2025
$7,844
—
$447,508
-1%
2025
$7,844
-2%
$454,016
-1%
2024
$8,005
111%
$460,529
82%
2023
$3,785
11%
$253,230
3%
2022
$3,399
3%
$245,860
4%
2021
$3,305
—
$236,860
1%
2021
$3,305
3%
$233,590
2%
2019
$3,196
2%
$228,340
2%
2018
$3,135
—
$224,084
2%
2017
$3,121
2%
$219,475
2%
2016
$3,051
-1%
$214,961
—
2015
$3,092
-1%
$215,175
3%
2013
$3,119
—
$208,797
13%
2013
$3,119
—
$185,142
—
Disclaimer: Historical tax information is derived from public records provided by the county offices. Information is not guaranteed and should be independently verified.
Estimate the Cost
Estimate the Cost for 15723 Donzi Dr
15723 Donzi Drive, Hudson, FL 34667 (MLS# TB8549467) is a Single Family property with 3 bedrooms and 2 full bathrooms. 15723 Donzi Drive is currently listed for $799,000 and was received on September 16, 2026. Want to learn more about 15723 Donzi Drive? Do you have questions about finding other Single Family real estate for sale in Hudson? You can browse all Hudson real estate or contact a Coldwell Banker agent to request more information.