This is a carousel with tiles that activate property listing cards. Use the previous and next buttons to navigate.
1/1
$263,000
This is a carousel with tiles that activate property listing cards. Use the previous and next buttons to navigate.
1/1
Property Description
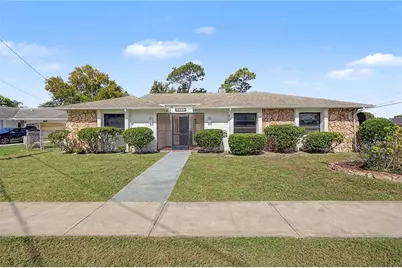
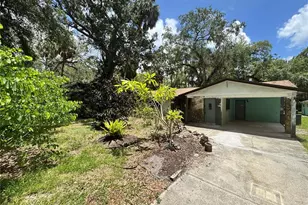
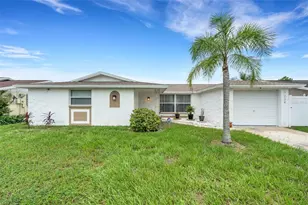
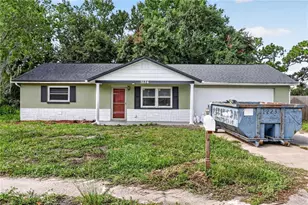
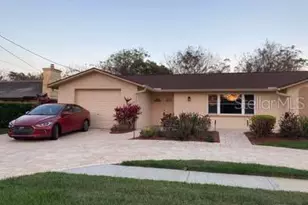
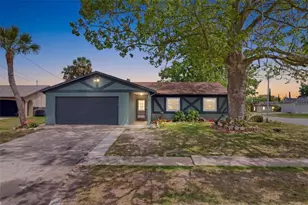
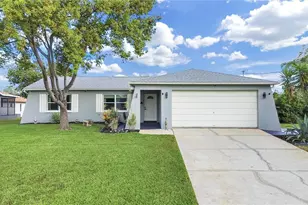
4 BEDROOMS + BONUS ROOM | SCREENED POOL | OVER 2,000 SQ FT | If you've been searching for a spacious pool home with room to make it your own, this is an opportunity you won't want to miss! Situated on a nice-sized corner lot, this 4-bedroom, 2.5-bath home offers 2,080 square feet of living space plus a separate bonus room previously used as a home office. The interior features generous living and dining areas, a wood-burning fireplace, built-in features, and a functional floor plan with plenty of space to spread out. While the home retains much of its original character and is ready for cosmetic updates, it offers a solid foundation for a buyer looking to renovate at their own pace and create a space that reflects their own style. The true highlight is the expansive outdoor living area featuring a private in-ground pool surrounded by a large screened enclosure with plenty of covered patio space for relaxing and entertaining. The patio area is ready for outdoor grilling, with the potential for creating a great future outdoor kitchen. Beyond the screened pool area is a fenced backyard offering additional outdoor space and privacy. Additional features include an interior utility room with washer and dryer, utility sink and half bath, an approximately 1.5-car attached garage with additional storage space, a 2014 roof, and an A/C system replaced in 2021. Located in a quiet Hudson neighborhood near US-19 with convenient access to shopping, restaurants, commuter routes and everyday necessities. With four bedrooms, a bonus room, more than 2,000 square feet and a screened pool, this home offers a lot of space and potential at a price point that's increasingly hard to find. Schedule your private showing today!
Full Property Details
Full Property Details for 16207 Tree Line Dr
General
- Sold For: $263,000
- HOA FEE: $10/month
- HOA FEE FREQ.: Annually
- Taxes: $785 (2025)
- Status: Closed
- Type: Single Family
- Source: MidFloridaRegionalMLS
- MLS ID: TB8537397
- Added to Site: 51 day(s) ago
Rental Information
- Min. Lease: No Minimum
Interior
- Number of Rooms: 3
- Interior Features: Built-in Features, Ceiling Fan(s), High Ceilings, Primary Bedroom Main Floor
- Fireplace: Yes
- Fireplace(s): Living Room
- Appliances: Dishwasher, Range, Refrigerator
- Furnishings: Unfurnished
- Flooring: Tile
Rooms
Bathrooms
- Total Bathrooms: 3
- Full Bathrooms: 2
- Half Bathrooms: 1
Bedrooms
- Total Bedrooms: 4
Other Rooms
- Laundry: Inside
Additional Information
- Pool: Yes
- Private Pool: Yes
- Pool Description: In Ground, Screen Enclosure
Exterior
- Exterior Features: Rain Gutters, Sliding Doors
- Deck/Patio: Covered, Enclosed, Front Porch, Patio, Rear Porch, Screened
- Porch/Patio/Deck: Covered, Enclosed, Front Porch, Patio, Rear Porch, Scre
Parking
- Garage: Yes
- Attached garage: Yes
- Garage Spaces: 2
- Covered Spaces: 2
- Parking Features: Driveway
Location
- Area: 34667 - Hudson/Bayonet Point/Port Richey
- County: Pasco
- Development Name: 34667 - Hudson/Bayonet Point/Port Richey
- Subdivision: VIVA VILLAS
- Driving Directions: 16207 Tree Line Drive, Hudson, FL 34667.
- Direction Faces: East
School Information
- Elementary School: Hudson Primary Academy (K-3)
- Middle School: Bayonet Point Middle-PO
- High School: Hudson High-PO
Community
- Community Name: 34667 - Hudson/Bayonet Point/Port Richey
- Community Features: Deed Restrictions
- Association: Yes
- Assoc. Name: Viva Villas Civic Association
- Pet Restrictions: Buyer/Buyer Agent to verify
Heating & Cooling
- Cooling Type: Central Air
- Heating Type: Electric
Utilities
- Sewer: Public Sewer
- Water: Public
- Utility Description: Cable TV Available, Electricity Connected, Sewer Connected, Water Connected
Structural Information
- Architectural Info: Contemporary
- Architectural Style: Contemporary
- Exterior Const.: Block, Concrete, Stucco
- Roof: Shingle
- Stories/Levels: One
- Square Feet: 2,080
- Sq. Ft. Source: Public Records
- Living Area: 2,080 Sq. Ft.
- Year Built: 1981
Lot Features
- Lot Size (Acres): 0.2
- Lot Size (Sq. Ft.): 8,600
- Lot Size: 8600
- Frontage: Street Paved
- Street/Road Desc.: Paved
- Fencing (Description): Chain Link, Vinyl
Financial Considerations
- Association Fee: $120
- Assoc Fee Freq.: Annually
- Assoc Fee Desc.: Required
- Tax Amount: $785.32
- Tax Year: 2025
Disclosures and Reports
- Ownership: Fee Simple
- Special Conditions: None
- Legal Description: VIVA VILLAS 1ST ADDN PHASE 1 PB 15 PGS 130-131 LOT 186 OR 5486 PG 1537
- Flood Zone Info: X
- APN: 142416029A000001860
- Property ID: 142416029A000001860
Listed by 54 Realty Llc
Sold by Equity Partners Real Est Llc

Get Pre-Approved Today
Schools
Schools serving 16207 Tree Line Dr
School District:Pasco County School District
| Name | Grades | Distance |
|---|---|---|
Hudson Primary Academy 7229 Hudson Avenue, Hudson, FL 34667 | K-3 | 2.3 mi |
Hudson Middle School 15144 Shady Hills Road, Spring Hill, FL 34610 | 6-8 | 7.5 mi |
Hudson High School 14410 Cobra Way, Hudson, FL 34669 | 9-12 | 2.6 mi |
Disclaimer:
School attendance boundaries provided by ATTOM Data Solutions and are for reference only. Contact the school directly to verify enrollment eligibility.
Price & Sales History for 16207 Tree Line Dr
Date
Details
Price
Change
Source
9/14/2026
Sold
$263,000
-4.33%
MLS
8/22/2026
Price Reduced
$274,900
-6.81%
MLS
8/14/2026
Listed
$295,000
—
MLS
Disclaimer: Historical sales information is derived from public records provided by the county offices. Information is not guaranteed and should be independently verified.
16207 Tree Line Drive, Hudson, FL 34667 (MLS# TB8537397) is a Single Family property that was sold at $263,000 on September 14, 2026. Want to learn more about 16207 Tree Line Drive? Do you have questions about finding other Single Family real estate for sale in Hudson? You can browse all Hudson real estate or contact a Coldwell Banker agent to request more information.