This is a carousel with tiles that activate property listing cards. Use the previous and next buttons to navigate.
1/98
$499,000 Just Listed
This is a carousel with tiles that activate property listing cards. Use the previous and next buttons to navigate.
1/98
Property Description
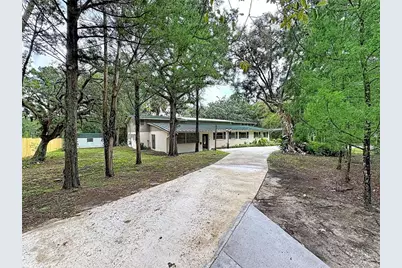
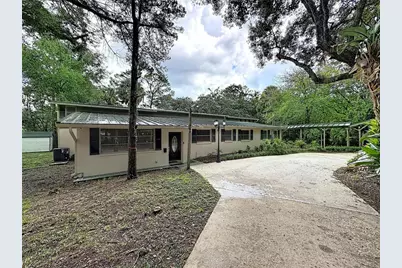
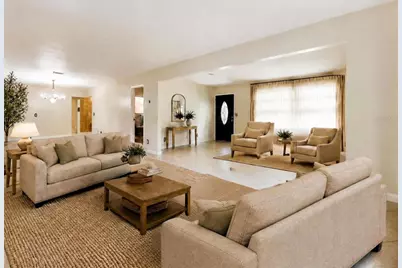
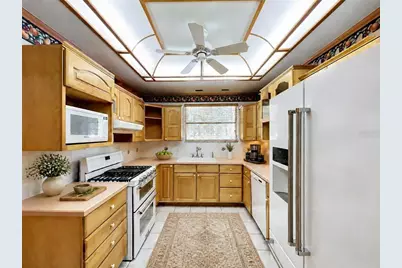
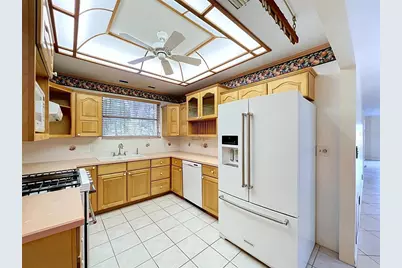
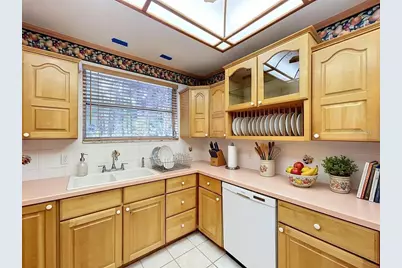
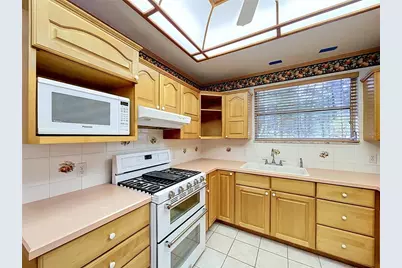
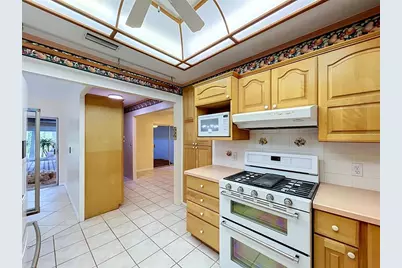
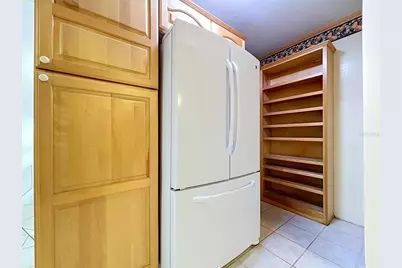
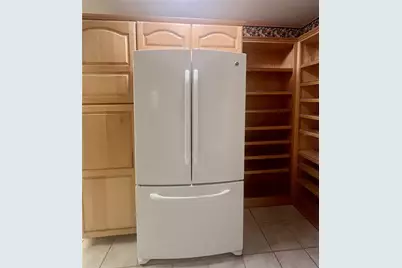
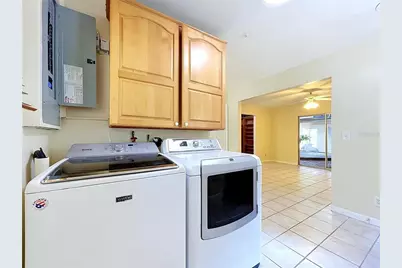
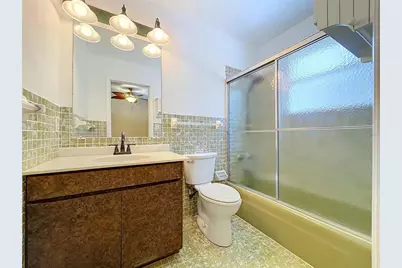
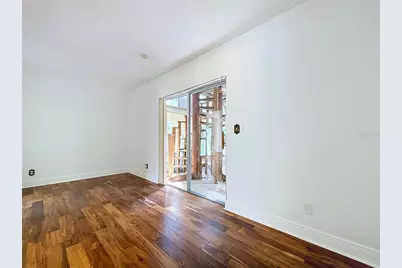
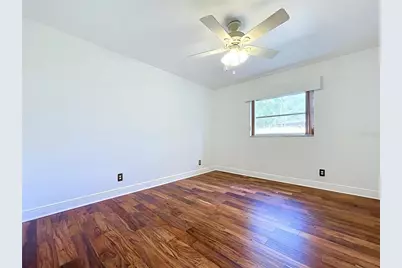
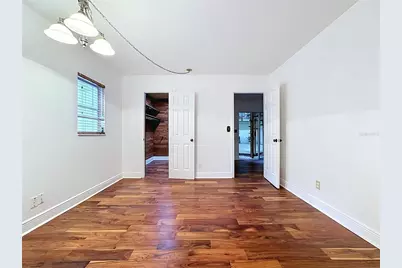
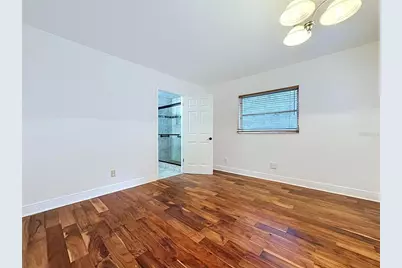
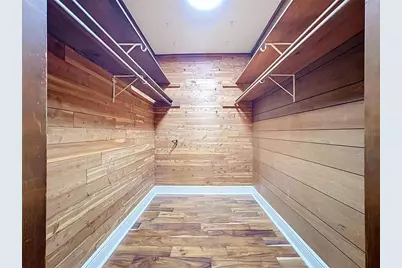
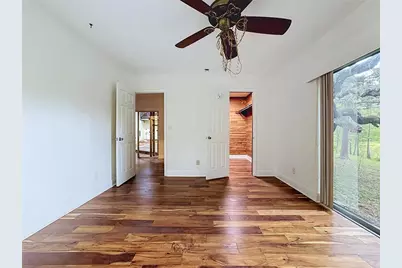
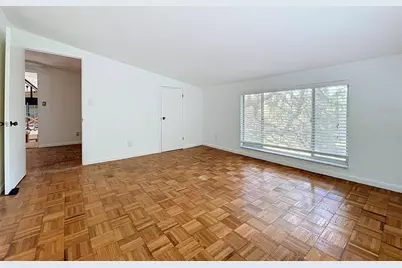
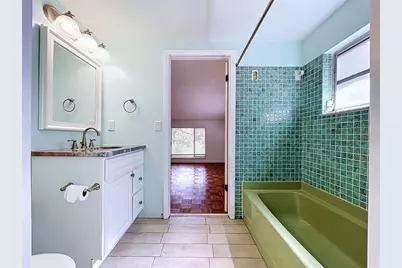
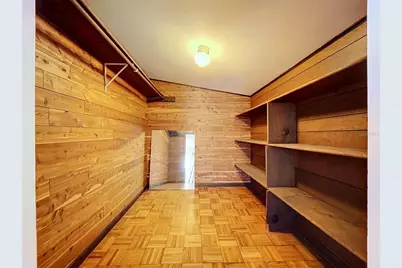
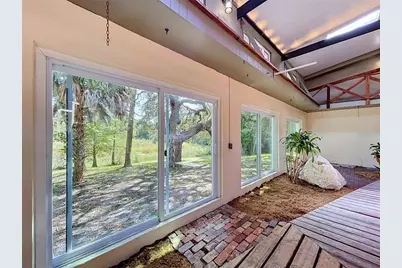
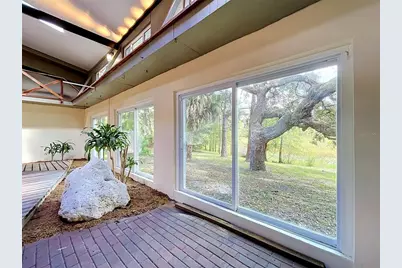
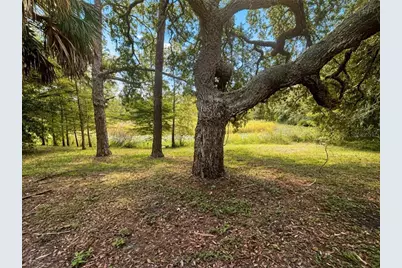
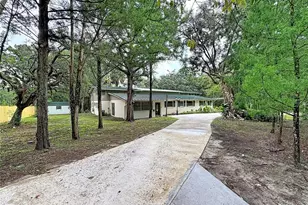
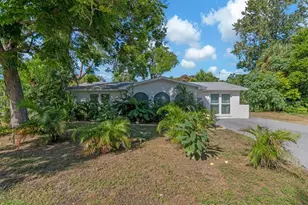
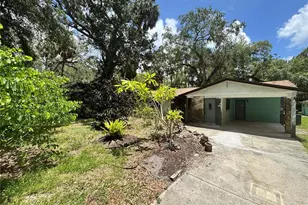
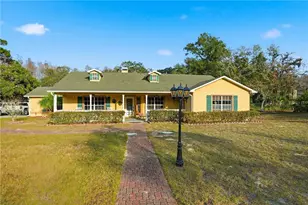
Virtually Staged. A Truly Unique 9-Bedroom, 6-Bathroom Retreat on 4 Private Acres with Pond & Two-Story Atrium! Some properties are simply different-and this one is truly one of a kind. Set on 4 acres with a picturesque pond and wooded surroundings, this expansive 9-bedroom, 6-bathroom property offers an incredibly unique layout centered around a stunning two-story atrium that creates an open, airy atmosphere unlike anything you will typically find. At the heart of the home, the two-story atrium provides a remarkable gathering and entertaining space, filled with natural light and offering additional seating and sitting areas. Sliders open directly to the beautiful, wooded backyard and pond, creating a seamless connection between the indoor and outdoor spaces. Designed with flexibility and privacy in mind, the home features multiple bedroom suites arranged on both sides of the atrium. On the first level, each side offers two bedrooms with a Jack-and-Jill bathroom and a shared common living area. Upstairs, the same thoughtful configuration continues on both sides, with two additional bedrooms, a Jack-and-Jill bathroom, and another common area. An additional ninth bedroom is located within the main portion of the home, separate from the atrium wings, providing even more flexibility for guests, family, an office, or other personal use. The main home also offers 2 dining areas, separate sitting room, living room, indoor laundry room, and a generously sized pantry/storage area. Vintage-inspired finishes throughout add character and charm and could be absolutely perfect for someone who appreciates the existing style-or provide a unique canvas for creating a look entirely your own. One of the bathrooms has already been remodeled. The expansive layout and abundance of bedrooms, bathrooms, common areas, privacy, and acreage also create potential for a variety of uses, including multigenerational living, shared housing, a group home, residential care setting, or similar use, subject to applicable zoning, licensing,and other requirements. Outside, 4 acres provides the privacy and space that are increasingly difficult to find, with wooded surroundings and a tranquil pond creating a peaceful backdrop for everyday living, entertaining, or simply enjoying the outdoors. If you have been searching for a unique 9-bedroom home, group home opportunity, multigenerational property, large family home, private acreage, property with a pond, or an extraordinary home with flexible living spaces, this is one you will want to see. This is a truly rare property with possibilities that are limited only by your imagination. Schedule your showing today!
Full Property Details
Full Property Details for 17932 Wendy Sue Ave
General
- Price: $499,000
- Taxes: $8,819 (2025)
- Status: Active
- Type: Single Family
- Source: MidFloridaRegionalMLS
- MLS ID: W7889867
- Updated: 10/4/2026
- Added to Site: 4 day(s) ago
Rental Information
- Min. Lease: 1-2 Years
Interior
- Number of Rooms: 4
- Interior Features: Living Room/Dining Room Combo, Primary Bedroom Main Floor
- Appliances: Dishwasher, Dryer, Range, Refrigerator, Washer
- Furnishings: Unfurnished
- Flooring: Linoleum, Tile
Rooms
Bathrooms
- Total Bathrooms: 6
- Full Bathrooms: 6
Bedrooms
- Total Bedrooms: 9
Other Rooms
- Laundry: Inside
Exterior
- Exterior Features: Other
Parking
- Carports: Yes
- Carport: 2
- Carport Spaces: 2
- Covered Spaces: 2
Location
- Area: 34667 - Hudson/Bayonet Point/Port Richey
- County: Pasco
- Development Name: 34667 - Hudson/Bayonet Point/Port Richey
- Subdivision: HIGHLANDS UNREC
- Driving Directions: US 19 to Meridian Blvd. Turn left on Branch Rd. Turn right on Filly Ln. Turn right on Thomas Blvd. Turn left on Duda. Turn right on Wendy Sue and home is on the left.
- Direction Faces: West
Community
- Community Name: 34667 - Hudson/Bayonet Point/Port Richey
Heating & Cooling
- Cooling Type: Central Air
- Heating Type: Central
Utilities
- Sewer: Septic Tank
- Water: Well
- Utility Description: Electricity Connected
Structural Information
- Exterior Const.: Block, Wood Frame (FSC Certified)
- Roof: Metal
- Stories/Levels: Two
- Square Feet: 4,140
- Sq. Ft. Source: Public Records
- Year Built: 1979
Lot Features
- Property View: Trees/Woods
- Lot Size (Acres): 4
- Lot Size (Sq. Ft.): 174,240
- Lot Size: 4
- Street/Road Desc.: Paved
Water Features
- Water Access: Yes
- Water Access Desc: Pond
Financial Considerations
- Tax Amount: $8,819.33
- Tax Year: 2025
Disclosures and Reports
- Ownership: Fee Simple
- Special Conditions: None
- Legal Description: HIGHLANDS UNREC PLAT TRACT 595 AKA NORTH 1/5 OF EAST 1/2 OF NW1/4 OF NE1/4 LESS WEST 25 FT FOR ROAD R/W
- Flood Zone Info: X*
- APN: 824170010003005950
- Property ID: 824170010003005950
- Block/Lot/Section: 10
Listed by Dalton Wade Inc

Get Pre-Approved Today
Schools
Schools serving 17932 Wendy Sue Ave
School District:Pasco County School District
| Name | Grades | Distance |
|---|---|---|
Shady Hills Elementary School 18000 Shady Hills Road, Spring Hill, FL 34610 | K-5 | 4.4 mi |
Hudson High School 14410 Cobra Way, Hudson, FL 34669 | 9-12 | 3.8 mi |
Crews Lake K-8 School 15144 Shady Hills Road, Spring Hill, FL 34610 | 6-8 | 5.3 mi |
Disclaimer:
School attendance boundaries provided by ATTOM Data Solutions and are for reference only. Contact the school directly to verify enrollment eligibility.
Price & Sales History for 17932 Wendy Sue Ave
Date
Details
Price
Change
Source
10/04/2026
Listed
$499,000
10.89%
MLS
12/07/2020
Sold
$450,000
—
Public Record
Disclaimer: Historical sales information is derived from public records provided by the county offices. Information is not guaranteed and should be independently verified.
Tax History
Tax History for 17932 Wendy Sue Ave
Year
Property Taxes
Change
Tax Assessment
Change
2025
$8,819
—
$554,378
—
2025
$8,819
2%
$553,130
3%
2024
$8,621
2%
$537,541
2%
2023
$8,430
11%
$528,510
3%
2022
$7,591
21%
$513,118
34%
2021
$6,275
—
$382,326
97%
2021
$6,275
143%
$194,470
2%
2019
$2,579
2%
$190,100
2%
2018
$2,528
1%
$186,561
2%
2017
$2,515
3%
$182,724
2%
2016
$2,448
-1%
$178,966
—
2015
$2,481
4%
$179,144
2%
2013
$2,391
—
$176,312
—
2013
$2,391
—
$176,659
—
Disclaimer: Historical tax information is derived from public records provided by the county offices. Information is not guaranteed and should be independently verified.
Estimate the Cost
Estimate the Cost for 17932 Wendy Sue Ave
17932 Wendy Sue Avenue, Hudson, FL 34667 (MLS# W7889867) is a Single Family property with 9 bedrooms and 6 full bathrooms. 17932 Wendy Sue Avenue is currently listed for $499,000 and was received on October 04, 2026. Want to learn more about 17932 Wendy Sue Avenue? Do you have questions about finding other Single Family real estate for sale in Hudson? You can browse all Hudson real estate or contact a Coldwell Banker agent to request more information.