This is a carousel with tiles that activate property listing cards. Use the previous and next buttons to navigate.
1/53
$2,200
This is a carousel with tiles that activate property listing cards. Use the previous and next buttons to navigate.
1/53
Property Description
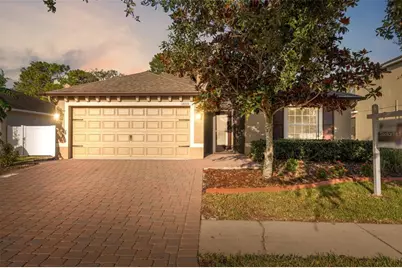
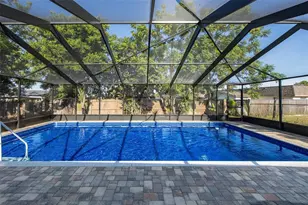
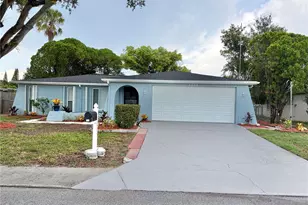
Welcome to this beautifully maintained home offering comfort, efficiency, and thoughtful upgrades throughout. From the moment you arrive, charming details such as the screened front entry, custom molding beneath the soffits, block-paver driveway, and concrete garden edging create distinctive curb appeal. Inside, hardwood floors, fresh interior paint, and a bright, open layout provide a comfortable setting for everyday living and entertaining. The impressive 20-by-30-foot custom lanai extends the living space outdoors and features ceiling fans and a wet bar-perfect for hosting guests, relaxing in the evenings, or enjoying Florida's breezy afternoons while overlooking the garden. The kitchen offers granite countertops and 40-inch upper cabinetry for added storage and functionality. Additional conveniences include a new stackable washer and dryer, a laundry-room utility sink, and a tankless water heater. The spacious primary suite features separate vanities, a soaking tub, an oversized walk-in shower, a private water closet, and a walk-in closet. Further upgrades include a new HVAC system installed in 2024, a roof exhaust fan, an insulated garage ceiling and garage door, four-foot LED shop lights, an Aquasana whole-house water filtration system, hurricane clips, and hurricane shutters. This thoughtfully upgraded home is move-in ready and available for lease. Lease terms are negotiable
Full Property Details
Full Property Details for 18035 Arbor Crest Dr
General
- Rent: $2,200
- Status: Active
- Type: Single Family
- Source: MidFloridaRegionalMLS
- MLS ID: TB8532771
- Updated: 7/26/2026
- Added to Site: 8 day(s) ago
Rental Information
- Lease/Rent Term: >6 Months <12
- Min. Lease: 7 Months
Interior
- Number of Rooms: 10
- Interior Features: Ceiling Fan(s), Crown Molding, Eating Space In Kitchen, High Ceilings, Kitchen and Family Room Combination, Living Room/Dining Room Combo, Open Floorplan, Primary Bedroom Main Floor, Solid Wood Cabinets, Split Bedroom, Stone Counters, Thermostat, Walk-In Closet(s)
- Appliances: Dishwasher, Microwave, Range, Refrigerator
- Furnishings: Unfurnished
- Flooring: Tile, Hardwood
Rooms
Bathrooms
- Total Bathrooms: 3
- Full Bathrooms: 3
Bedrooms
- Total Bedrooms: 4
Other Rooms
- Laundry: Inside, Laundry Room
Exterior
- Exterior Features: Hurricane Shutters, Irrigation System, Rain Gutters, Sidewalk, Sliding Doors, Storage
- Deck/Patio: Covered, Screened
- Porch/Patio/Deck: Covered, Screened
Parking
- Garage: Yes
- Attached garage: Yes
- Garage Spaces: 2
- Covered Spaces: 2
- Parking Features: Garage Door Opener
Location
- Area: 34667 - Hudson/Bayonet Point/Port Richey
- County: Pasco
- Development Name: 34667 - Hudson/Bayonet Point/Port Richey
- Subdivision: BRIAR OAKS VILLAGE 01
- Driving Directions: From US Highway 19, travel west on Briar Oaks Drive. Turn left onto Arbor Crest Drive. Continue to 18035 Arbor Crest Drive, which will be on the left.
- Direction Faces: East
Community
- Community Name: 34667 - Hudson/Bayonet Point/Port Richey
- Community Features: Dog Park
- Association: Yes
- Assoc. Name: Andrea Golden - Melrose Management
Heating & Cooling
- Cooling Type: Central Air
- Heating Type: Central, Electric
Utilities
- Sewer: Public Sewer
- Water: Public
- Utility Description: Electricity Connected, Water Connected
Structural Information
- Windows: Double Pane Windows, Low-Emissivity Windows
- Stories/Levels: One
- Square Feet: 1,908
- Sq. Ft. Source: Public Records
- Year Built: 2015
Lot Features
- Property View: Trees/Woods
- Lot Size (Acres): 0.19
- Lot Size (Sq. Ft.): 8,379
- Lot Size: 8379
- Lot Dimensions: 60 x 140
- Street/Road Desc.: Paved
Financial Considerations
- Lease Price: $2,200
- Assoc Fee Desc.: Required
- Application Fee: $45
- Security Deposit: $2,200
Disclosures and Reports
- Flood Zone Info: X
- APN: 624170090002000040
- Property ID: 624170090002000040
Listed by Reaves Real Estate Professionals Llc

Schools
Schools serving 18035 Arbor Crest Dr
School District:Pasco County School District
| Name | Grades | Distance |
|---|---|---|
Shady Hills Elementary School 18000 Shady Hills Road, Spring Hill, FL 34610 | K-5 | 6 mi |
Hudson High School 14410 Cobra Way, Hudson, FL 34669 | 9-12 | 3.7 mi |
Crews Lake K-8 School 15144 Shady Hills Road, Spring Hill, FL 34610 | 6-8 | 6.8 mi |
Disclaimer:
School attendance boundaries provided by ATTOM Data Solutions and are for reference only. Contact the school directly to verify enrollment eligibility.
Price History for 18035 Arbor Crest Dr
Date
Details
Price
Change
Source
7/25/2026
Listed
$2,200
—
MLS
Disclaimer: Historical sales information is derived from public records provided by the county offices. Information is not guaranteed and should be independently verified.
18035 Arbor Crest Drive, Hudson, FL 34667 (MLS# TB8532771) is a Single Family property with 4 bedrooms and 3 full bathrooms. 18035 Arbor Crest Drive is currently listed for rent at $2,200 and was received on July 25, 2026. Want to learn more about 18035 Arbor Crest Drive? Do you have questions about finding other real estate for sale or rent in Hudson? You can browse all Hudson rentals or contact a Coldwell Banker agent to request more information.