This is a carousel with tiles that activate property listing cards. Use the previous and next buttons to navigate.
1/1
$314,000
This is a carousel with tiles that activate property listing cards. Use the previous and next buttons to navigate.
1/1
Property Description
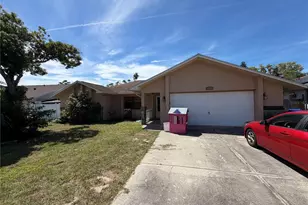
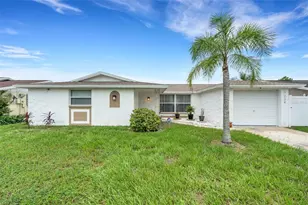
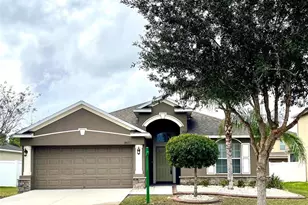
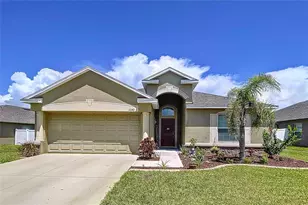
This Contemporary home built 2017 backs to a CONSERVATION WITH NO REAR NEIGHBORS, and offers SO MANY UPGRADES including a GENERAC WHOLE HOME GENERATOR for peace of mind, PLUS the 2 car Garage can function as a PERFECT WORKSHOP - FULL HVAC COOLED with 18000BTU Mini Split and is Fully insulated! WELCOME HOME! This "Oakmont" model offers a bright, OPEN CONCEPT floor plan seamlessly connecting the living, dining, and kitchen areas, creating an ideal space for entertaining guests or relaxing with family. Features include WOOD FLOORS IN BEDROOMS plus 18" diagonal ceramic tile in main living areas. This home reflects pride of ownership with MANY THOUGHTFUL UPGRADES including many SMART HOME FEATURES such as lights, door locks and thermostat, 8 channel recording security system, whole house water softener, Reverse Osmosis water system, and Lenox PureAire UV providing hospital quality air throughout house! The Kitchen is the HEART OF THE HOME and is a chef's delight, showcasing 42" custom cabinetry with crown molding, elegant GRANITE COUNTERTOPS, and high-end Stainless Steel appliances such as GE Profile 'Chef Connect' gas stove and microwave. Custom cabinets include pull out drawers, bottom sliders, and cutting board, plus additional cabinet and wine refrigerator. Whether you're preparing a quick breakfast or hosting a dinner party, this kitchen is sure to inspire your culinary creativity. And you'll love the Breakfast Bar, and the Pantry with extended shelves. The EXPANSIVE GREAT ROOM with soaring vaulted ceilings is ideal for relaxing and includes a 80inch fan and custom wall unit with undershelf accent lighting and granite top. The split-bedroom layout ensures privacy and convenience, ideal for families and guests, and offers real WOOD BAMBOO FLOORS in all bedrooms. The GENEROUS PRIMARY SUITE is a tranquil retreat, complete with spacious walk-in closet and an en suite bathroom featuring granite counters, his and hers sinks, and a walk-in shower with pulse body spray system. The 2nd and 3rd bedrooms are located at the front of the house providing comfort and versatility, perfect for a growing family, accommodating guests or working from home. They share a full guest bath featuring handicap shower with custom spray heads and brushed stainless fixtures. You'll love the REMODELED INSIDE LAUNDRY ROOM boasting shaker cabinets, granite counters, stainless steel undermount sink, and New stackable GE washer and dryer 2023. This home is on a quiet CUL DE SAC. Enjoy Florida living year-round in the screened lanai, extending your living space outdoors-perfect for morning coffee or enjoying Florida's breezy afternoons. Outside, a WHITE VINYL FENCE surrounds the property, offering privacy and a secure area for the kids or pets. The backyard provides a peaceful oasis for enjoying Florida's sunshine or hosting BBQ gatherings. Enjoy an active lifestyle in Briar Oaks on Florida's Nature Coast! Residents enjoy a DOG PARK, PLAYGROUND, SIDEWALKS, and street lighting - all with a LOW HOA fee, NO CDD and NO FLOOD INSURANCE. Just minutes from SunWest Park's water activities, Hudson Beach's Gulf sunsets, iconic Florida restaurants like Sam's Beach Bar, and Weeki Wachee's pristine springs. Well-appointed and stylish - this home truly checks every box. Schedule your private showing today!
Full Property Details
Full Property Details for 18329 Arbor Crest Dr
General
- Sold For: $314,000
- HOA FEE: $75/month
- Taxes: $2,849 (2025)
- Status: Closed
- Type: Single Family
- Source: MidFloridaRegionalMLS
- MLS ID: TB8492701
- Added to Site: 96 day(s) ago
Rental Information
- Min. Lease: 1 Month
Interior
- Number of Rooms: 7
- Interior Features: Cathedral Ceiling(s), Ceiling Fan(s), Eating Space In Kitchen, High Ceilings, Open Floorplan, Solid Wood Cabinets, Split Bedroom, Stone Counters, Vaulted Ceiling(s), Walk-In Closet(s), Window Treatments
- Appliances: Dishwasher, Disposal, Dryer, Electric Water Heater, Kitchen Reverse Osmosis System, Microwave, Range, Refrigerator, Washer, Water Filtration System, Water Softener, Whole House R.O. System, Wine Refrigerator
- Furnishings: Unfurnished
- Flooring: Ceramic Tile, Hardwood
Rooms
Bathrooms
- Total Bathrooms: 2
- Full Bathrooms: 2
Bedrooms
- Total Bedrooms: 3
Other Rooms
- Laundry: Electric Dryer Hookup, Inside, Laundry Room, Washer Hookup
Exterior
- Exterior Features: Other, Sidewalk
- Deck/Patio: Covered, Rear Porch, Screened
- Porch/Patio/Deck: Covered, Rear Porch, Screened
Parking
- Garage: Yes
- Attached garage: Yes
- Garage Spaces: 2
- Covered Spaces: 2
- Parking Features: Driveway, Garage Door Opener, Workshop in Garage
Location
- Area: 34667 - Hudson/Bayonet Point/Port Richey
- County: Pasco
- Development Name: 34667 - Hudson/Bayonet Point/Port Richey
- Subdivision: BRIAR OAKS VILLAGE 01
- Driving Directions: From Little Rd go North on US HWY 19, Left on Briar Oaks, Right on Arbor Crest
- Direction Faces: South
School Information
- Elementary School: Shady Hills Elementary-PO
- Middle School: Crews Lake Middle-PO
- High School: Hudson High-PO
Community
- Community Name: 34667 - Hudson/Bayonet Point/Port Richey
- Community Features: Community Mailbox, Deed Restrictions, Dog Park, Playground
- Association: Yes
- Assoc. Name: Melrose Management/Andrea Golden
- Number of Pets: 2
- Pet Restrictions: See HOA for pet restrictions. (2 domestic pets allowed per household only) No dog runs, enclosures, and dogs must be on a leash .
Heating & Cooling
- Cooling Type: Central Air
- Heating Type: Central, Electric
Utilities
- Sewer: Public Sewer
- Water: None
- Utility Description: Cable TV Available, Electricity Connected, Public, Sewer Connected, Street Lights, Water Connected
Structural Information
- Architectural Info: Contemporary
- Architectural Style: Contemporary
- Exterior Const.: Block, Stucco
- Roof: Shingle
- Windows: Blinds
- Stories/Levels: One
- Square Feet: 1,722
- Sq. Ft. Source: Public Records
- Living Area: 1,722 Sq. Ft.
- Year Built: 2017
Additional Structures
- Other Structures: Shed(s)
Lot Features
- Property View: Trees/Woods
- Lot Size (Acres): 0.16
- Lot Size (Sq. Ft.): 6,757
- Lot Size: 6757
- Frontage: Street Paved
- Street/Road Desc.: Paved
- Fencing (Description): Vinyl
Financial Considerations
- Association Fee: $75
- Assoc Fee Freq.: Monthly
- Assoc Fee Desc.: Required
- Tax Amount: $2,849
- Tax Year: 2025
Disclosures and Reports
- Ownership: Fee Simple
- Special Conditions: None
- Legal Description: BRIAR OAKS VILLAGE 1 PB 62 PG 094 BLOCK 10 LOT 5 OR 8530 PG 2630
- Flood Zone Info: X
- APN: 624170090010000050
- Property ID: 624170090010000050
- Block/Lot/Section: 10
Listed by Re/Max Realtec Group Inc
Sold by Stofel & Associates Realty

Get Pre-Approved Today
Schools
Schools serving 18329 Arbor Crest Dr
School District:Pasco County School District
| Name | Grades | Distance |
|---|---|---|
Shady Hills Elementary School 18000 Shady Hills Road, Spring Hill, FL 34610 | K-5 | 5.9 mi |
Hudson High School 14410 Cobra Way, Hudson, FL 34669 | 9-12 | 3.9 mi |
Crews Lake K-8 School 15144 Shady Hills Road, Spring Hill, FL 34610 | 6-8 | 6.8 mi |
Disclaimer:
School attendance boundaries provided by ATTOM Data Solutions and are for reference only. Contact the school directly to verify enrollment eligibility.
Price & Sales History for 18329 Arbor Crest Dr
Date
Details
Price
Change
Source
6/26/2026
Sold
$314,000
-3.38%
MLS
5/12/2026
Price Reduced
$325,000
-2.99%
MLS
4/01/2026
Listed
$335,000
—
MLS
Disclaimer: Historical sales information is derived from public records provided by the county offices. Information is not guaranteed and should be independently verified.
18329 Arbor Crest Drive, Hudson, FL 34667 (MLS# TB8492701) is a Single Family property that was sold at $314,000 on June 26, 2026. Want to learn more about 18329 Arbor Crest Drive? Do you have questions about finding other Single Family real estate for sale in Hudson? You can browse all Hudson real estate or contact a Coldwell Banker agent to request more information.