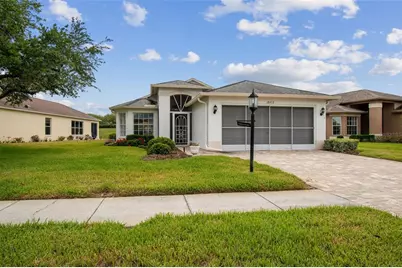
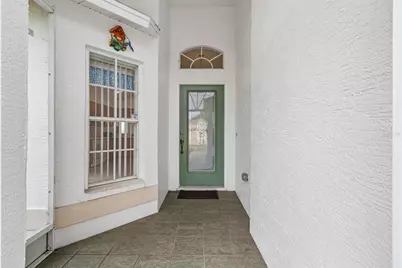
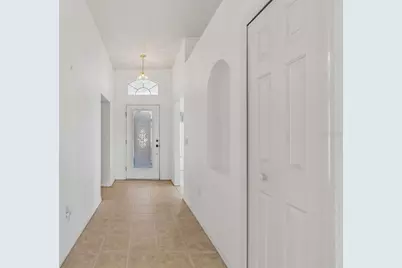
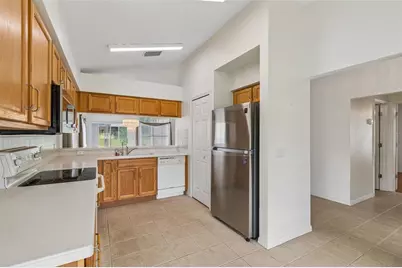
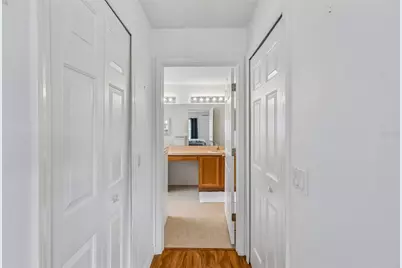
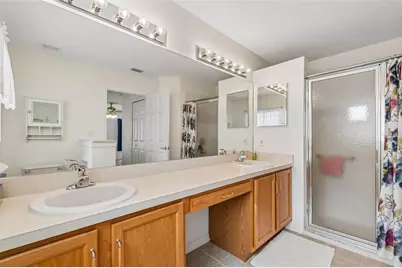
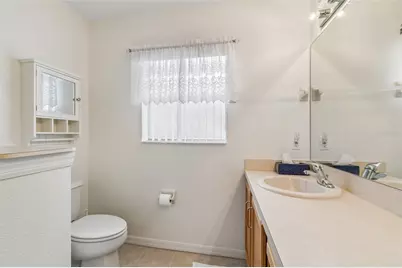
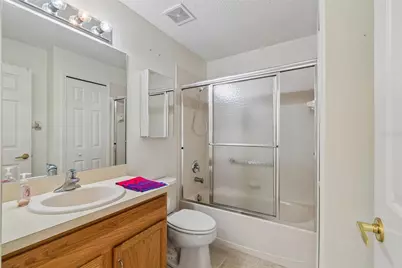
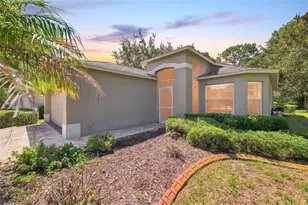
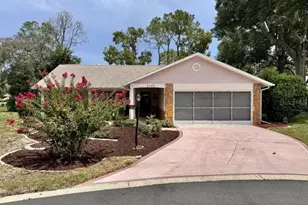
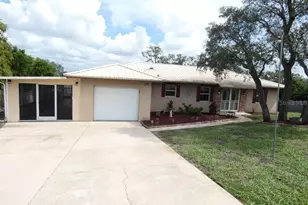
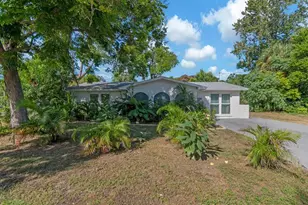
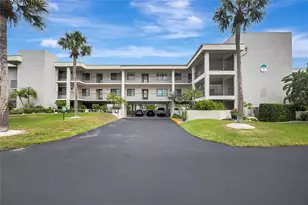
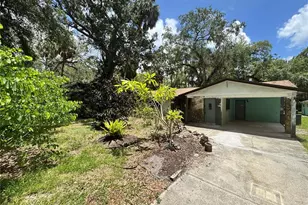
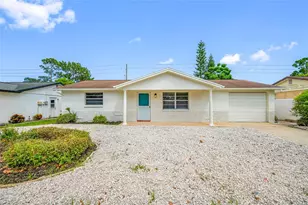
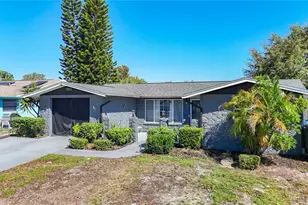
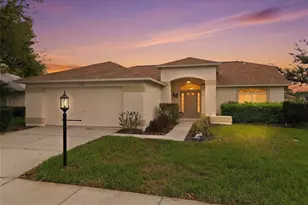
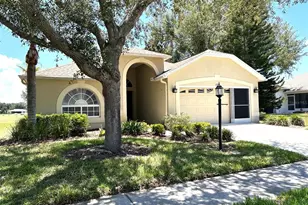
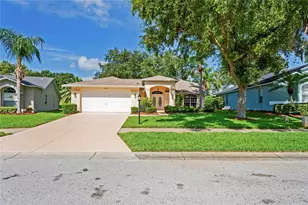
Full Property Details for 18452 Fairway Green Dr
General
- Price: $265,000
- HOA FEE: $310/month
- Taxes: $1,937 (2025)
- Status: Active
- Type: Single Family
- Source: MidFloridaRegionalMLS
- MLS ID: W7884667
- Updated: 4/9/2026
- Added to Site: 182 day(s) ago
Rental Information
Interior
- Number of Rooms: 8
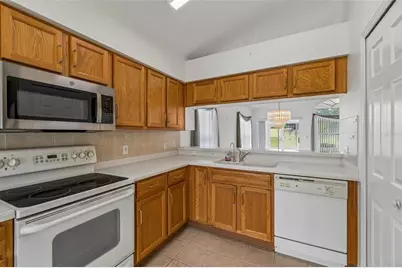
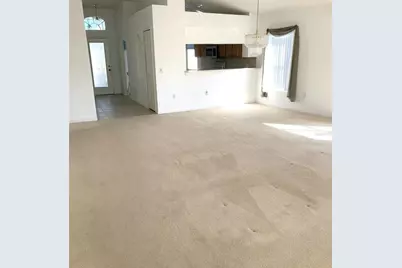
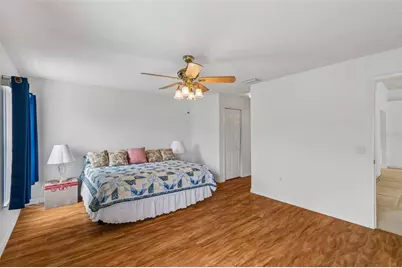
- Interior Features: Ceiling Fan(s), Living Room/Dining Room Combo, Open Floorplan, Solid Wood Cabinets, Walk-In Closet(s), Window Treatments
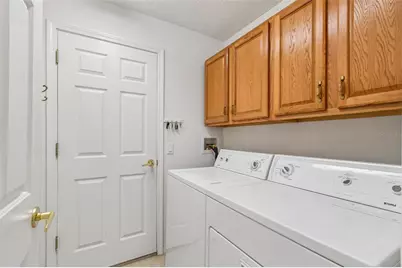
- Appliances: Dishwasher, Disposal, Dryer, Electric Water Heater, Microwave, Range, Refrigerator, Washer, Water Softener
- Furnishings: Unfurnished
- Flooring: Carpet, Ceramic Tile, Engineered Hardwood
Rooms
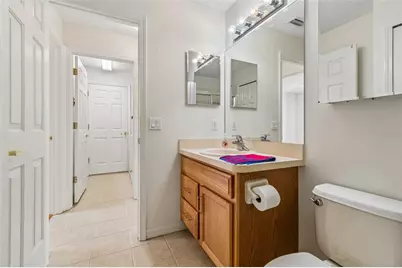
- Total Bathrooms: 2
- Full Bathrooms: 2
Additional Information
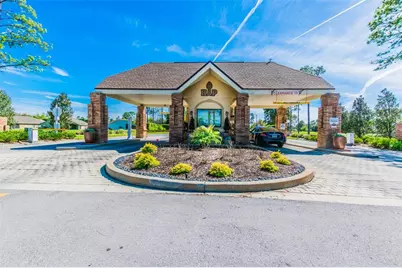
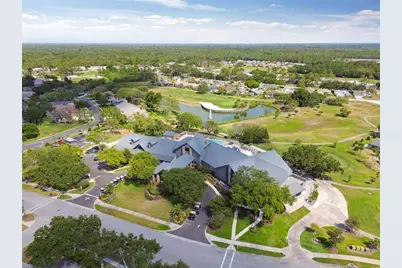
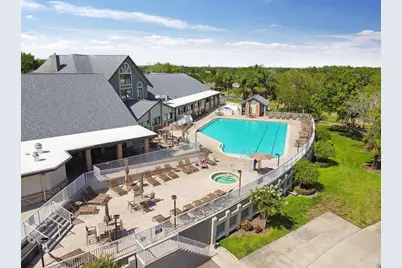
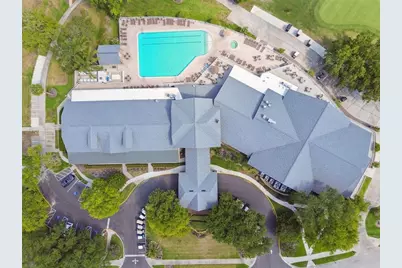
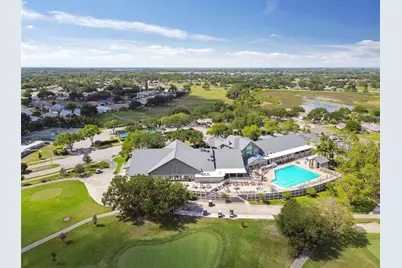
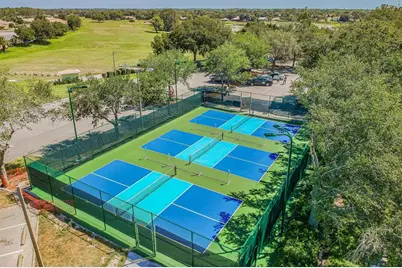
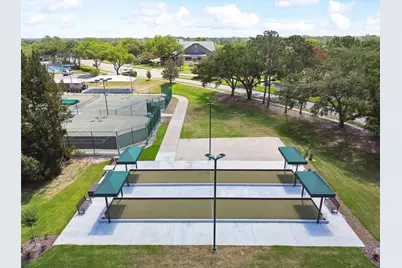
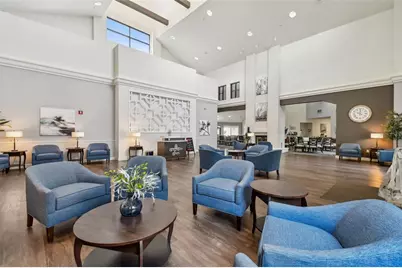
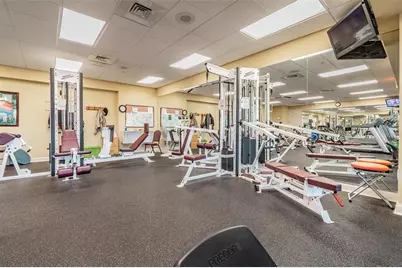
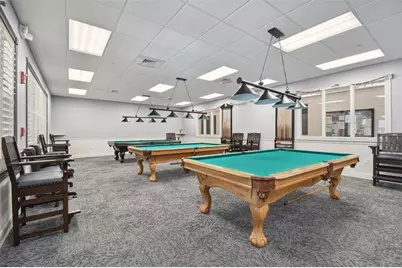
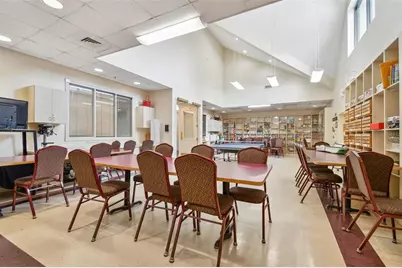
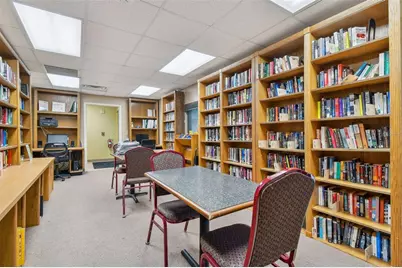
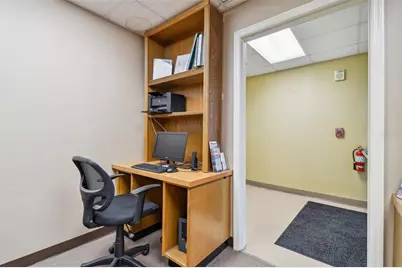
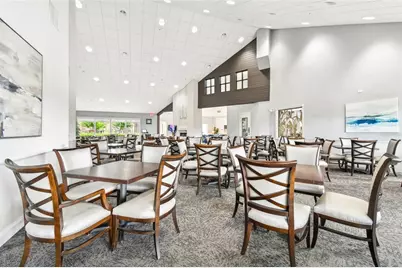
- Shared Amenities: Fitness Center, Gated, Golf Course, Maintenance, Park, Pickleball Court(s), Pool, Recreation Facilities, Security, Spa/Hot Tub, Storage, Tennis Court(s), Vehicle Restrictions
- Security/Safety: Gated Community, Smoke Detector(s)
Exterior
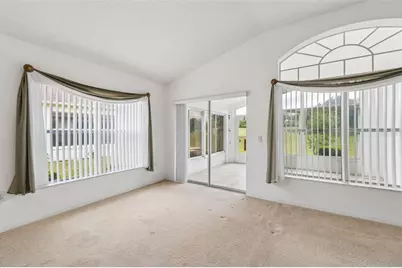
- Exterior Features: Irrigation System, Rain Gutters, Sidewalk, Sliding Doors
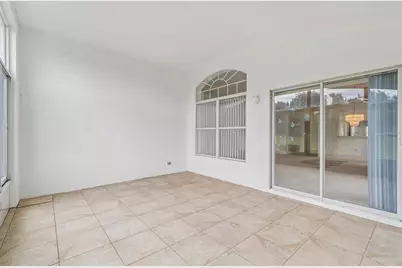
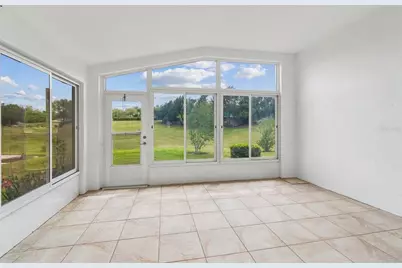
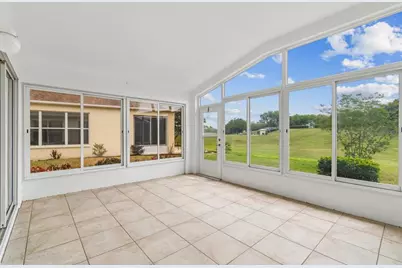
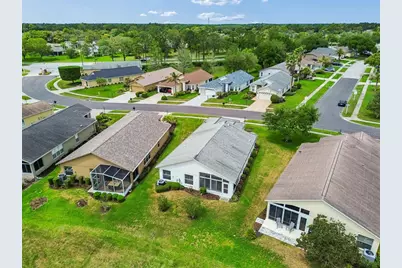
- Deck/Patio: Covered, Enclosed, Screened
- Porch/Patio/Deck: Covered, Enclosed, Screened
Parking
- Garage: Yes
- Attached garage: Yes
- Garage Spaces: 2
- Covered Spaces: 2
- Parking Features: Driveway, Garage Door Opener
Location
- Area: 34667 - Hudson/Bayonet Point/Port Richey
- County: Pasco
- Development Name: 34667 - Hudson/Bayonet Point/Port Richey
- Subdivision: HERITAGE PINES VILLAGE 13
- Driving Directions: US 19 North to (R) County Line Road to (R) Heritage Pies Entrance. Grnad Club Drive to (L) Fairway Green to Home on RIGHT.
- Direction Faces: Northwest
Community
- Community Name: 34667 - Hudson/Bayonet Point/Port Richey
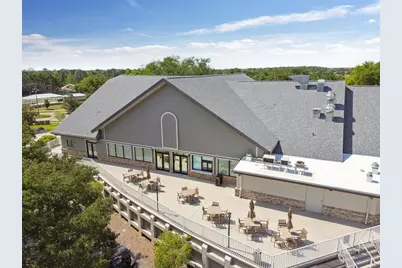
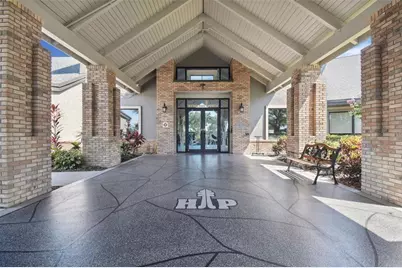
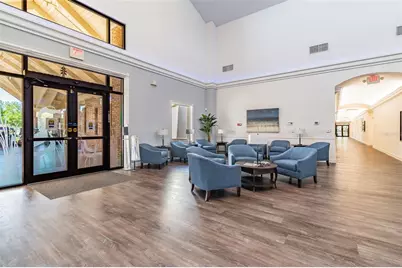
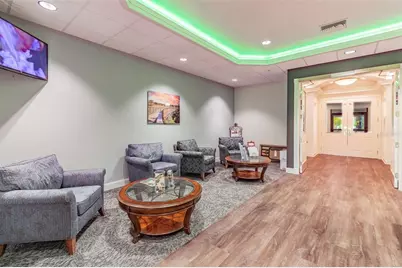
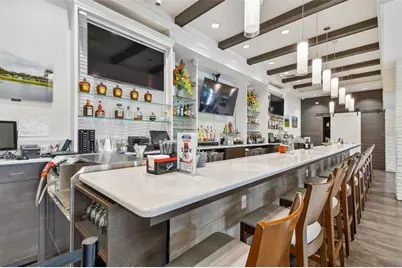
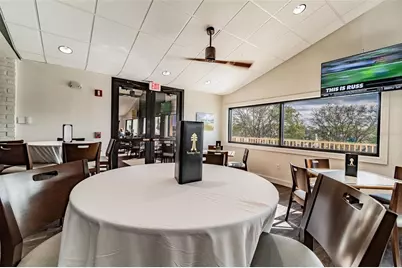
- Community Features: Association Recreation - Owned, Clubhouse, Deed Restrictions, Fitness Center, Gated Community - Guard, Golf, Irrigation-Reclaimed Water, Park, Pool, Restaurant, Special Community Restrictions
- Optional Amenities: Fitness Center, Gated, Golf Course, Maintenance, Park, Pickleball Court(s), Pool, Recreation Facilities, Sec
- Association: Yes
- Assoc. Name: HERB HURLEY
- Assoc. Fees Include: 24-Hour Guard, Cable TV, Common Area Taxes, Community Pool, Internet, Maintenance Grounds, Manager, Pool Maintenance, Private Road, Recreational Facilities, Security
- Pet Restrictions: Pets must be on leash at all times and picked up after.
- Adult Community: Yes
Heating & Cooling
- Cooling Type: Central Air
- Heating Type: Central, Electric
Utilities
- Sewer: Public Sewer
- Water: None
- Utility Description: Cable Connected, Electricity Connected, Fire Hydrant, Sewer Connected, Sprinkler Recycled, Street Lights, Underground Utilities, Water Connected
Structural Information
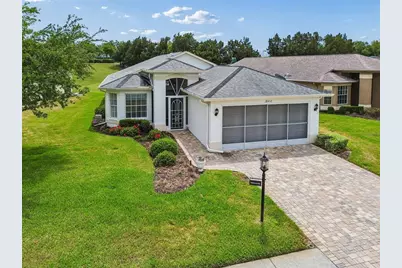
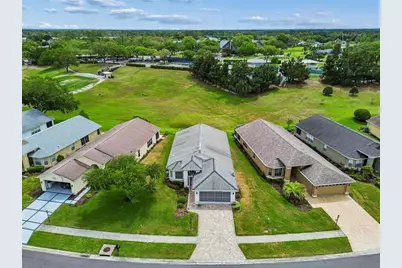
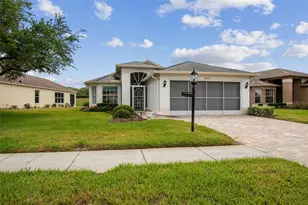
- Architectural Info: Contemporary
- Architectural Style: Contemporary
- Builder: US HOMES
- Exterior Const.: Block, Stucco
- Roof: Shingle
- Windows: Blinds, Window Treatments
- Stories/Levels: One
- Square Feet: 1,683
- Sq. Ft. Source: Public Records
- Year Built: 2005
Lot Features
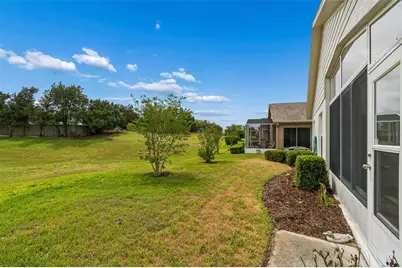
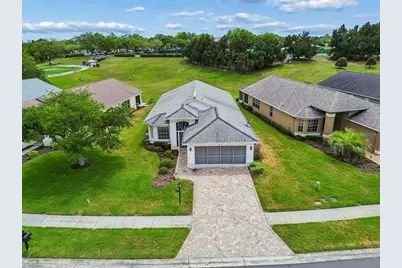
- Property View: Park/Greenbelt, Trees/Woods
- Lot Size (Acres): 0.15
- Lot Size (Sq. Ft.): 6,537
- Lot Size: 6537
- Frontage: Private Road
- Street/Road Desc.: Asphalt
Financial Considerations
- Association Fee: $310
- Assoc Fee Freq.: Monthly
- Assoc Fee Desc.: Required
- CDD: Yes
- Tax Amount: $1,937.32
- Tax Year: 2025
Disclosures and Reports
- Ownership: Fee Simple
- Special Conditions: None
- Legal Description: HERITAGE PINES VILLAGE 13 PB 49 PG 123 LOT 26 OR 7455 PG 419
- Flood Zone Info: X
- APN: 172405030.0000.00026.0
- Property ID: 172405030.0000.00026.0
Listed by Re/Max Marketing Specialists