This is a carousel with tiles that activate property listing cards. Use the previous and next buttons to navigate.
1/43
$389,000 Just Listed
This is a carousel with tiles that activate property listing cards. Use the previous and next buttons to navigate.
1/43
Property Description
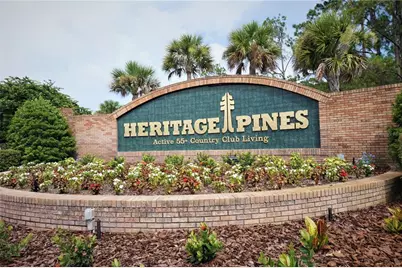
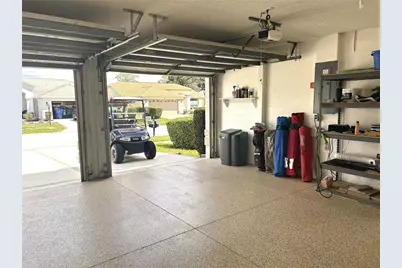
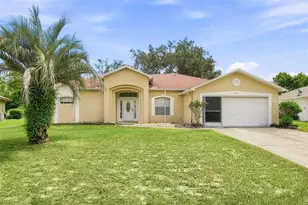
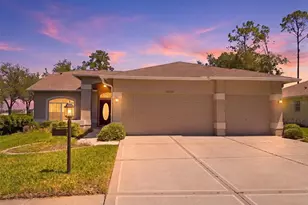
Beautifully maintained and extensively updated Stratford V in Heritage Pines, offered fully furnished and move-in-ready. This light, bright and open home has been thoughtfully improved by the current owners, including a new roof and water softener in June 2026, exterior painted in 2022, all high-impact windows and plantation shutters added in 2021, and the HVAC and hot water heater replaced in 2020. Additional updates include recessed lighting in the kitchen and laundry room, a remote-operated shade on the living room sliders, and a completely remodeled main-bath shower with glass enclosure and non-porous vinyl. The three-car garage is another standout feature, with new garage-door openers, a side entry door and a durable polyaspartic-coaterd floor. But what truly sets this home apart is the Heritage Pines lifestyle. This gated 55+ community is centered around its resident-owned and operated 18-hole golf course, designed by renowned golf architect Ron Garl and recognized as a Certified Audubon Cooperative Sanctuary. Beyond golf, Heritage Pines offers an exceptional array of recreational and social activities, including pickleball, tennis, a heated pool and spa, fitness facilities, billiards, cards, arts and crafts, and numerous clubs. At the heart of the community is the clubhouse, a destination in its own right. Residents come together to enjoy dining, drinks, conversation and the welcoming atmosphere, with the Fireside Dining & Spirits Bar offering food, beverages, music and entertainment. This Stratford V combines the hard-to-replicate advantages of an extensively updated home with the lifestyle that makes Heritage Pines so appealing. The home is being sold fully furnished; anything the buyer does not wish to keep can be removed before closing.
Full Property Details
Full Property Details for 18505 Grand Club Dr
General
- Price: $389,000
- HOA FEE: $310/month
- Taxes: $3,176 (2025)
- Status: Active
- Type: Single Family
- Source: MidFloridaRegionalMLS
- MLS ID: TB8537593
- Updated: 8/14/2026
- Added to Site: 3 day(s) ago
Rental Information
- Min. Lease: 3 Months
Interior
- Number of Rooms: 8
- Interior Features: Ceiling Fan(s), Eating Space In Kitchen, Living Room/Dining Room Combo, Primary Bedroom Main Floor, Skylight(s), Thermostat, Walk-In Closet(s)
- Appliances: Cooktop, Dishwasher, Disposal, Dryer, Electric Water Heater, Microwave, Range, Water Softener
- Furnishings: Furnished
- Flooring: Carpet, Ceramic Tile, Laminate
Rooms
Bathrooms
- Total Bathrooms: 2
- Full Bathrooms: 2
Bedrooms
- Total Bedrooms: 3
Other Rooms
- Laundry: Electric Dryer Hookup, Laundry Room, Washer Hookup
Additional Information
- Shared Amenities: Cable TV, Clubhouse, Fitness Center, Gated, Park, Pool, Recreation Facilities, Security, Spa/Hot Tub, Tennis Court(s), Wheelchair Access
Exterior
- Exterior Features: Irrigation System, Sidewalk, Sliding Doors, Sprinkler Metered
Parking
- Garage: Yes
- Attached garage: Yes
- Garage Spaces: 3
- Covered Spaces: 3
Location
- Area: 34667 - Hudson/Bayonet Point/Port Richey
- County: Pasco
- Development Name: 34667 - Hudson/Bayonet Point/Port Richey
- Subdivision: HERITAGE PINES
- Driving Directions: Rt 19 North to R on County Line Road. Turn R into Heritage Pines Security Gate. Follow Grand Club to the address. House is on the L.
- Direction Faces: West
Community
- Community Name: 34667 - Hudson/Bayonet Point/Port Richey
- Community Features: Association Recreation - Owned, Clubhouse, Deed Restrictions, Fitness Center, Gated Community - Guard, Golf Carts OK, Golf, Irrigation-Reclaimed Water, Park, Pool, Restaurant, Sidewalks, Special Community Restrictions, Tennis Court(s), Wheelchair Access
- Optional Amenities: Cable TV, Clubhouse, Fitness Center, Gated, Park, Pool, Recreation Facilities, Security, Spa/Hot Tub, Tennis
- Association: Yes
- Assoc. Name: Herb Hurley
- Assoc. Fees Include: 24-Hour Guard, Cable TV, Community Pool, Internet, Manager, Pool Maintenance, Private Road, Security
- Adult Community: Yes
Heating & Cooling
- Cooling Type: Central Air
- Heating Type: Central, Electric, Heat Pump
Utilities
- Sewer: Public Sewer
- Water: Public
- Utility Description: Cable Connected, Electricity Connected, Public, Sewer Connected, Sprinkler Recycled, Underground Utilities, Water Connected
Structural Information
- Exterior Const.: Block, Stucco
- Roof: Shingle
- Stories/Levels: One
- Square Feet: 1,944
- Sq. Ft. Source: Public Records
- Year Built: 2004
Lot Features
- Lot Size (Acres): 0.18
- Lot Size (Sq. Ft.): 7,625
- Lot Size: 7625
- Street/Road Desc.: Paved
Financial Considerations
- Association Fee: $310
- Assoc Fee Freq.: Monthly
- Assoc Fee Desc.: Required
- CDD: Yes
- Tax Amount: $3,176
- Tax Year: 2025
Disclosures and Reports
- Ownership: Fee Simple
- Special Conditions: None
- Legal Description: Heritage Pines Village 24 PB 44 PG 137 LOT 41
- Flood Zone Info: X
- APN: 524172010000000410
- Property ID: 524172010000000410
Listed by Lipply Real Estate

Get Pre-Approved Today
Schools
Schools serving 18505 Grand Club Dr
School District:Pasco County School District
| Name | Grades | Distance |
|---|---|---|
Shady Hills Elementary School 18000 Shady Hills Road, Spring Hill, FL 34610 | K-5 | 4.3 mi |
Hudson High School 14410 Cobra Way, Hudson, FL 34669 | 9-12 | 4.4 mi |
Crews Lake K-8 School 15144 Shady Hills Road, Spring Hill, FL 34610 | 6-8 | 5.5 mi |
Disclaimer:
School attendance boundaries provided by ATTOM Data Solutions and are for reference only. Contact the school directly to verify enrollment eligibility.
Price & Sales History for 18505 Grand Club Dr
Date
Details
Price
Change
Source
8/12/2026
Listed
$389,000
70.99%
MLS
7/31/2020
Sold
$227,500
—
Public Record
Disclaimer: Historical sales information is derived from public records provided by the county offices. Information is not guaranteed and should be independently verified.
Tax History
Tax History for 18505 Grand Club Dr
Year
Property Taxes
Change
Tax Assessment
Change
2025
$3,309
2%
$211,540
3%
2024
$3,231
5%
$205,580
3%
2023
$3,090
13%
$199,600
6%
2021
$2,738
-2%
$188,152
-3%
2022
$2,791
2%
$193,790
41%
2021
$2,738
33%
$137,480
2%
2019
$2,057
—
$134,390
2%
2018
$2,067
1%
$131,887
2%
2017
$2,056
—
$129,174
2%
2016
$2,048
-1%
$126,517
—
2015
$2,073
4%
$126,643
2%
2013
$1,985
—
$124,641
2%
2013
$1,985
—
$122,799
—
Disclaimer: Historical tax information is derived from public records provided by the county offices. Information is not guaranteed and should be independently verified.
Estimate the Cost
Estimate the Cost for 18505 Grand Club Dr
18505 Grand Club Drive, Hudson, FL 34667 (MLS# TB8537593) is a Single Family property with 3 bedrooms and 2 full bathrooms. 18505 Grand Club Drive is currently listed for $389,000 and was received on August 12, 2026. Want to learn more about 18505 Grand Club Drive? Do you have questions about finding other Single Family real estate for sale in Hudson? You can browse all Hudson real estate or contact a Coldwell Banker agent to request more information.