This is a carousel with tiles that activate property listing cards. Use the previous and next buttons to navigate.
1/1
$573,000
This is a carousel with tiles that activate property listing cards. Use the previous and next buttons to navigate.
1/1
Property Description
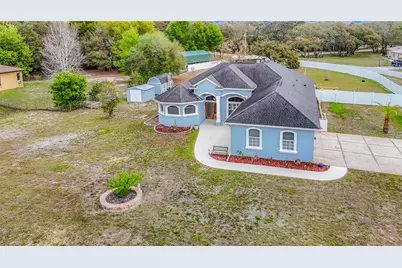
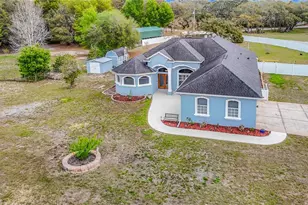
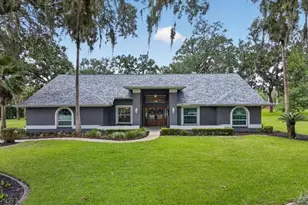
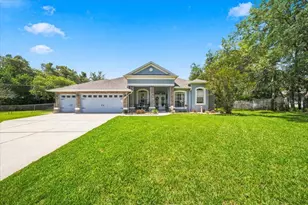
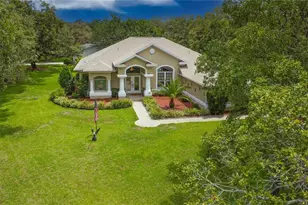
Major Price Improvement on this stunning oasis at 18520 Oakway Drive in Hudson, Florida, where the Florida lifestyle meets spacious living! This beautifully upgraded home is nestled on an expansive 0.92-acre corner lot, offering both elegance and room to breathe. The interior boasts modern finishes, featuring brand-new appliances and high-gloss refinished travertine flooring that create a stylish atmosphere throughout. Step outside to your private outdoor retreat, complete with a newly installed privacy fence that encircles the manicured yard. Dive into relaxation in the heated pool with a spa, all under the tranquil cover of a screened-in lanai. The inviting living room, adorned with a striking marble wood-burning fireplace and built-in storage, serves as the perfect gathering space, while a convenient half bath with pool access enhances the entertaining experience. The expansive primary suite is a true sanctuary, highlighting dual walk-in closets, a luxurious walk-in shower, a whirlpool tub, and dual vanities bathed in natural light. Additional bedrooms feature luxury vinyl flooring, spacious closets, and a beautifully renovated shared bathroom, providing comfort for family or guests. With a three-car driveway and garage, plus two storage sheds this home has it all. This is an entertainer's dream that stands out in the market-don't miss your chance to own a piece of paradise in Hudson! 2025 - New Appliances, 2025 Work Area, 2025 Vinyl Fencing, 2025 Refinished flooring, 2025 New AC. Roof 2017 Remediated full insurable. Remediation completed 2010
Full Property Details
Full Property Details for 18520 Oak Way Dr
General
- Sold For: $573,000
- Taxes: $6,516 (2025)
- Status: Closed
- Type: Single Family
- Source: MidFloridaRegionalMLS
- MLS ID: W7884304
- Added to Site: 107 day(s) ago
Rental Information
- Min. Lease: No Minimum
Interior
- Number of Rooms: 6
- Interior Features: Ceiling Fan(s), Eating Space In Kitchen, High Ceilings, Living Room/Dining Room Combo, Stone Counters, Walk-In Closet(s)
- Fireplace(s): Wood Burning
- Appliances: Built-In Oven, Dishwasher, Disposal, Electric Water Heater, Exhaust Fan, Microwave, Range, Refrigerator
- Furnishings: Unfurnished
- Flooring: Luxury Vinyl, Travertine
Rooms
Bathrooms
- Total Bathrooms: 3
- Full Bathrooms: 2
- Half Bathrooms: 1
Bedrooms
- Total Bedrooms: 3
Other Rooms
- Laundry: Laundry Room
Additional Information
- Pool: Yes
- Private Pool: Yes
- Pool Description: Heated, In Ground, Salt Water
Exterior
- Exterior Features: Irrigation System, Sliding Doors, Storage
Parking
- Garage: Yes
- Attached garage: Yes
- Garage Spaces: 3
- Covered Spaces: 3
Location
- Area: 34667 - Hudson/Bayonet Point/Port Richey
- County: Pasco
- Development Name: 34667 - Hudson/Bayonet Point/Port Richey
- Subdivision: ROLLING OAKS ESTATES
- Driving Directions: Turn right onto Rolling Oak Drive. Next, make a right at the first cross street onto Split Oak Drive. Continue straight until you reach Oakway Drive, and your destination will be on the left.
- Direction Faces: Northeast
Community
- Community Name: 34667 - Hudson/Bayonet Point/Port Richey
Heating & Cooling
- Cooling Type: Central Air
- Heating Type: Heat Pump
Utilities
- Sewer: Private Sewer
- Water: Well
- Utility Description: Cable TV Available
Structural Information
- Exterior Const.: Block
- Roof: Shingle
- Stories/Levels: One
- Square Feet: 2,266
- Sq. Ft. Source: Public Records
- Living Area: 2,266 Sq. Ft.
- Year Built: 2001
Lot Features
- Lot Size (Acres): 0.94
- Lot Size (Sq. Ft.): 40,734
- Lot Size: 40734
- Street/Road Desc.: Asphalt
Financial Considerations
- Tax Amount: $6,516
- Tax Year: 2025
Disclosures and Reports
- Ownership: Fee Simple
- Special Conditions: None
- Legal Description: ROLLING OAKS ESTATES UNIT 1 PB 16 PGS 23-32 LOT 7 BLOCK 8
- Flood Zone Info: X
- APN: 172404003.0008.00007.0
- Property ID: 172404003.0008.00007.0
- Block/Lot/Section: 8
Listed by Bhhs Florida Properties Group
Sold by Re/Max Alliance Group

Get Pre-Approved Today
Schools
Schools serving 18520 Oak Way Dr
School District:Pasco County School District
| Name | Grades | Distance |
|---|---|---|
Shady Hills Elementary School 18000 Shady Hills Road, Spring Hill, FL 34610 | K-5 | 3.5 mi |
Hudson High School 14410 Cobra Way, Hudson, FL 34669 | 9-12 | 4.7 mi |
Crews Lake K-8 School 15144 Shady Hills Road, Spring Hill, FL 34610 | 6-8 | 5 mi |
Disclaimer:
School attendance boundaries provided by ATTOM Data Solutions and are for reference only. Contact the school directly to verify enrollment eligibility.
Price & Sales History for 18520 Oak Way Dr
Date
Details
Price
Change
Source
6/30/2026
Sold
$573,000
-4.5%
MLS
5/11/2026
Price Reduced
$599,999
-0.83%
MLS
4/21/2026
Price Reduced
$604,999
-0.82%
MLS
4/20/2026
Price Reduced
$609,999
-0.81%
MLS
3/28/2026
Listed
$615,000
—
MLS
Disclaimer: Historical sales information is derived from public records provided by the county offices. Information is not guaranteed and should be independently verified.
18520 Oak Way Drive, Hudson, FL 34667 (MLS# W7884304) is a Single Family property that was sold at $573,000 on June 30, 2026. Want to learn more about 18520 Oak Way Drive? Do you have questions about finding other Single Family real estate for sale in Hudson? You can browse all Hudson real estate or contact a Coldwell Banker agent to request more information.