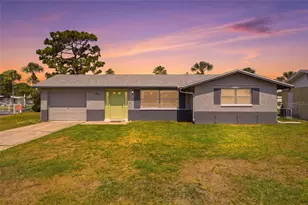
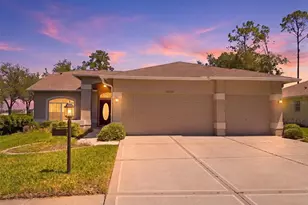
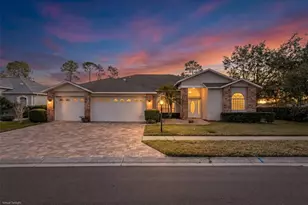
This is a carousel with tiles that activate property listing cards. Use the previous and next buttons to navigate.
1/47
$414,900
This is a carousel with tiles that activate property listing cards. Use the previous and next buttons to navigate.
1/47
Property Description
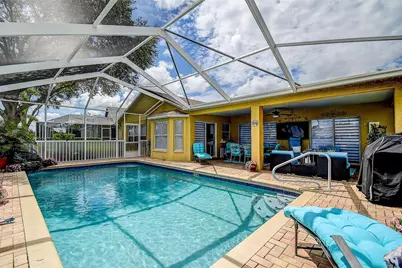
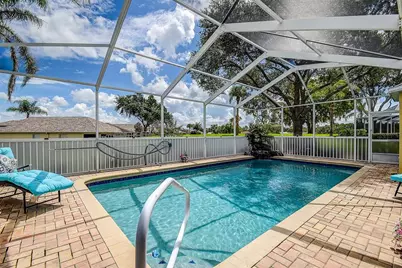
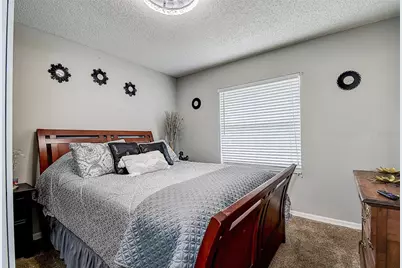
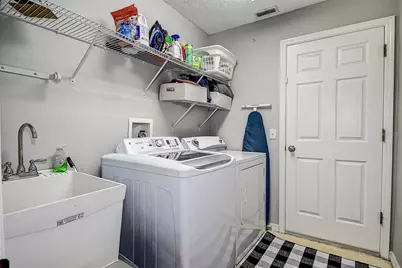
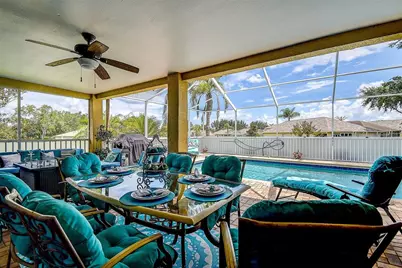
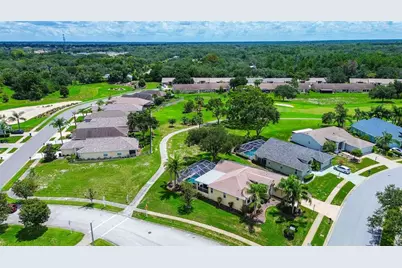
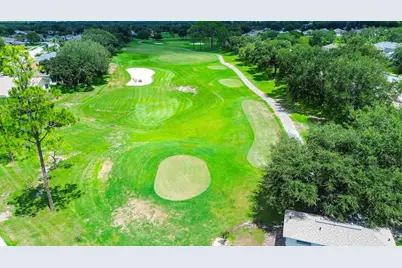
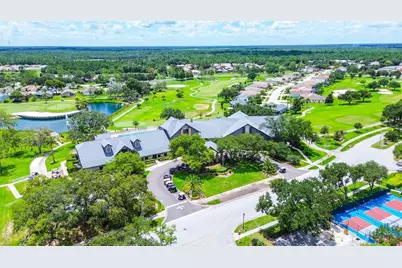
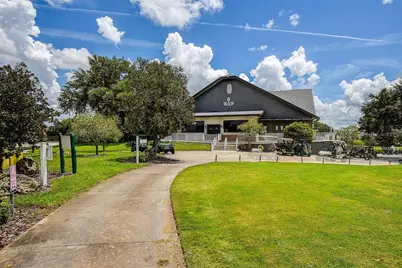
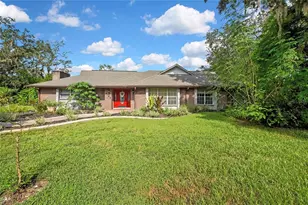
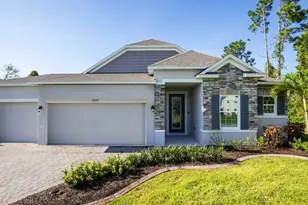
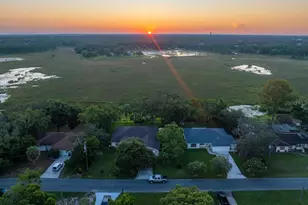
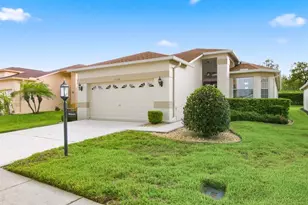
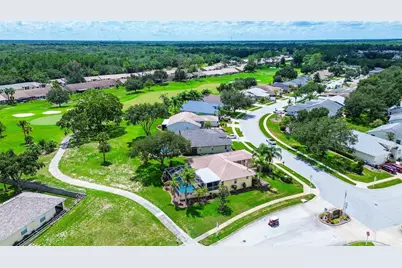
Welcome to Pasco's Premier 55+ Gated Golf Community! RARE FIND with a SPARKLING SWIMMING POOL! Enter the community through the MANNED SECURITY GATE. Hop into your Golf Cart with DIRECT GOLF COURSE ACCESS from your backyard, head out to the pristine golf courses or drive to the Clubhouse restaurant and bar in this Golf Cart Community. FREE $40,000 SOLAR UPGRADE (seller paid) LOWERS YOUR ELECTRIC COSTS by $200+ monthly. ENJOY $40 monthly electric bills! The pride of ownership flows throughout this immaculate Heritage Pines home. The layout is spacious and PERFECT FOR ENTERTAINING with its formal living/dining room & SPACIOUS FAMILY ROOM both w/ VAULTED CEILINGS, custom woodwork like CROWN MOLDING and armchair rails, and real hardwood floors! Wonderful kitchen featuring abundant cabinets, NEW MARBLE COUNTERTOPS, upgraded Stainless Steel appliances, breakfast bar, breakfast nook with bay window, and serving bar window out to the lanai! The abundance of windows invites natural into this lovely home, and 3 SETS OF GLASS SLIDERS invite you to the sparkling pool and paver lanai that always catches a nice breeze. The Electric Fireplace adds character and charm to the Living room. The master suite grants complete privacy from the other bedrooms and includes two large walk-in closets & private entry to the pool lanai. The The en-suite bathroom offers a walk-in shower and vanity newly remodeled with marble counters and dual undermount sinks. The additional two bedrooms are located on the opposite side of the home. The guest bathroom has also been remodeled to include marble counters and undermount sink. The Inside Laundry Room includes utility tub, washer and dryer. Step outside to your own backyard oasis, the true highlight of this home - a Large Covered Screened Lanai overlooking a Sparkling Pool with paver deck - ideal for exercise, relaxing, or entertaining! Enjoy time with the grandchildren, cool off after golfing, or kick back after a long day with one of your favorite umbrella drinks! Built on high ground, no flooding or flood insurance needed. And the ROOF is NEWER (2022). Heritage Pines is a pet-friendly, premier Golf Course, 55+ community with 24/7 manned Security Gate. Resort like amenities include 18-hole championship Golf Course, driving range, heated Olympic Pool & separate Jacuzzi, Spectacular renovated Clubhouse featuring a full-service restaurant and lounge, gaming room, craft room and a Performing arts center filled with entertainment, dancing and shows. Plus a state-of-the-art Fitness Center ready soon, pickle ball & tennis courts, bocce ball, billiards, woodworking shop, and a full calendar of entertainment. Retirement living at its very best, with numerous clubs and activities for every lifestyle. HOA fees maintain the lawns and shrubbery, and include cable, internet, security, and professional management. Located in Florida's NATURE COAST it is convenient to our world famous beaches, fishing/boating, shopping, dining & not far from Tampa, Clearwater or Tarpon Springs via 589. Nearby parks offer waterfront access, public docks and fishing piers, nature trails, playgrounds, grills and pavilions, kayak and boat launches. Here every day is a vacation! Schedule your showing today to see this Amazing home for yourself!
Full Property Details
Full Property Details for 18624 Grand Club Dr
General
- Price: $414,900
- HOA FEE: $310/month
- Taxes: $4,554 (2025)
- Status: Active
- Type: Single Family
- Source: MidFloridaRegionalMLS
- MLS ID: TB8536576
- Updated: 8/10/2026
- Added to Site: 12 day(s) ago
Rental Information
- Min. Lease: No Minimum
Interior
- Number of Rooms: 4
- Interior Features: Ceiling Fan(s), High Ceilings, Kitchen and Family Room Combination, Living Room/Dining Room Combo, Split Bedroom, Walk-In Closet(s)
- Appliances: Dishwasher, Disposal, Dryer, Microwave, Range, Refrigerator, Washer
- Furnishings: Unfurnished
- Flooring: Carpet, Ceramic Tile, Hardwood
Rooms
Bathrooms
- Total Bathrooms: 2
- Full Bathrooms: 2
Bedrooms
- Total Bedrooms: 3
Other Rooms
- Laundry: Inside, Laundry Room
Additional Information
- Shared Amenities: Clubhouse, Fitness Center, Gated, Golf Course, Pool, Security, Spa/Hot Tub, Tennis Court(s)
- Pool: Yes
- Private Pool: Yes
- Pool Description: Gunite, In Ground, Pool Alarm, Pool Sweep, Screen Enclosure, Solar Heat
Exterior
- Exterior Features: Irrigation System, Sidewalk, Sliding Doors
Parking
- Garage: Yes
- Attached garage: Yes
- Garage Spaces: 2
- Covered Spaces: 2
Location
- Area: 34667 - Hudson/Bayonet Point/Port Richey
- County: Pasco
- Development Name: 34667 - Hudson/Bayonet Point/Port Richey
- Subdivision: HERITAGE PINES VILLAGE 24
- Driving Directions: From US 19 go East on County Line Rd, turn Right at the Heritage Pines Community on Stable Gate Drive. The gate attendant will have your name and let you in the gate. Once you are in the gate, turn right on Heritage Point Drive. Turn left Water Lilly Lane. In .3 miles, turn left on Grand Club Drive
- Direction Faces: North
Community
- Community Name: 34667 - Hudson/Bayonet Point/Port Richey
- Community Features: Association Recreation - Owned, Buyer Approval Required, Clubhouse, Deed Restrictions, Fitness Center, Gated Community - Guard, Golf Carts OK, Golf, Irrigation-Reclaimed Water, Park, Pool, Restaurant, Sidewalks, Special Community Restrictions, Tennis Court(s)
- Optional Amenities: Clubhouse, Fitness Center, Gated, Golf Course, Pool, Security, Spa/Hot Tub, Tennis Court(s)
- Association: Yes
- Assoc. Name: Herb Hurley
- Assoc. Fees Include: 24-Hour Guard, Cable TV, Common Area Taxes, Community Pool, Escrow Reserves Fund, Internet, Maintenance Grounds, Manager, Pest Control, Pool Maintenance, Private Road, Recreational Facilities, Security
- Pet Restrictions: SEE HOA. Must be on leash and picked up after.
- Adult Community: Yes
Heating & Cooling
- Cooling Type: Central Air
- Heating Type: Central
Utilities
- Sewer: Public Sewer
- Water: Public
- Utility Description: BB/HS Internet Available, Sewer Connected, Sprinkler Recycled, Underground Utilities
Structural Information
- Exterior Const.: Block
- Roof: Shingle
- Stories/Levels: One
- Square Feet: 1,878
- Sq. Ft. Source: Public Records
- Year Built: 2003
Lot Features
- Property View: Golf Course
- Lot Size (Acres): 0.23
- Lot Size (Sq. Ft.): 9,902
- Lot Size: 9902
- Street/Road Desc.: Paved
Financial Considerations
- Association Fee: $310
- Assoc Fee Freq.: Monthly
- Assoc Fee Desc.: Required
- CDD: Yes
- Tax Amount: $4,554
- Tax Year: 2025
Disclosures and Reports
- Ownership: Fee Simple
- Special Conditions: None
- Legal Description: HERITAGE PINES VILLAGE 24 PB 44 PG 137 LOT 19 OR 5569 PG 457
- Flood Zone Info: X
- APN: 524170210000000190
- Property ID: 524170210000000190
Listed by Re/Max Realtec Group Inc

Get Pre-Approved Today
Schools
Schools serving 18624 Grand Club Dr
School District:Pasco County School District
| Name | Grades | Distance |
|---|---|---|
Shady Hills Elementary School 18000 Shady Hills Road, Spring Hill, FL 34610 | K-5 | 4.3 mi |
Hudson High School 14410 Cobra Way, Hudson, FL 34669 | 9-12 | 4.5 mi |
Crews Lake K-8 School 15144 Shady Hills Road, Spring Hill, FL 34610 | 6-8 | 5.6 mi |
Disclaimer:
School attendance boundaries provided by ATTOM Data Solutions and are for reference only. Contact the school directly to verify enrollment eligibility.
Price & Sales History for 18624 Grand Club Dr
Date
Details
Price
Change
Source
8/08/2026
Listed
$414,900
-1.21%
MLS
4/27/2022
Sold
$420,000
—
Public Record
Disclaimer: Historical sales information is derived from public records provided by the county offices. Information is not guaranteed and should be independently verified.
Tax History
Tax History for 18624 Grand Club Dr
Year
Property Taxes
Change
Tax Assessment
Change
2025
$4,554
—
$286,139
-2%
2025
$4,554
-8%
$290,581
-6%
2024
$4,971
-10%
$308,278
2%
2023
$5,521
163%
$303,239
98%
2021
$2,103
-2%
$153,340
-3%
2022
$2,150
2%
$157,940
4%
2021
$2,103
-4%
$151,230
2%
2019
$2,193
—
$147,830
2%
2018
$2,200
1%
$145,081
2%
2017
$2,186
—
$142,097
2%
2016
$2,177
-1%
$139,174
—
2015
$2,203
5%
$139,313
2%
2013
$2,108
—
$137,110
1%
2013
$2,108
—
$135,084
—
Disclaimer: Historical tax information is derived from public records provided by the county offices. Information is not guaranteed and should be independently verified.
Estimate the Cost
Estimate the Cost for 18624 Grand Club Dr
18624 Grand Club Drive, Hudson, FL 34667 (MLS# TB8536576) is a Single Family property with 3 bedrooms and 2 full bathrooms. 18624 Grand Club Drive is currently listed for $414,900 and was received on August 08, 2026. Want to learn more about 18624 Grand Club Drive? Do you have questions about finding other Single Family real estate for sale in Hudson? You can browse all Hudson real estate or contact a Coldwell Banker agent to request more information.