This is a carousel with tiles that activate property listing cards. Use the previous and next buttons to navigate.
1/36
$275,000 Just Listed
This is a carousel with tiles that activate property listing cards. Use the previous and next buttons to navigate.
1/36
Property Description
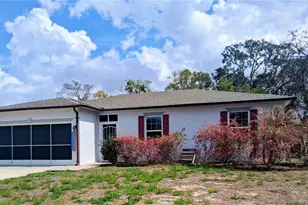
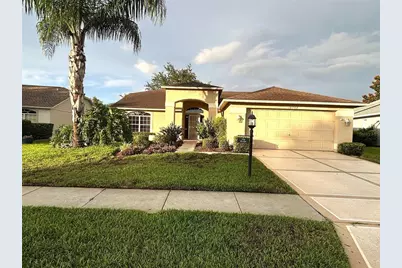
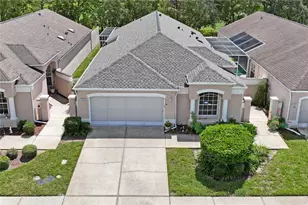
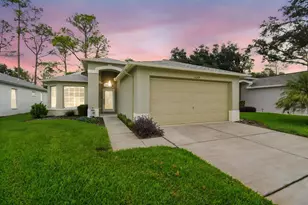
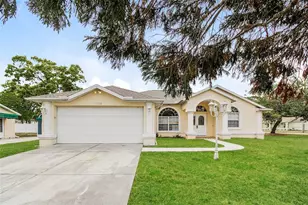
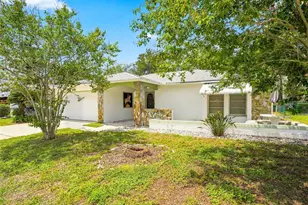
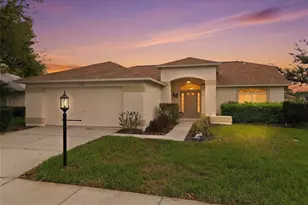
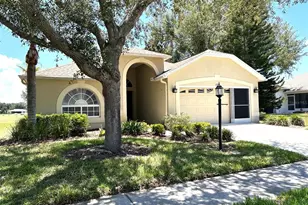
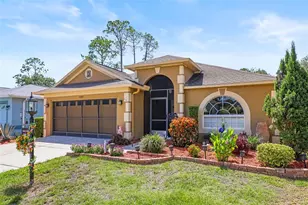
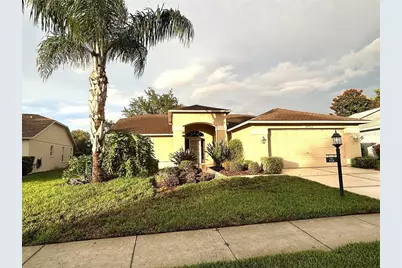
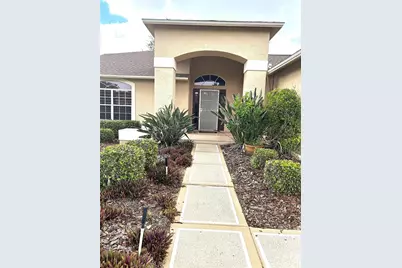
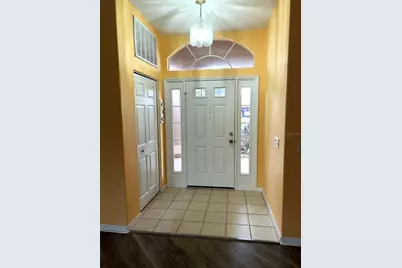
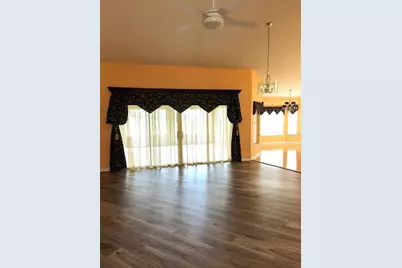
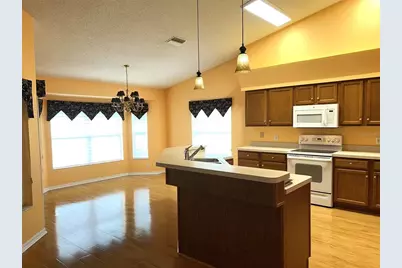
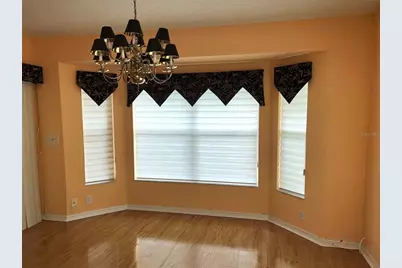
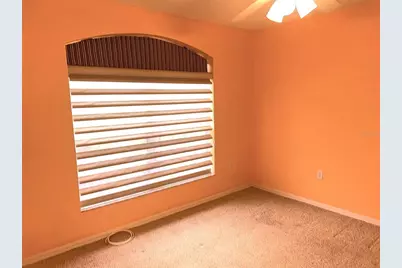
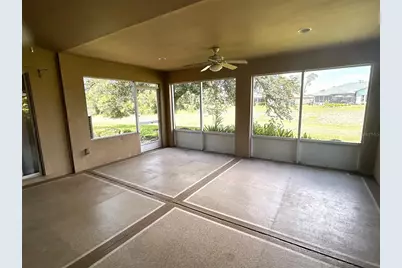
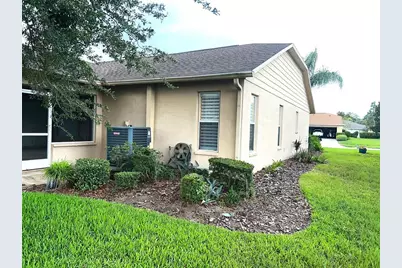
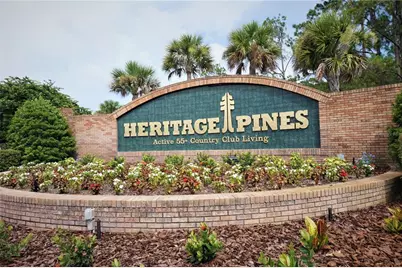
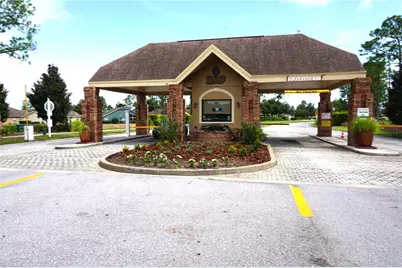
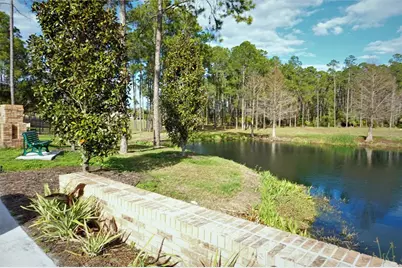
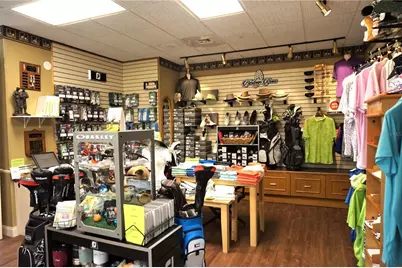
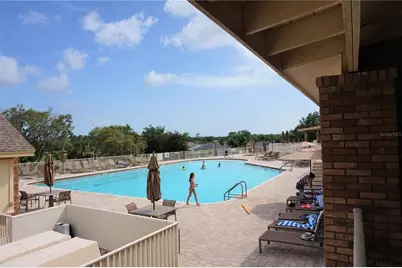
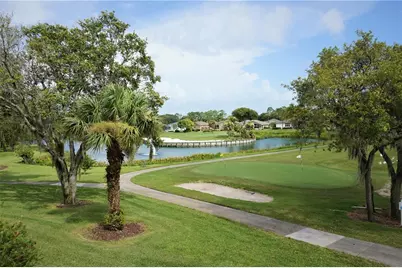
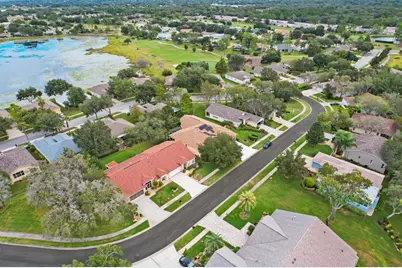
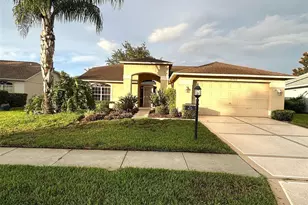
This Tamarack Model has a wonderful open floor plan. You are first met with a covered outside Patio and a generous Foyer just inside the front door. The open Living Room has a cathedral ceiling and flows into the Dining area. The open Kitchen is off to the left and complete with a Nook and a bay window. The stainless refrigerator has double doors with ice. The main Bedroom has an ensuite bath with a walk-in shower and is located in the rear of the home and on the opposite side from the guest bedroom/bath. The home was remediated in 2013 and provides the securist of foundations (documents available upon request). Most windows have custom blinds as well as window treatments. The Laundry Room has an inside utility sink, pantry, and Kitty Door. The Driveway has a painted coating which complements the earth tones of the home. Heritage Pines offers the best in Dining and Entertainment with the Restaurant open most days of the week. There is an 18-hole private golf course, an Olympic-size swimming pool, Pickleball Courts, Lighted Har-Tru Tennis Courts, and Cards & Crafts for every interest. Heritage Pines offers a complete Lifestyle!
Full Property Details
Full Property Details for 18702 Bellevista Ct
General
- Price: $275,000
- HOA FEE: $310/month
- Taxes: $5,031 (2025)
- Status: Active
- Type: Single Family
- Source: MidFloridaRegionalMLS
- MLS ID: TB8525473
- Updated: 7/4/2026
- Added to Site: 2 day(s) ago
Rental Information
- Min. Lease: 3 Months
Interior
- Number of Rooms: 8
- Interior Features: Cathedral Ceiling(s), Ceiling Fan(s), Eating Space In Kitchen, Living Room/Dining Room Combo, Open Floorplan, Primary Bedroom Main Floor, Split Bedroom, Thermostat, Walk-In Closet(s)
- Appliances: Cooktop, Dishwasher, Disposal, Dryer, Electric Water Heater, Ice Maker, Microwave, Range, Refrigerator, Washer, Water Softener
- Furnishings: Unfurnished
- Flooring: Carpet, Ceramic Tile, Laminate
Rooms
Bathrooms
- Total Bathrooms: 2
- Full Bathrooms: 2
Bedrooms
- Total Bedrooms: 3
Other Rooms
- Laundry: Electric Dryer Hookup, Laundry Room, Washer Hookup
Additional Information
- Shared Amenities: Clubhouse, Fitness Center, Gated, Park, Pickleball Court(s), Pool, Recreation Facilities, Spa/Hot Tub, Tennis Court(s)
Exterior
- Exterior Features: Irrigation System, Private Entrance, Private Mailbox, Private Yard, Rain Gutters, Sidewalk, Sliding Doors
Parking
- Garage: Yes
- Attached garage: Yes
- Garage Spaces: 2
- Covered Spaces: 2
Location
- Area: 34667 - Hudson/Bayonet Point/Port Richey
- County: Pasco
- Development Name: 34667 - Hudson/Bayonet Point/Port Richey
- Subdivision: HERITAGE PINES VILLAGE 29
- Driving Directions: Rt 19 N to R on County Line Rd, turn R into Heritage Pines Security Gate. You are now on Grand Club Dr. Take the 2nd L on Bellevista Court. House is on the L.
- Direction Faces: West
Community
- Community Name: 34667 - Hudson/Bayonet Point/Port Richey
- Community Features: Association Recreation - Owned, Clubhouse, Deed Restrictions, Fitness Center, Gated Community - Guard, Golf Carts OK, Golf, Handicap Modified, Irrigation-Reclaimed Water, Park, Pool, Restaurant, Sidewalks, Special Community Restrictions, Tennis Court(s), Wheelchair Access
- Optional Amenities: Clubhouse, Fitness Center, Gated, Park, Pickleball Court(s), Pool, Recreation Facilities, Spa/Hot Tub, Tenni
- Association: Yes
- Assoc. Name: Herb Hurley
- Assoc. Fees Include: 24-Hour Guard, Cable TV, Common Area Taxes, Community Pool, Internet, Manager, Pool Maintenance, Private Road, Recreational Facilities, Security
- Pet Restrictions: Must be on leash and picked up after.
- Adult Community: Yes
Heating & Cooling
- Cooling Type: Central Air
- Heating Type: Central, Electric, Heat Pump
Utilities
- Sewer: Public Sewer
- Water: Public
- Utility Description: Cable Connected, Electricity Connected, Public, Sewer Connected, Sprinkler Recycled, Underground Utilities, Water Connected
Structural Information
- Architectural Info: Contemporary
- Architectural Style: Contemporary
- Exterior Const.: Block, Stucco
- Roof: Shingle
- Stories/Levels: One
- Square Feet: 1,862
- Sq. Ft. Source: Public Records
- Year Built: 2004
Lot Features
- Lot Size (Acres): 0.18
- Lot Size (Sq. Ft.): 7,942
- Lot Size: 7942
- Street/Road Desc.: Paved
Financial Considerations
- Association Fee: $310
- Assoc Fee Freq.: Monthly
- Assoc Fee Desc.: Required
- CDD: Yes
- Tax Amount: $5,031.09
- Tax Year: 2025
Disclosures and Reports
- Ownership: Fee Simple
- Special Conditions: None
- Legal Description: HERITAGE PINES VILLAGE 29 PB 49 PG 109 LOT 54 OR 9596 PG 927
- Flood Zone Info: X*
- APN: 172405029.0000.00054.0
- Property ID: 172405029.0000.00054.0
Listed by Lipply Real Estate
Get Pre-Approved Today
Schools
Schools serving 18702 Bellevista Ct
School District:Pasco County School District
| Name | Grades | Distance |
|---|---|---|
Shady Hills Elementary School 18000 Shady Hills Road, Spring Hill, FL 34610 | K-5 | 4.7 mi |
Hudson High School 14410 Cobra Way, Hudson, FL 34669 | 9-12 | 4.5 mi |
Crews Lake K-8 School 15144 Shady Hills Road, Spring Hill, FL 34610 | 6-8 | 5.9 mi |
Disclaimer:
School attendance boundaries provided by ATTOM Data Solutions and are for reference only. Contact the school directly to verify enrollment eligibility.
Price & Sales History for 18702 Bellevista Ct
Date
Details
Price
Change
Source
7/04/2026
Listed
$275,000
41.75%
MLS
8/25/2017
Sold
$194,000
—
Public Record
Disclaimer: Historical sales information is derived from public records provided by the county offices. Information is not guaranteed and should be independently verified.

Tax History
Tax History for 18702 Bellevista Ct
Year
Property Taxes
Change
Tax Assessment
Change
2025
$5,031
3%
$274,867
-5%
2024
$4,897
9%
$290,569
6%
2023
$4,505
34%
$273,033
44%
2021
$3,372
-10%
$189,724
-18%
2022
$3,749
11%
$231,312
37%
2021
$3,372
9%
$168,676
6%
2019
$3,107
3%
$158,931
5%
2018
$3,026
7%
$150,824
11%
2017
$2,826
51%
$135,792
17%
2016
$1,870
-1%
$116,390
—
2015
$1,893
5%
$116,506
2%
2013
$1,810
—
$114,664
2%
2013
$1,810
—
$112,969
—
Disclaimer: Historical tax information is derived from public records provided by the county offices. Information is not guaranteed and should be independently verified.
Estimate the Cost
Estimate the Cost for 18702 Bellevista Ct
18702 Bellevista Court, Hudson, FL 34667 (MLS# TB8525473) is a Single Family property with 3 bedrooms and 2 full bathrooms. 18702 Bellevista Court is currently listed for $275,000 and was received on July 04, 2026. Want to learn more about 18702 Bellevista Court? Do you have questions about finding other Single Family real estate for sale in Hudson? You can browse all Hudson real estate or contact a Coldwell Banker agent to request more information.