This is a carousel with tiles that activate property listing cards. Use the previous and next buttons to navigate.
1/50
$339,000
This is a carousel with tiles that activate property listing cards. Use the previous and next buttons to navigate.
1/50
Property Description
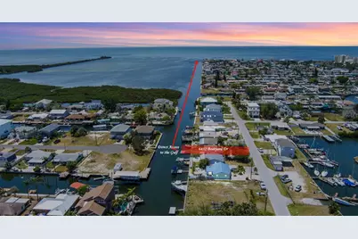
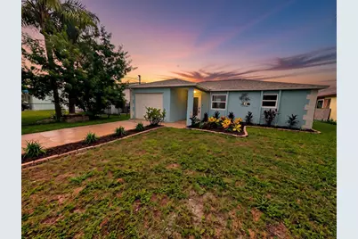
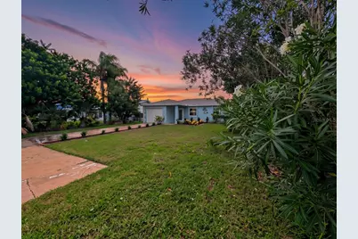
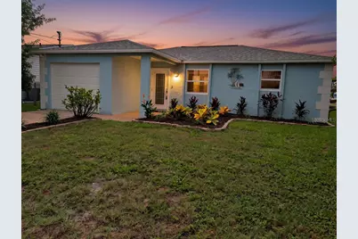
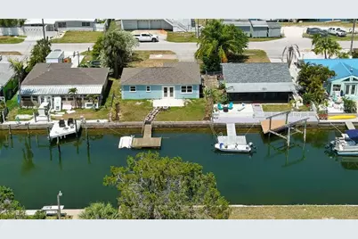
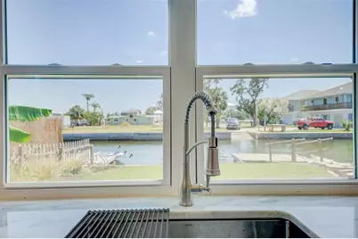
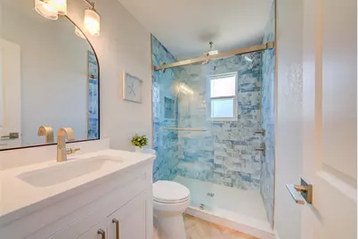
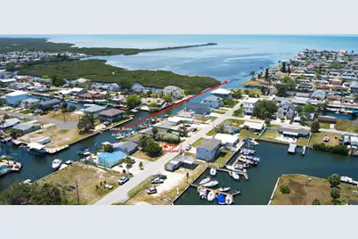
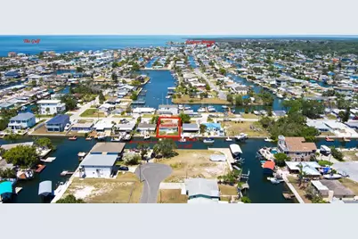
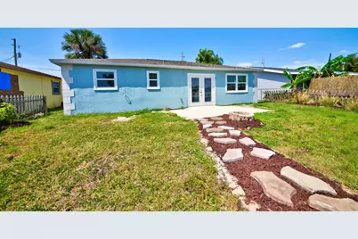
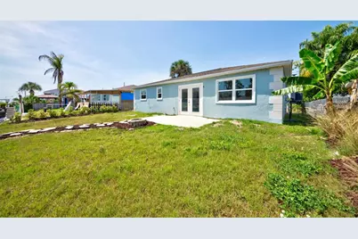
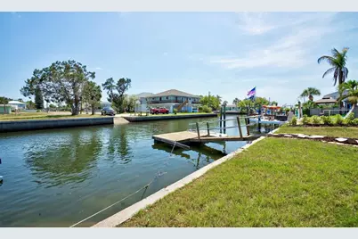
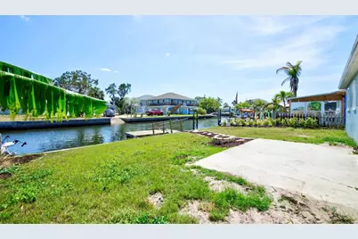
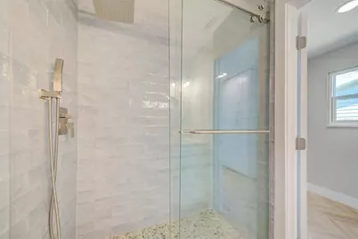
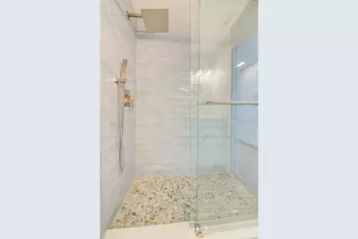
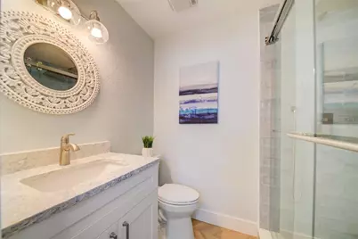
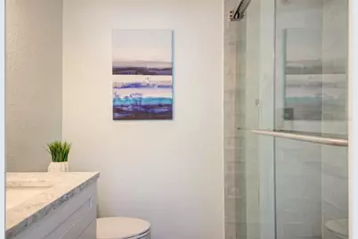
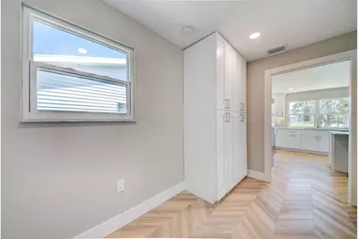
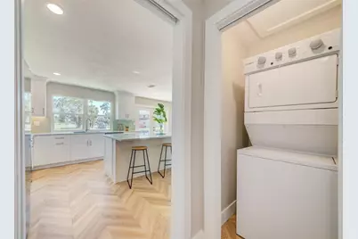
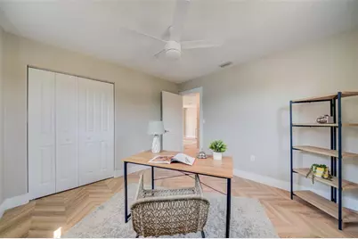
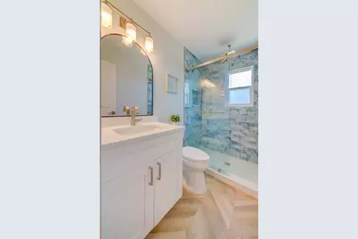
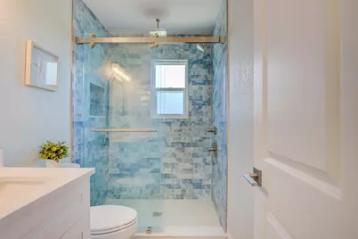
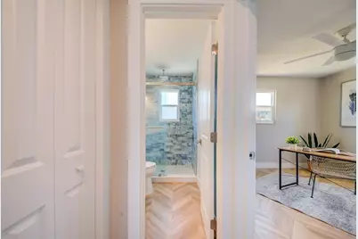
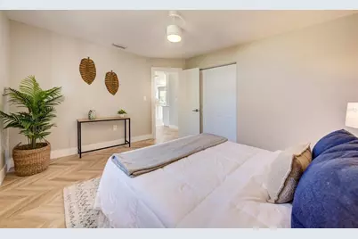
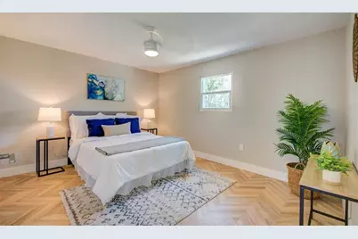
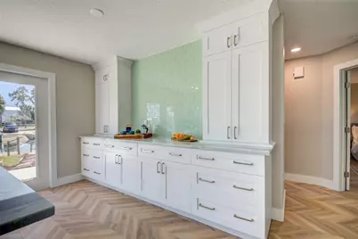
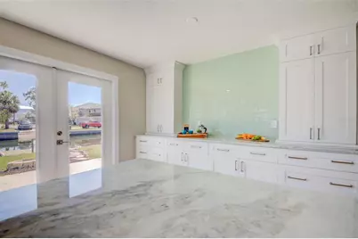
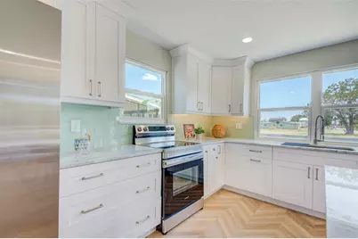
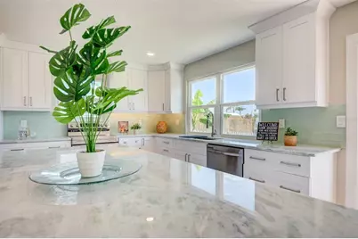
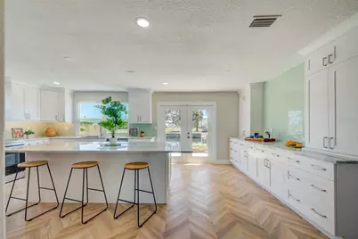
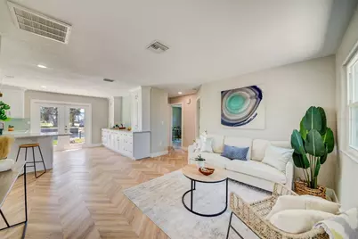
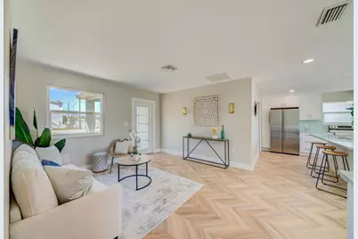
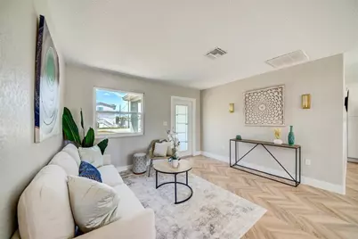
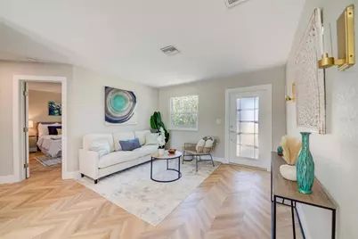
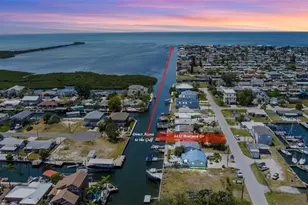
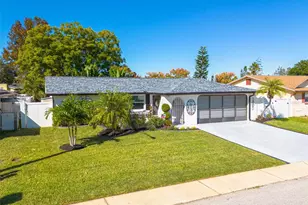
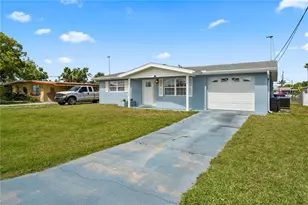
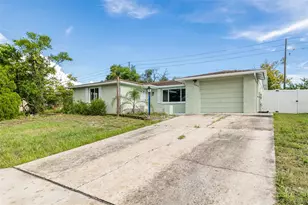
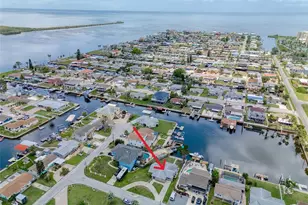
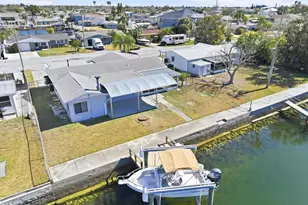
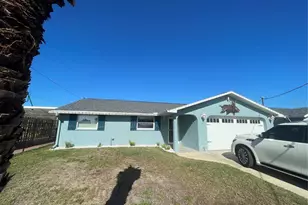
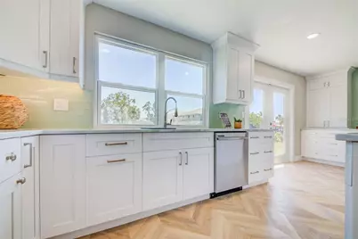
DIRECT GULF ACCESS | FULLY RENOVATED | LUXURY WATERFRONT LIVING No expense was spared in the complete transformation of this exceptional waterfront home, perfectly positioned just a few homes from the open Gulf. From the moment you arrive, the professionally refreshed landscaping, striking curb appeal, and breathtaking sunset views set the tone for what's inside. Every detail has been thoughtfully reimagined with today's buyer in mind. The open-concept floor plan showcases brand-new luxury flooring throughout, all-new impact-rated windows, fresh interior and exterior paint, designer lighting, new doors and trim, beautifully remodeled spa-inspired bathrooms, and a spectacular chef's kitchen featuring custom cabinetry, an oversized quartz island, and a complete suite of new stainless-steel appliances. Every finish was carefully selected to create a timeless coastal luxury aesthetic. Expansive windows frame the home with natural light while showcasing the relaxed waterfront lifestyle that makes this location so special. Step outside to your private dock and enjoy deep-water canal frontage with no fixed bridges, providing quick, easy access to the Gulf for fishing, scalloping, island hopping, waterfront dining, or simply watching another unforgettable Florida sunset from your own backyard. Whether you're looking for a full-time residence, vacation retreat, or investment property, this move-in-ready home offers the rare combination of luxury renovations, premium boating access, and true Florida coastal living. Homes this beautifully updated, with direct Gulf access and every major cosmetic improvement already completed, are a rare opportunity. Come experience the waterfront lifestyle you've been dreaming about.
Full Property Details
Full Property Details for 6432 Boatyard Dr
General
- Price: $339,000
- Taxes: $3,578 (2025)
- Status: Active
- Type: Single Family
- Source: MidFloridaRegionalMLS
- MLS ID: W7887277
- Updated: 9/2/2026
- Added to Site: 58 day(s) ago
Rental Information
- Min. Lease: No Minimum
Interior
- Number of Rooms: 5
- Interior Features: Stone Counters
- Appliances: Convection Oven, Dishwasher, Range, Refrigerator, Washer
- Furnishings: Unfurnished
- Flooring: Tile
Rooms
Bathrooms
- Total Bathrooms: 2
- Full Bathrooms: 2
Bedrooms
- Total Bedrooms: 2
Other Rooms
- Laundry: Inside
Exterior
- Exterior Features: French Doors
Parking
- Garage: Yes
- Attached garage: Yes
- Garage Spaces: 1
- Covered Spaces: 1
Location
- Area: 34667 - Hudson/Bayonet Point/Port Richey
- County: Pasco
- Development Name: 34667 - Hudson/Bayonet Point/Port Richey
- Subdivision: SEA RANCH ON GULF
- Driving Directions: From US-19, head west on Sea Ranch Drive. Continue to the end and turn right onto Gulfview Drive. Turn left onto Boatyard Drive. Continue to 6432 Boatyard Drive; the property will be on your left.
- Direction Faces: East
Community
- Community Name: 34667 - Hudson/Bayonet Point/Port Richey
Heating & Cooling
- Cooling Type: Central Air
- Heating Type: Electric
Utilities
- Sewer: Public Sewer
- Water: Public
- Utility Description: Cable TV Available, Electricity Connected
Structural Information
- Exterior Const.: Block
- Roof: Shingle
- Stories/Levels: One
- Square Feet: 875
- Sq. Ft. Source: Owner
- Year Built: 1979
Lot Features
- Lot Size (Acres): 0.11
- Lot Size (Sq. Ft.): 5,000
- Lot Size: 5000
- Street/Road Desc.: Asphalt
Water Features
- Water Front: Yes
- Water Access: Yes
- Water Access Desc: Canal - Saltwater
- Water Front Desc.: Saltwater Canal
Financial Considerations
- Tax Amount: $3,578.32
- Tax Year: 2025
Disclosures and Reports
- Ownership: Fee Simple
- Special Conditions: None
- Legal Description: SEA RANCHES ON THE GULF PB 4 PG 113 LOT 60 OR 9400 PG 2166
- Flood Zone Info: AE
- APN: 162433009.0000.00060.0
- Property ID: 162433009.0000.00060.0
Listed by Charles Rutenberg Realty Inc

Get Pre-Approved Today
Schools
Schools serving 6432 Boatyard Dr
School District:Pasco County School District
| Name | Grades | Distance |
|---|---|---|
Hudson Primary Academy 7229 Hudson Avenue, Hudson, FL 34667 | K-3 | 1.2 mi |
Hudson Middle School 15144 Shady Hills Road, Spring Hill, FL 34610 | 6-8 | 9.8 mi |
Fivay High School 12115 Chicago Avenue, Hudson, FL 34669 | 9-12 | 3.2 mi |
Disclaimer:
School attendance boundaries provided by ATTOM Data Solutions and are for reference only. Contact the school directly to verify enrollment eligibility.
Price & Sales History for 6432 Boatyard Dr
Date
Details
Price
Change
Source
9/02/2026
Price Reduced
$339,000
-1.45%
MLS
8/15/2026
Price Reduced
$344,000
-1.43%
MLS
7/16/2026
Listed
$349,000
—
MLS
Disclaimer: Historical sales information is derived from public records provided by the county offices. Information is not guaranteed and should be independently verified.
Tax History
Tax History for 6432 Boatyard Dr
Year
Property Taxes
Change
Tax Assessment
Change
2025
$3,578
—
$233,551
—
2025
$3,578
4%
$233,765
-2%
2024
$3,447
5%
$237,547
1%
2023
$3,271
45%
$235,853
66%
2021
$2,253
-9%
$141,673
-13%
2022
$2,468
10%
$163,348
46%
2021
$2,253
18%
$112,076
6%
2019
$1,909
7%
$105,970
10%
2018
$1,789
11%
$96,342
10%
2017
$1,606
6%
$87,584
2%
2016
$1,509
9%
$85,751
16%
2015
$1,381
4%
$73,798
2%
2014
$1,331
2%
$72,672
3%
2013
$1,307
—
$70,636
—
Disclaimer: Historical tax information is derived from public records provided by the county offices. Information is not guaranteed and should be independently verified.
Estimate the Cost
Estimate the Cost for 6432 Boatyard Dr
6432 Boatyard Drive, Hudson, FL 34667 (MLS# W7887277) is a Single Family property with 2 bedrooms and 2 full bathrooms. 6432 Boatyard Drive is currently listed for $339,000 and was received on July 16, 2026. Want to learn more about 6432 Boatyard Drive? Do you have questions about finding other Single Family real estate for sale in Hudson? You can browse all Hudson real estate or contact a Coldwell Banker agent to request more information.