This is a carousel with tiles that activate property listing cards. Use the previous and next buttons to navigate.
1/4
$259,000
This is a carousel with tiles that activate property listing cards. Use the previous and next buttons to navigate.
1/4
Property Description
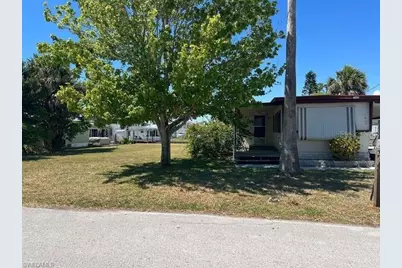
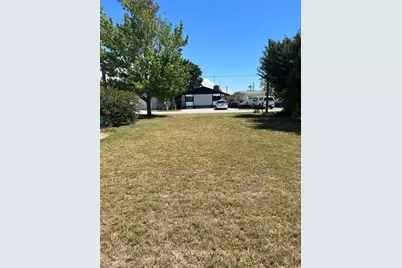
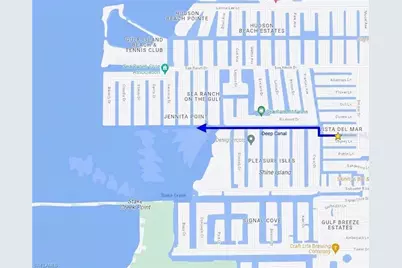
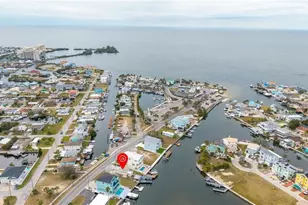
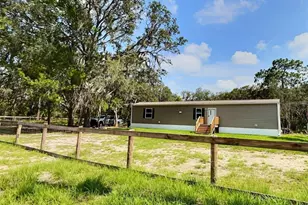
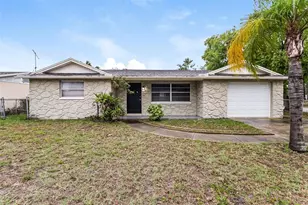
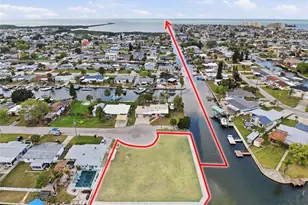
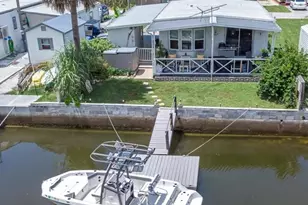
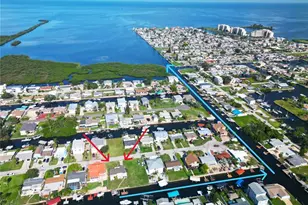
One or more photo(s) has been virtually staged, AI generated or rendered. Exceptional Canal-Front Double Lot | 80' Seawall, Gulf Access & No HOA A rare coastal opportunity awaits in Hudson Beach! Situated at the end of a quiet cul-de-sac, this 2-bedroom, 1.5-bath residence sits on an expansive double lot featuring 80 feet of deep-water canal frontage. With quick, unrestricted water access directly to the Gulf of Mexico, this property is an absolute dream for boating and outdoor enthusiasts. Property & Interior Highlights: Flexible Floor Plan: Comfortable 2-bedroom layout with a flexible bonus room that easily serves as a 3rd bedroom, home office, or sunroom. Unmatched Property Size: Includes the adjoining parcel, offering double the land and exceptional privacy. Freedom & Flexibility: Zero HOA fees and no deed restrictions-bring your boat, RV, golf cart, trailer, and water toys with total freedom. Waterfront & Location: Fish directly off your private 80-foot seawall or launch your boat or kayak for a short run out to open water. Nestled in a friendly, golf-cart-friendly coastal enclave, you are just minutes from Hudson Beach, public launch ramps, top-rated marinas, waterfront dining, and medical facilities. Whether you're searching for a primary residence, a seasonal getaway, or a prime investment parcel, this property delivers the ultimate Florida waterfront lifestyle.
Full Property Details
Full Property Details for 6803 Osprey Ln Ln
General
- Price: $259,000
- Taxes: $3,902 (2025)
- Status: Active
- Type: Mobile Home
- Source: Bonita_Springs
- MLS ID: 226027522
- Updated: 7/28/2026
- Added to Site: 10 day(s) ago
Rental Information
- Lease/Rent Term: 1
- Min. Lease (Days): 1
Interior
- Interior Features: Other
- Appliances: Dishwasher, Dryer, Refrigerator, Washer
- Furnishings: Turnkey
- Flooring: Vinyl
Rooms
Bathrooms
- Total Bathrooms: 2
- Full Bathrooms: 1
- Half Bathrooms: 1
- Primary Bathroom: None
Bedrooms
- Total Bedrooms: 2
Other Rooms
- Dining Room: Eat-in Kitchen
Additional Information
- Shared Amenities: None, No Subdivision
Exterior
- Exterior Features: None
Parking
- Carports: Yes
- Carport Spaces: 1
- Covered Spaces: 1
- Parking Features: Driveway Paved, Attached Carport
Location
- Area: OA01 - Out of Area
- County: Pasco
- Subdivision: NOT APPLICABLE
- Building Name: NOT APPLICABLE
- Driving Directions: use gps for direction
- Direction Faces: South
Community
- Assoc. Fees Include: None
- Units Assoc/Comm: 1
- Pets Allowed: Yes
- Management Type: None
Heating & Cooling
- Air Conditioning: Yes
- Cooling Type: Central Electric
- Heating Type: Central Electric
Utilities
- Sewer: Central
- Water: Assessment Paid
- Cable Available: Yes
- Utility Description: Cable Available
Structural Information
- Architectural Style: Traditional
- Description/Design: Manufactured Home
- Structure Type: Modular
- Exterior Const.: Aluminum Siding
- Roof: Metal
- Windows: Other, Shutters
- Entry Floor Number: 1
- Stories/Levels: 1
- Stories in Building: 1
- Square Feet: 684
- Sq. Ft. Source: Property Appraiser Office
- Living Area: 684 Sq. Ft.
- Year Built: 1968
Lot Features
- Property View: Canal
- Lot Size (Acres): 0.15
- Lot Size (Sq. Ft.): 6,534
- Lot Size Source: Property Appraiser Office
- Lot Dimensions: 80 x 80 x 80 x 80
- Frontage: Access Road, Cul-De-Sac
- Frontage Feet: 80
- Street/Road Desc.: Paved
- Road Maintenance: City Maintained
- Irrigation System: None
- Zoning: 0RMH
Water Features
- Water Front: Yes
- Gulf Access: Yes
- Water Front Desc.: No Bridge(s)/Water Direct, Canal Front, Seawall
- Canal Width: Canal Width 31-80
Financial Considerations
- Tax Amount: $3,902
- Tax Year: 2025
- Terms: Cash
Disclosures and Reports
- Ownership: Single Family
- Legal Description: VISTA DEL MAR UNIT 2 PB 6 PG 144 LOTS 5 & 6 BLK F
- Property ID: 33-24-16-0230-00F00-0060
- Section: 33
- Block: F
- Lot Number: 6
Listed by REMAX Affinity Mercato

Get Pre-Approved Today
Schools
Schools serving 6803 Osprey Ln Ln
School District:Pasco County School District
| Name | Grades | Distance |
|---|---|---|
Hudson Primary Academy 7229 Hudson Avenue, Hudson, FL 34667 | K-3 | 1 mi |
Hudson Middle School 15144 Shady Hills Road, Spring Hill, FL 34610 | 6-8 | 9.5 mi |
Fivay High School 12115 Chicago Avenue, Hudson, FL 34669 | 9-12 | 2.9 mi |
Disclaimer:
School attendance boundaries provided by ATTOM Data Solutions and are for reference only. Contact the school directly to verify enrollment eligibility.
Price & Sales History for 6803 Osprey Ln Ln
Date
Details
Price
Change
Source
7/28/2026
Listed
$259,000
26.03%
MLS
7/28/2023
Sold
$205,500
—
Public Record
Disclaimer: Historical sales information is derived from public records provided by the county offices. Information is not guaranteed and should be independently verified.
Tax History
Tax History for 6803 Osprey Ln Ln
Year
Property Taxes
Change
Tax Assessment
Change
2025
$3,223
—
$179,148
—
2025
$3,223
1%
$179,227
1%
2024
$3,204
72%
$177,196
52%
2023
$1,859
20%
$116,541
17%
2022
$1,546
12%
$99,484
24%
2021
$1,378
—
$79,964
19%
2021
$1,378
17%
$67,020
12%
2019
$1,175
11%
$59,780
10%
2018
$1,055
8%
$54,346
10%
2017
$975
16%
$49,405
14%
2016
$844
359%
$43,324
49%
2015
$184
9%
$29,024
2%
2014
$169
4%
$28,565
—
2013
$162
—
$28,621
—
Disclaimer: Historical tax information is derived from public records provided by the county offices. Information is not guaranteed and should be independently verified.
Estimate the Cost
Estimate the Cost for 6803 Osprey Ln Ln
6803 Osprey Lane Ln, Hudson, FL 34667 (MLS# 226027522) is a Mobile Home property with 2 bedrooms, 1 full bathroom and 1 partial bathroom. 6803 Osprey Lane Ln is currently listed for $259,000 and was received on July 28, 2026. Want to learn more about 6803 Osprey Lane Ln? Do you have questions about finding other Mobile Home real estate for sale in Hudson? You can browse all Hudson real estate or contact a Coldwell Banker agent to request more information.