This is a carousel with tiles that activate property listing cards. Use the previous and next buttons to navigate.
1/57
$915,000 Just Listed
This is a carousel with tiles that activate property listing cards. Use the previous and next buttons to navigate.
1/57
Property Description
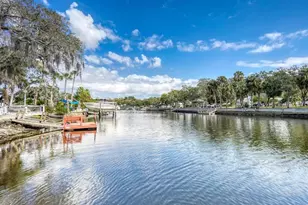
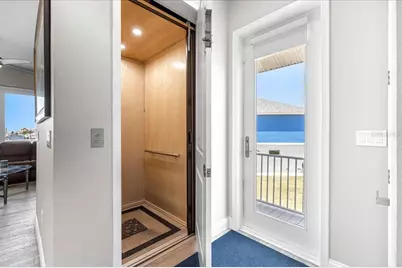
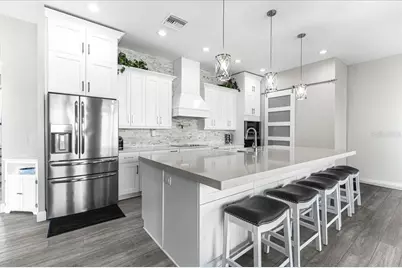
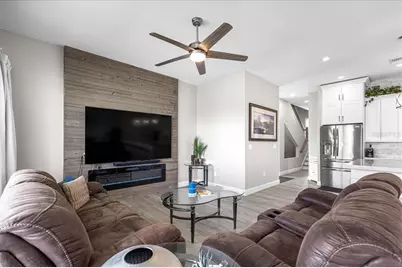
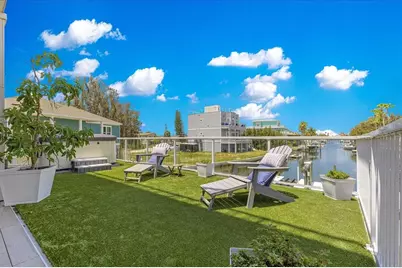
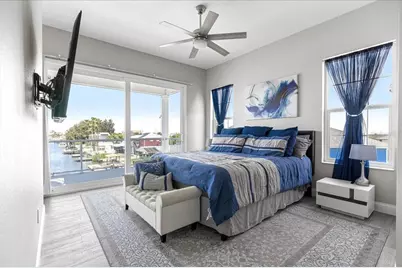
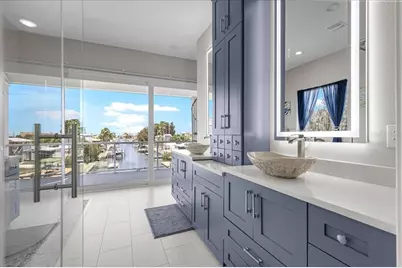
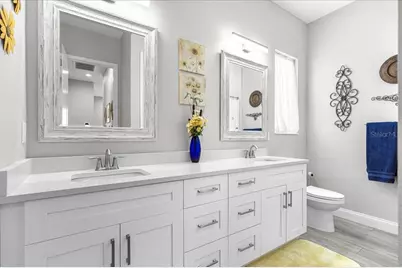
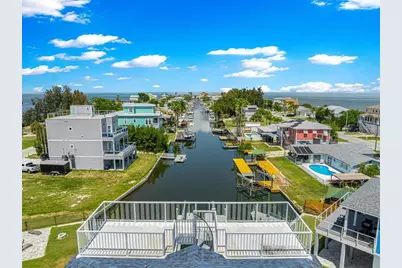
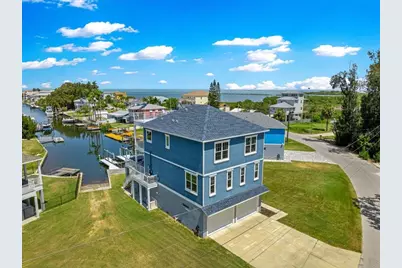
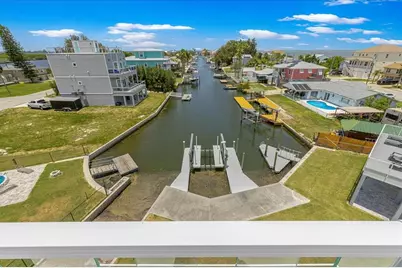
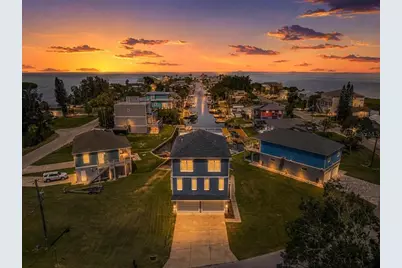
Experience luxury waterfront living in this exceptional custom-built coastal residence located in the desirable Driftwood Isles community of Hudson. Built in 2022 and thoughtfully designed for both everyday living and entertaining, this stunning 4-bedroom, 3-bath home offers approximately 2,400 square feet of beautifully appointed living space, a private elevator servicing every level, expansive outdoor living areas, and direct Gulf access from your own backyard. Step inside to discover an open-concept floor plan highlighted by soaring ceilings, luxury finishes, abundant natural light, and a spectacular chef's kitchen featuring an oversized quartz island, custom cabinetry extending to the ceiling, stainless steel appliances, designer lighting, abundant storage, and a spacious walk-in pantry. The kitchen flows effortlessly into the living and dining areas, creating the perfect space for hosting family and friends while enjoying beautiful water views. The spacious primary suite offers a peaceful retreat complete with a private waterfront balcony, generous walk-in closet, and an elegant spa-inspired ensuite bath featuring dual vanities and a large walk-in shower. Three additional bedrooms provide ample space for family, guests, or a home office. Designed to embrace the Florida lifestyle, this home offers multiple outdoor living spaces including a large, covered balcony overlooking the canal, an expansive rooftop deck with panoramic views, and a spacious covered ground-level patio perfect for entertaining after a day on the water. Boaters will appreciate the direct canal frontage with quick access to the Gulf of America, making it easy to enjoy fishing, island hopping, sunset cruises, and endless waterfront adventures. The oversized garage provides exceptional space for multiple vehicles, golf carts, kayaks, fishing gear, and all your waterfront toys, while the elevator offers convenient access from the garage to every floor. Ideally located just minutes from waterfront restaurants, marinas, shopping, medical facilities, beaches, and the Suncoast Parkway, this home provides an easy commute to Tampa International Airport and downtown Tampa while allowing you to enjoy the relaxed lifestyle of Florida's Nature Coast. Whether you're searching for a full-time residence, luxury vacation home, or waterfront retreat, this exceptional Driftwood Isles property delivers modern construction, quality craftsmanship, and the ultimate coastal lifestyle. This is Florida waterfront living at its finest-where every day feels like a vacation.
Full Property Details
Full Property Details for 6812 Driftwood Dr
General
- Price: $915,000
- Taxes: $12,759 (2025)
- Status: Active
- Type: Single Family
- Source: MidFloridaRegionalMLS
- MLS ID: OM727794
- Updated: 7/3/2026
- Added to Site: 4 day(s) ago
Rental Information
- Min. Lease: 1-7 Days
Interior
- Number of Rooms: 3
- Interior Features: Built-in Features, Ceiling Fan(s), Eating Space In Kitchen, Elevator, High Ceilings, Living Room/Dining Room Combo, Open Floorplan, PrimaryBedroom Upstairs, Stone Counters, Walk-In Closet(s), Wet Bar, Window Treatments
- Fireplace: Yes
- Fireplace(s): Electric, Living Room
- Appliances: Built-In Oven, Cooktop, Dishwasher, Disposal, Dryer, Exhaust Fan, Microwave, Range Hood, Refrigerator, Washer
- Furnishings: Negotiable
- Flooring: Ceramic Tile, Luxury Vinyl
Rooms
Bathrooms
- Total Bathrooms: 3
- Full Bathrooms: 3
Bedrooms
- Total Bedrooms: 4
Other Rooms
- Laundry: Electric Dryer Hookup, Inside, Laundry Room, Washer Hookup
Additional Information
- Security/Safety: Security Lights, Security System
Exterior
- Exterior Features: Lighting, Outdoor Kitchen, Outdoor Shower, Sliding Doors
- Deck/Patio: Covered, Deck, Rear Porch
- Porch/Patio/Deck: Covered, Deck, Rear Porch
Parking
- Garage: Yes
- Attached garage: Yes
- Garage Spaces: 2
- Covered Spaces: 2
- Parking Features: Boat, Driveway, Garage Door Opener, Garage Faces Rear, Oversized
Location
- Area: 34667 - Hudson/Bayonet Point/Port Richey
- County: Pasco
- Development Name: 34667 - Hudson/Bayonet Point/Port Richey
- Subdivision: DRIFTWOOD ISLES SUB 4
- Driving Directions: Follow US-19 to New York Ave in Hudson. Go west onto New York Ave. Turn left onto Old Dixie Hwy Turn right onto McCray Dr Turn left onto Colette St Turn right onto Driftwood Dr Turn Right - Destination will be on the right
- Direction Faces: West
School Information
- Elementary School: Hudson Primary Academy (K-3)
- Middle School: Hudson Academy ( 4-8)
- High School: Hudson High-PO
Community
- Community Name: 34667 - Hudson/Bayonet Point/Port Richey
Heating & Cooling
- Cooling Type: Central Air
- Heating Type: Central
Utilities
- Sewer: Public Sewer
- Water District: GULF OF AMERICA
- Water: Public
- Utility Description: BB/HS Internet Available, Electricity Connected, Public, Sewer Connected, Water Connected
Structural Information
- Architectural Info: Coastal, Elevated
- Architectural Style: Coastal, Elevated
- Exterior Const.: Block, Stucco, Wood Frame
- Roof: Shingle
- Windows: ENERGY STAR Qualified Windows, Storm Window(s), Window Treatments
- Stories/Levels: Three Or More
- Square Feet: 2,400
- Sq. Ft. Source: Public Records
- Year Built: 2022
Lot Features
- Property View: Water
- Lot Size (Acres): 0.29
- Lot Size (Sq. Ft.): 12,734
- Lot Size: 12734
- Street/Road Desc.: Paved
Water Features
- Water Front: Yes
- Water View: Yes
- Water Access: Yes
- Water Access Desc: Canal - Brackish, Gulf/Ocean
- Water Extras: Yes
- Water Front Name: GULF OF AMERICA
- Water Front Desc.: Saltwater Canal
Financial Considerations
- Tax Amount: $12,759
- Tax Year: 2025
Disclosures and Reports
- Ownership: Fee Simple
- Special Conditions: None
- Legal Description: DRIFTWOOD ISLES SUB NO 4 PB 6 PG 59 LOTS 91-92 LESS THAT POR OF LOT 91 DESC AS BEGIN AT NW COR OF SAID LOY 91 TH N56DEG52'35"E ALG NLY BDY OF SAID LOT 107.71 FT OT NE COR OF LOT 91 TH CV RIGHT RAD 238.86 FT CHD BRG S30DEG13'16"E 12.00 FT TH S63DEG15'40"W 107.77 FT TO POB
- Flood Zone Info: AE
- APN: 2824160160000000910
- Property ID: 2824160160000000910
- Block/Lot/Section: 28-24-1
Listed by Keller Williams Cornerstone Re
Get Pre-Approved Today
Schools
Schools serving 6812 Driftwood Dr
School District:Pasco County School District
| Name | Grades | Distance |
|---|---|---|
Hudson Primary Academy 7229 Hudson Avenue, Hudson, FL 34667 | K-3 | 0.6 mi |
Hudson Middle School 15144 Shady Hills Road, Spring Hill, FL 34610 | 6-8 | 9.3 mi |
Hudson High School 14410 Cobra Way, Hudson, FL 34669 | 9-12 | 3.7 mi |
Disclaimer:
School attendance boundaries provided by ATTOM Data Solutions and are for reference only. Contact the school directly to verify enrollment eligibility.
Price & Sales History for 6812 Driftwood Dr
Date
Details
Price
Change
Source
7/03/2026
Listed
$915,000
662.5%
MLS
12/30/2020
Sold
$120,000
—
Public Record
Disclaimer: Historical sales information is derived from public records provided by the county offices. Information is not guaranteed and should be independently verified.

Tax History
Tax History for 6812 Driftwood Dr
Year
Property Taxes
Change
Tax Assessment
Change
2025
$12,759
2%
$787,380
3%
2024
$12,478
4%
$765,190
3%
2023
$12,047
806%
$742,904
790%
2021
$1,330
-10%
$83,439
-17%
2022
$1,485
12%
$99,995
18%
2021
$1,330
-3%
$84,856
—
2019
$1,370
-1%
$84,969
—
2018
$1,377
-9%
$85,081
-7%
2017
$1,505
5%
$91,194
7%
2016
$1,428
-2%
$85,306
—
2015
$1,461
1%
$85,419
—
2013
$1,449
—
$85,531
—
2013
$1,449
—
$85,404
—
Disclaimer: Historical tax information is derived from public records provided by the county offices. Information is not guaranteed and should be independently verified.
Estimate the Cost
Estimate the Cost for 6812 Driftwood Dr
6812 Driftwood Drive, Hudson, FL 34667 (MLS# OM727794) is a Single Family property with 4 bedrooms and 3 full bathrooms. 6812 Driftwood Drive is currently listed for $915,000 and was received on July 03, 2026. Want to learn more about 6812 Driftwood Drive? Do you have questions about finding other Single Family real estate for sale in Hudson? You can browse all Hudson real estate or contact a Coldwell Banker agent to request more information.