This is a carousel with tiles that activate property listing cards. Use the previous and next buttons to navigate.
1/30
$170,000 Just Listed
This is a carousel with tiles that activate property listing cards. Use the previous and next buttons to navigate.
1/30
Property Description
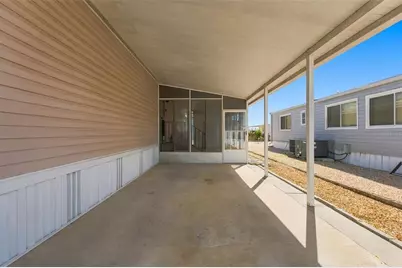
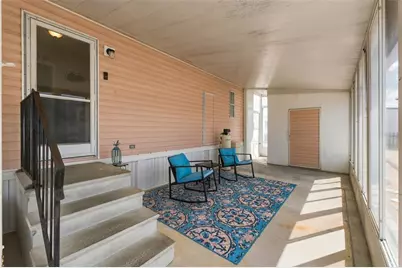
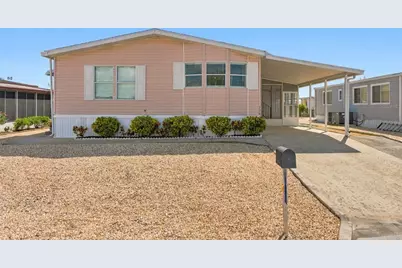
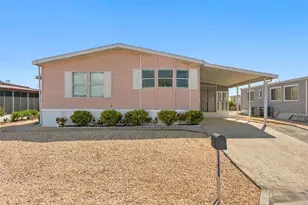
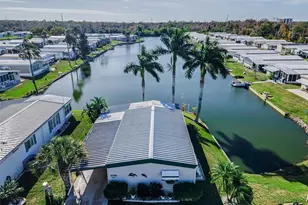
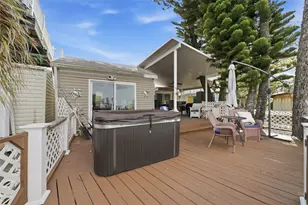
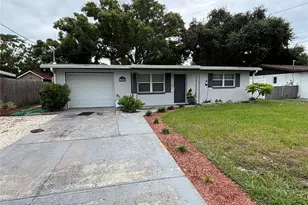
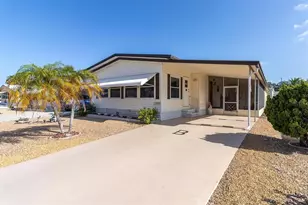
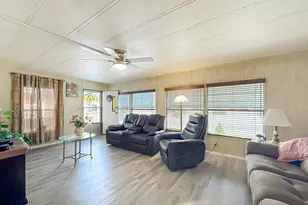
Welcome home to Ponderosa Park, be blown away by this inviting 2-bedroom, 2-bath home offering an open floor plan, abundant natural light, and comfortable living in an active 55+ community. Step inside to LVP flooring (2020), soaring ceilings, and a versatile entry area with the perfect potential for a mudroom. The spacious living room flows seamlessly into a dining nook and an updated kitchen featuring newer white shaker cabinetry, stainless steel appliances, granite countertops, and a bay-style window that fills the space with natural light. Privately situated at the rear of the home, the owner's suite features high ceilings, a wall-to-wall closet, and an en-suite bathroom with a shower, linen closet, and plenty of natural light. The additional bedroom provides flexibility for guests, hobbies, or a home office. The second bathroom offers a shower/tub combination and an updated vanity with granite countertops. An interior laundry area adds everyday convenience. Enjoy relaxing outdoors in the covered, screened lanai with sliding windows. The one-car carport includes a storage shed, while the extended driveway provides additional parking. Other great features? The roof was redone in 2020, and the AC was recently updated in 2024 (with a transferrable warranty) and there is a ring doorbell for added security! Low-maintenance landscaping with decorative rock helps minimize yard upkeep. Ponderosa Park offers a community lifestyle with a recreation center, swimming pool, shuffleboard, entertainment venues, and a variety of social activities- including fish fries, pancake breakfasts, ice cream socials, and holiday gatherings such as Thanksgiving and Christmas dinners. The Ladies Auxiliary adds another opportunity for community involvement. Enjoy comfortable living, functional spaces, and community amenities in this Hudson 55+ park with a low $250/ year HOA!
Full Property Details
Full Property Details for 7318 Grand Pine Dr
General
- Price: $170,000
- HOA FEE: $21/month
- HOA FEE FREQ.: Annually
- Taxes: $899 (2025)
- Status: Active
- Type: Mobile Home
- Source: MidFloridaRegionalMLS
- MLS ID: TB8558372
- Updated: 10/15/2026
- Added to Site: 1 day(s) ago
Rental Information
- Min. Lease: No Minimum
Interior
- Number of Rooms: 5
- Interior Features: Cathedral Ceiling(s), Ceiling Fan(s), Eating Space In Kitchen, Kitchen and Family Room Combination, Living Room/Dining Room Combo, Open Floorplan, Other, Primary Bedroom Main Floor, Solid Surface Counters, Solid Wood Cabinets, Split Bedroom, Stone Counters, Thermostat, Window Treatments
- Appliances: Dishwasher, Microwave, Range, Refrigerator, Water Softener
- Furnishings: Unfurnished
- Flooring: Luxury Vinyl
Rooms
Bathrooms
- Total Bathrooms: 2
- Full Bathrooms: 2
Bedrooms
- Total Bedrooms: 2
Other Rooms
- Laundry: Electric Dryer Hookup, Laundry Room, Washer Hookup
Additional Information
- Shared Amenities: Clubhouse, Other, Pickleball Court(s), Pool, Shuffleboard Court
- Security/Safety: Smoke Detector(s)
Exterior
- Exterior Features: Lighting, Other, Private Yard
- Deck/Patio: Covered, Front Porch
- Porch/Patio/Deck: Covered, Front Porch
Parking
- Carports: Yes
- Carport: 1
- Carport Spaces: 1
- Covered Spaces: 1
Location
- Area: 34667 - Hudson/Bayonet Point/Port Richey
- County: Pasco
- Development Name: 34667 - Hudson/Bayonet Point/Port Richey
- Subdivision: PONDEROSA PARK
- Driving Directions: Head South on US 19, turn left on State Road 52, left on Laredo Drive, right on Grand Pine Drive, home on right.
- Direction Faces: North
School Information
- Elementary School: Gulf Highland Elementary
- Middle School: Hudson Middle-PO
- High School: Fivay High-PO
Community
- Community Name: 34667 - Hudson/Bayonet Point/Port Richey
- Community Features: Buyer Approval Required, Clubhouse, Deed Restrictions, Golf Carts OK, Pool, Racquetball
- Optional Amenities: Clubhouse, Other, Pickleball Court(s), Pool, Shuffleboard Court
- Association: Yes
- Assoc. Name: Mary Lou Eckstein
- Assoc. Fees Include: Common Area Taxes, Community Pool, Escrow Reserves Fund, Other, Pool Maintenance
- Pet Restrictions: For all questions, please call HOA directly
- Adult Community: Yes
Heating & Cooling
- Cooling Type: Central Air
- Heating Type: Central
Utilities
- Sewer: Public Sewer
- Water: Public
- Utility Description: Cable TV Available, Cable Connected, Electricity Available, Electricity Connected, Phone Available, Sewer Available, Sewer Connected, Water Available, Water Connected
Structural Information
- Architectural Info: Cape Cod, Contemporary
- Architectural Style: Cape Cod, Contemporary
- Exterior Const.: Vinyl Siding
- Roof: Shingle
- Windows: Blinds
- Stories/Levels: One
- Square Feet: 1,107
- Sq. Ft. Source: Public Records
- Year Built: 1996
Manufactured Home
- Mobile Home Type: Double Wide
Lot Features
- Lot Size (Acres): 0.1
- Lot Size (Sq. Ft.): 4,200
- Lot Size: 4200
- Street/Road Desc.: Asphalt
Financial Considerations
- Association Fee: $250
- Assoc Fee Freq.: Annually
- Assoc Fee Desc.: Required
- Tax Amount: $899.86
- Tax Year: 2025
Disclosures and Reports
- Ownership: Fee Simple
- Special Conditions: None
- Legal Description: PONDEROSA PARK UNIT 3 PB 15 PGS 34-36 LOT 254
- Flood Zone Info: X
- APN: 325160100000002540
- Property ID: 325160100000002540
- Block/Lot/Section: 1000
Listed by People's Trust Realty

Get Pre-Approved Today
Schools
Schools serving 7318 Grand Pine Dr
School District:Pasco County School District
| Name | Grades | Distance |
|---|---|---|
Gulf Highlands Elementary School 8019 Gulf Highlands Drive, Port Richey, FL 34668 | K-5 | 1 mi |
Hudson Middle School 15144 Shady Hills Road, Spring Hill, FL 34610 | 6-8 | 9.2 mi |
Fivay High School 12115 Chicago Avenue, Hudson, FL 34669 | 9-12 | 2 mi |
Disclaimer:
School attendance boundaries provided by ATTOM Data Solutions and are for reference only. Contact the school directly to verify enrollment eligibility.
Price & Sales History for 7318 Grand Pine Dr
Date
Details
Price
Change
Source
10/15/2026
Listed
$170,000
70.17%
MLS
6/22/2020
Sold
$99,900
—
Public Record
Disclaimer: Historical sales information is derived from public records provided by the county offices. Information is not guaranteed and should be independently verified.
Tax History
Tax History for 7318 Grand Pine Dr
Year
Property Taxes
Change
Tax Assessment
Change
2025
$937
—
$89,880
3%
2025
$937
4%
$87,350
3%
2024
$902
6%
$84,890
3%
2023
$854
7%
$82,420
6%
2021
$795
-4%
$77,697
-3%
2022
$824
4%
$80,020
13%
2021
$795
-41%
$70,574
2%
2019
$1,338
8%
$69,100
10%
2018
$1,240
9%
$62,822
10%
2017
$1,138
8%
$57,111
7%
2016
$1,049
4%
$53,441
7%
2015
$1,012
5%
$50,169
-2%
2013
$962
—
$51,389
7%
2013
$962
—
$48,233
—
Disclaimer: Historical tax information is derived from public records provided by the county offices. Information is not guaranteed and should be independently verified.
Estimate the Cost
Estimate the Cost for 7318 Grand Pine Dr
7318 Grand Pine Drive, Hudson, FL 34667 (MLS# TB8558372) is a Mobile Home property with 2 bedrooms and 2 full bathrooms. 7318 Grand Pine Drive is currently listed for $170,000 and was received on October 15, 2026. Want to learn more about 7318 Grand Pine Drive? Do you have questions about finding other Mobile Home real estate for sale in Hudson? You can browse all Hudson real estate or contact a Coldwell Banker agent to request more information.