This is a carousel with tiles that activate property listing cards. Use the previous and next buttons to navigate.
1/43
$148,900
This is a carousel with tiles that activate property listing cards. Use the previous and next buttons to navigate.
1/43
Property Description
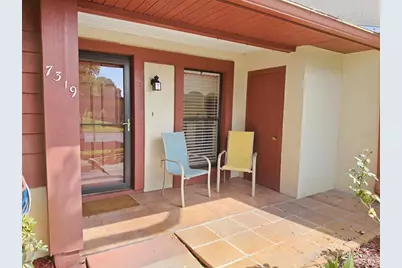
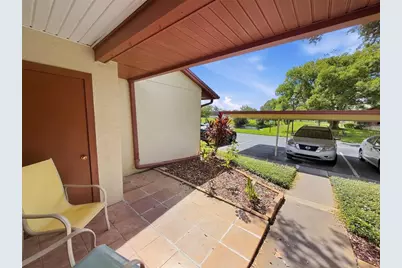
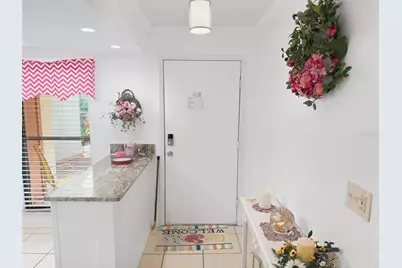
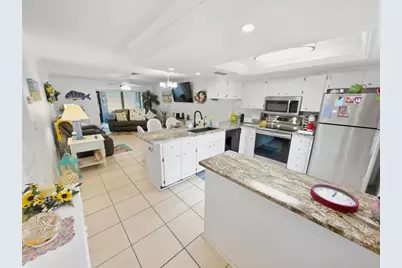
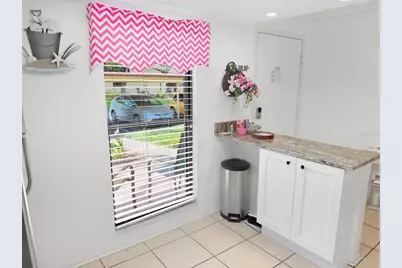
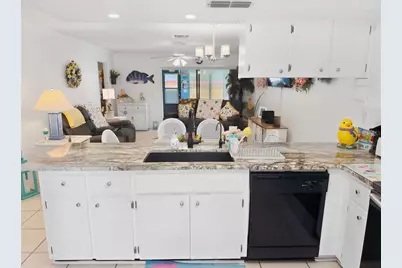
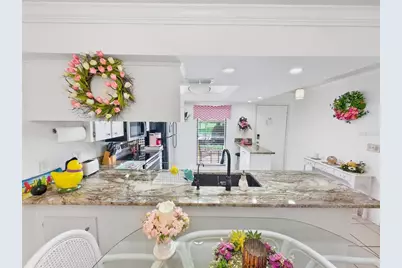
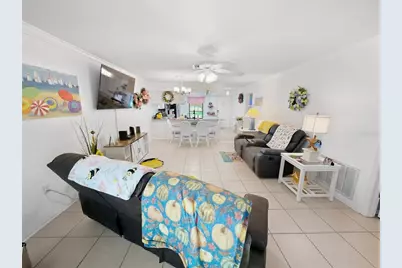
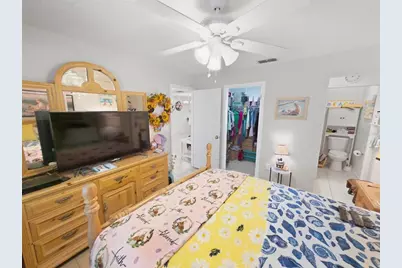
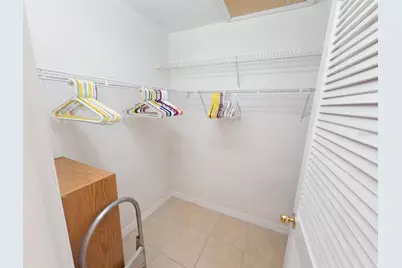
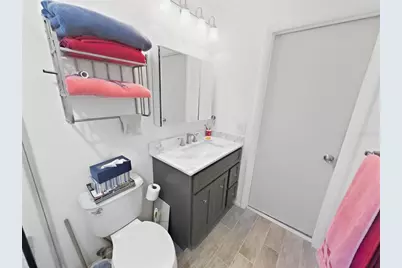
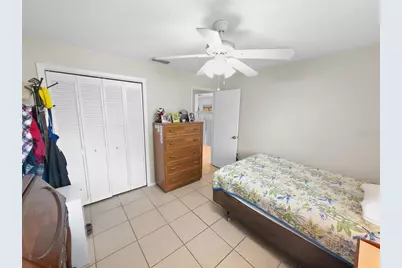
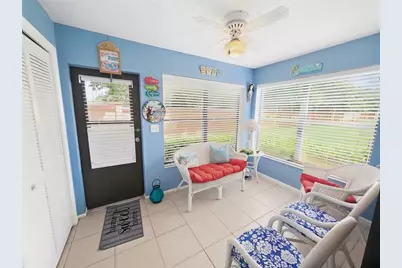
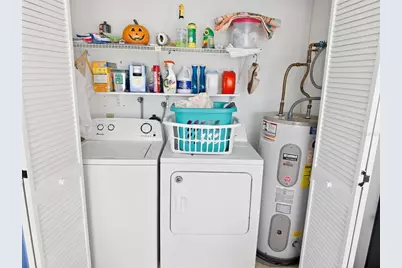
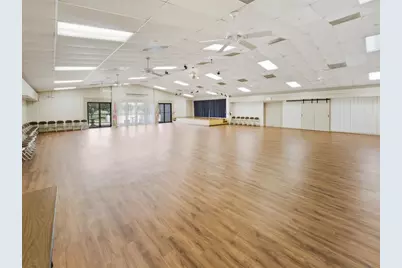
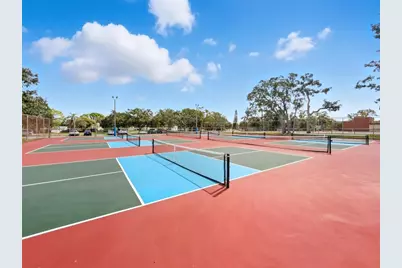
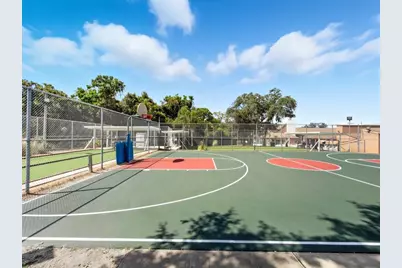
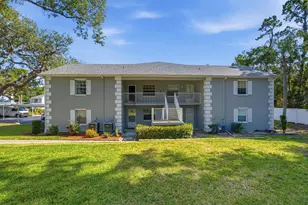
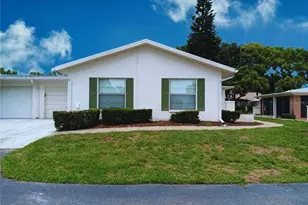
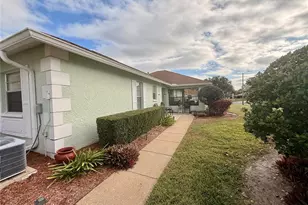
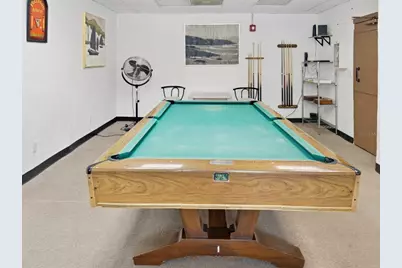
Well-maintained 2BR/2BA villa in the desirable 55+ Glenwood Village Condos of Beacon Woods, with pond views out front and no rear neighbors for extra privacy. A covered front porch with a storage closet leads inside to ceramic tile throughout and crown molding. The updated kitchen has new granite countertops, stainless steel appliances, a deep sink and a new light fixture. It opens to the living and dining combo, so the space is easy to entertain in. The guest bedroom is at the front of the home next to a fully remodeled bath with a new vanity, new fixtures and a tiled, doorless walk-in shower. There are also linen and extra storage closets. The primary suite at the back has a walk-in closet and an en-suite bath, where a pocket door separates the vanity from the shower and toilet. The heated and cooled Florida room is comfortable year-round and opens to your private patio. Indoor laundry, with washer and dryer included. The A/C and water heater are in good working order, and the seller is including a 2-year home warranty for peace of mind. The seller is also offering the unit furnished or can be cleared out prior to closing. The HOA fee covers cable, internet, exterior maintenance (including roof and paint), trash, lawn care and reserves. It also includes access to Beacon Woods amenities: pool, fitness center, clubhouse, billiards, bocce, tennis and basketball courts, plus a pay-as-you-go golf course. Enjoy low-maintenance Florida living in an established community full of amenities. Schedule your showing today.
Full Property Details
Full Property Details for 7319 Greystone Dr
General
- Price: $148,900
- HOA FEE: $465/month
- Taxes: $1,694 (2025)
- Status: Active
- Type: Condo
- Source: MidFloridaRegionalMLS
- MLS ID: W7889789
- Updated: 10/1/2026
- Added to Site: 7 day(s) ago
Rental Information
- Min. Lease: 6 Months
Interior
- Number of Rooms: 6
- Interior Features: Ceiling Fan(s), Living Room/Dining Room Combo, Open Floorplan, Split Bedroom, Stone Counters, Thermostat, Walk-In Closet(s), Window Treatments
- Appliances: Dishwasher, Disposal, Dryer, Electric Water Heater, Exhaust Fan, Microwave, Range, Refrigerator, Washer
- Furnishings: Negotiable
- Flooring: Ceramic Tile
Rooms
Bathrooms
- Total Bathrooms: 2
- Full Bathrooms: 2
Bedrooms
- Total Bedrooms: 2
Other Rooms
- Laundry: Electric Dryer Hookup, Laundry Closet, Same Floor As Condo Unit, Washer Hookup
Exterior
- Exterior Features: Irrigation System, Private Entrance, Rain Gutters, Sidewalk
- Deck/Patio: Front Porch, Patio
- Porch/Patio/Deck: Front Porch, Patio
Parking
- Carports: Yes
- Carport: 1
- Carport Spaces: 1
- Covered Spaces: 1
- Parking Features: Assigned, Covered, Ground Level, Guest
Location
- Area: 34667 - Hudson/Bayonet Point/Port Richey
- County: Pasco
- Development Name: 34667 - Hudson/Bayonet Point/Port Richey
- Subdivision: GLENWOOD VILLAGE CONDO
- Driving Directions: From US 19 and SR 52 head north on US 19. Turn right onto Beacon Woods Dr. Turn left onto Greylock Ln. Turn left onto Greystone Dr. Follow down and unit is on the right.
- Direction Faces: South
Community
- Community Name: 34667 - Hudson/Bayonet Point/Port Richey
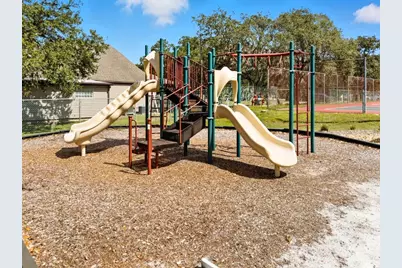
- Community Features: Association Recreation - Owned, Buyer Approval Required, Clubhouse, Community Mailbox, Deed Restrictions, Fitness Center, Playground, Pool, Racquetball, Sidewalks, Tennis Court(s)
- Association: Yes
- Assoc. Name: Management & Associates - Nancy Lucas
- Assoc. Fees Include: Cable TV, Common Area Taxes, Community Pool, Escrow Reserves Fund, Internet, Maintenance Structure, Maintenance Grounds, Maintenance Repairs, Manager, Pool Maintenance, Private Road, Recreational Facilities, Trash
- Number of Pets: 1
- Pet Restrictions: Only one pet per unit no larger than 35lbs, / 35lbs.
- Adult Community: Yes
Heating & Cooling
- Cooling Type: Central Air
- Heating Type: Heat Pump
Utilities
- Sewer: Public Sewer
- Water: Public
- Utility Description: Cable Connected, Electricity Connected, Public, Sewer Connected, Sprinkler Well, Underground Utilities, Water Connected
Structural Information
- Exterior Const.: Block, Concrete, Stucco
- Roof: Shingle
- Windows: Blinds
- Stories/Levels: One
- Square Feet: 1,125
- Sq. Ft. Source: Public Records
- Year Built: 1987
Lot Features
- Lot Size (Acres): 0.02
- Lot Size (Sq. Ft.): 1,031
- Lot Size: 1031
- Frontage: Street Paved
- Street/Road Desc.: Paved
Financial Considerations
- Association Fee: $465
- Assoc Fee Freq.: Monthly
- Assoc Fee Desc.: Required
- Tax Amount: $1,694
- Tax Year: 2025
Disclosures and Reports
- Ownership: Condominium
- Special Conditions: None
- Legal Description: GLENWOOD VILLAGE CONDO PB 20 PG 109 UNIT C BLDG 41 & COMMON ELEMENTS OR 9155 PG 317
- Flood Zone Info: X500
- APN: 03251601300410000C0
- Property ID: 03251601300410000C0
- Block/Lot/Section: 1
Listed by F I Grey & Son Residential

Get Pre-Approved Today
Schools
Schools serving 7319 Greystone Dr
School District:Pasco County School District
| Name | Grades | Distance |
|---|---|---|
Gulf Highlands Elementary School 8019 Gulf Highlands Drive, Port Richey, FL 34668 | K-5 | 1.2 mi |
Hudson Middle School 15144 Shady Hills Road, Spring Hill, FL 34610 | 6-8 | 9.2 mi |
Fivay High School 12115 Chicago Avenue, Hudson, FL 34669 | 9-12 | 2.1 mi |
Disclaimer:
School attendance boundaries provided by ATTOM Data Solutions and are for reference only. Contact the school directly to verify enrollment eligibility.
Price & Sales History for 7319 Greystone Dr
Date
Details
Price
Change
Source
10/01/2026
Listed
$148,900
197.8%
MLS
2/25/2015
Sold
$50,000
—
Public Record
Disclaimer: Historical sales information is derived from public records provided by the county offices. Information is not guaranteed and should be independently verified.
Tax History
Tax History for 7319 Greystone Dr
Year
Property Taxes
Change
Tax Assessment
Change
2025
$1,695
—
$134,820
3%
2025
$1,695
3%
$131,020
3%
2024
$1,646
5%
$127,330
3%
2023
$1,575
16%
$123,626
45%
2021
$1,360
-10%
$84,987
-17%
2022
$1,514
11%
$102,993
53%
2021
$1,360
19%
$67,410
17%
2019
$1,145
13%
$57,550
10%
2018
$1,016
9%
$52,320
10%
2017
$930
6%
$47,564
3%
2016
$880
15%
$46,283
22%
2015
$764
19%
$37,960
21%
2014
$642
11%
$31,372
10%
2013
$578
—
$28,520
—
Disclaimer: Historical tax information is derived from public records provided by the county offices. Information is not guaranteed and should be independently verified.
Estimate the Cost
Estimate the Cost for 7319 Greystone Dr
Home Warranty : Included
7319 Greystone Drive, Hudson, FL 34667 (MLS# W7889789) is a Condo property with 2 bedrooms and 2 full bathrooms. 7319 Greystone Drive is currently listed for $148,900 and was received on October 01, 2026. Want to learn more about 7319 Greystone Drive? Do you have questions about finding other Condo real estate for sale in Hudson? You can browse all Hudson real estate or contact a Coldwell Banker agent to request more information.