This is a carousel with tiles that activate property listing cards. Use the previous and next buttons to navigate.
1/3
$94,900 Just Listed
This is a carousel with tiles that activate property listing cards. Use the previous and next buttons to navigate.
1/3
Property Description
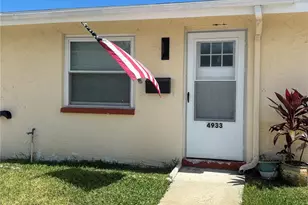
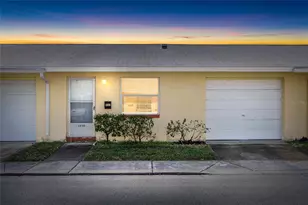
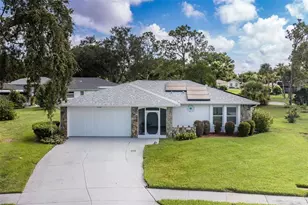
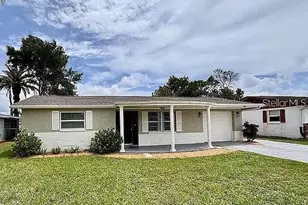
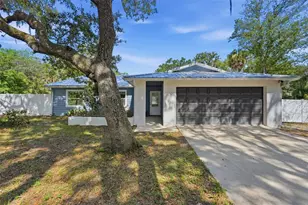
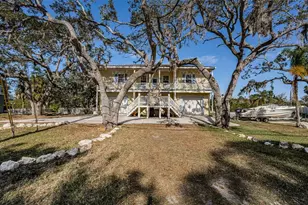
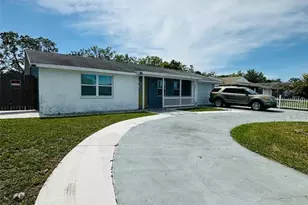
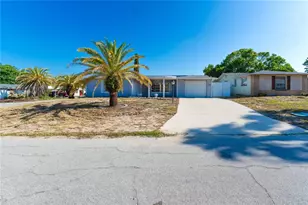
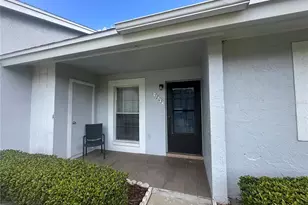
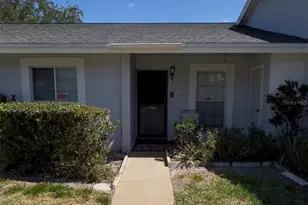
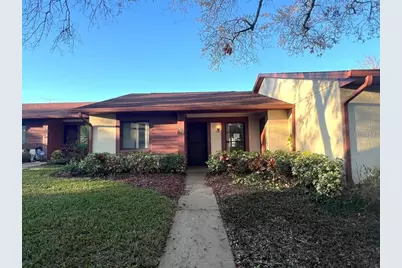
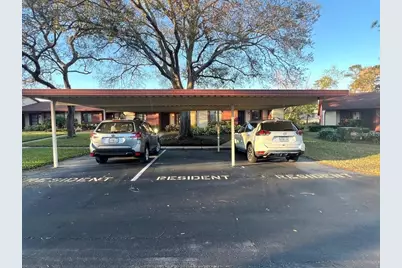
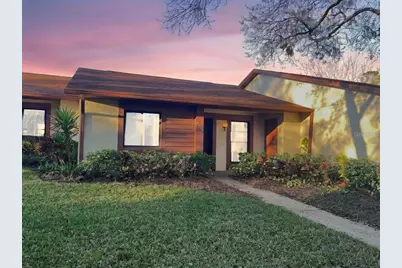
Welcome to this diamond in the rough-an incredible opportunity to design your dream home in sunny Florida. This spacious 2-bedroom, 2-bathroom condo features an inviting front porch, its own 1-car carport, extra storage and utility closets, and an enclosed lanai perfect for enjoying the tropical surroundings. The vibrant community offers a range of amenities, including a clubhouse, pool, tennis courts, and a public golf course. Additionally, nearby medical facilities, shopping, and transportation ensure everything you need is just moments away. The beautiful Gulf of Mexico is also less than 30 minutes from this gem. This is the perfect blank canvas to transform into a personalized paradise. With its great floor plan and quiet community, you can embrace the Florida lifestyle by customizing this space into your own unique haven. Don't miss out on this special retreat-schedule a showing today and start imagining the possibilities!
Full Property Details
Full Property Details for 7523 Greystone Dr
General
- Price: $94,900
- HOA FEE: $440/month
- Taxes: $2,102 (2025)
- Status: Active
- Type: Single Family
- Source: MidFloridaRegionalMLS
- MLS ID: TB8525429
- Updated: 7/2/2026
- Added to Site: 4 day(s) ago
Rental Information
- Min. Lease: 1 Month
Interior
- Number of Rooms: 3
- Interior Features: Eating Space In Kitchen, Open Floorplan
- Appliances: Dishwasher, Range, Range Hood
- Furnishings: Unfurnished
- Flooring: Carpet, Ceramic Tile
Rooms
Bathrooms
- Total Bathrooms: 2
- Full Bathrooms: 2
Bedrooms
- Total Bedrooms: 2
Other Rooms
- Laundry: Inside, Laundry Room
Additional Information
- Shared Amenities: Pool
Exterior
- Exterior Features: Other, Sidewalk, Storage
- Deck/Patio: Front Porch, Rear Porch
- Porch/Patio/Deck: Front Porch, Rear Porch
Parking
- Carports: Yes
- Carport: 1
- Carport Spaces: 1
- Covered Spaces: 1
Location
- Area: 34667 - Hudson/Bayonet Point/Port Richey
- County: Pasco
- Development Name: 34667 - Hudson/Bayonet Point/Port Richey
- Subdivision: GLENWOOD VILLAGE CONDO
- Driving Directions: US HWY 19 then East on Beacon Woods Dr. Then left on Greystone Drive.
- Direction Faces: North
School Information
- Elementary School: Gulf Highland Elementary
- Middle School: Hudson Middle-PO
- High School: Fivay High-PO
Community
- Community Name: 34667 - Hudson/Bayonet Point/Port Richey
- Community Features: Clubhouse, Deed Restrictions, Sidewalks, Tennis Court(s)
- Optional Amenities: Pool
- Association: Yes
- Assoc. Name: Management & Assoc / Grace
- Assoc. Fees Include: Cable TV, Common Area Taxes, Community Pool, Escrow Reserves Fund, Maintenance Structure, Maintenance Grounds, Maintenance Repairs, Pool Maintenance, Sewer, Trash, Water
- Pet Restrictions: Please confirm with the management company on pet restrictions., / 25lbs.
- Adult Community: Yes
Heating & Cooling
- Cooling Type: Central Air
- Heating Type: Central
Utilities
- Sewer: Public Sewer
- Water: Public
- Utility Description: Public
Structural Information
- Architectural Info: Traditional
- Architectural Style: Traditional
- Exterior Const.: Block
- Roof: Shingle
- Stories/Levels: One
- Square Feet: 1,029
- Sq. Ft. Source: Public Records
- Year Built: 1984
Lot Features
- Property View: Trees/Woods
- Lot Size (Acres): 0.02
- Lot Size (Sq. Ft.): 1,031
- Lot Size: 1031
- Street/Road Desc.: Paved
Financial Considerations
- Assoc Fee Freq.: Monthly
- Assoc Fee Desc.: Required
- Condo Fee: $440
- Condo Fee Freq: Monthly
- Tax Amount: $2,102.02
- Tax Year: 2025
Disclosures and Reports
- Ownership: Condominium
- Special Conditions: None
- Legal Description: GLENWOOD VILLAGE CONDO PB 20 PG 109 UNIT E BLDG 35 & COMMON ELEMENTS OR 4438 PG 562 OR 6742 PG 849 OR 7980 PG 598
- Flood Zone Info: X
- APN: 162503013.0035.0000E.0
- Property ID: 162503013.0035.0000E.0
Listed by Realty Experts
Get Pre-Approved Today
Schools
Schools serving 7523 Greystone Dr
School District:Pasco County School District
| Name | Grades | Distance |
|---|---|---|
Gulf Highlands Elementary School 8019 Gulf Highlands Drive, Port Richey, FL 34668 | K-5 | 1.1 mi |
Hudson Middle School 15144 Shady Hills Road, Spring Hill, FL 34610 | 6-8 | 8.9 mi |
Fivay High School 12115 Chicago Avenue, Hudson, FL 34669 | 9-12 | 1.9 mi |
Disclaimer:
School attendance boundaries provided by ATTOM Data Solutions and are for reference only. Contact the school directly to verify enrollment eligibility.
Price & Sales History for 7523 Greystone Dr
Date
Details
Price
Change
Source
7/02/2026
Listed
$94,900
—
MLS
Disclaimer: Historical sales information is derived from public records provided by the county offices. Information is not guaranteed and should be independently verified.
Tax History
Tax History for 7523 Greystone Dr
Year
Property Taxes
Change
Tax Assessment
Change
2024
$2,069
-2%
$129,299
-2%
2025
$2,102
2%
$131,510
-6%
2024
$2,069
13%
$140,585
19%
2023
$1,826
35%
$117,900
45%
2021
$1,351
-10%
$81,193
-17%
2022
$1,502
11%
$98,309
53%
2021
$1,351
18%
$64,460
9%
2019
$1,142
13%
$59,090
10%
2018
$1,015
408%
$53,720
86%
2017
$200
32%
$28,851
2%
2016
$151
1%
$28,258
—
2015
$149
17%
$28,286
2%
2013
$127
—
$27,839
1%
2013
$127
—
$27,428
—
Disclaimer: Historical tax information is derived from public records provided by the county offices. Information is not guaranteed and should be independently verified.
Estimate the Cost
Estimate the Cost for 7523 Greystone Dr
7523 Greystone Drive, Hudson, FL 34667 (MLS# TB8525429) is a Single Family property with 2 bedrooms and 2 full bathrooms. 7523 Greystone Drive is currently listed for $94,900 and was received on July 02, 2026. Want to learn more about 7523 Greystone Drive? Do you have questions about finding other Single Family real estate for sale in Hudson? You can browse all Hudson real estate or contact a Coldwell Banker agent to request more information.