This is a carousel with tiles that activate property listing cards. Use the previous and next buttons to navigate.
1/19
$150,000
This is a carousel with tiles that activate property listing cards. Use the previous and next buttons to navigate.
1/19
Property Description
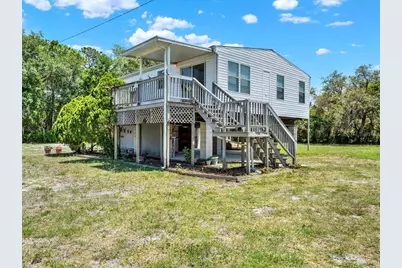
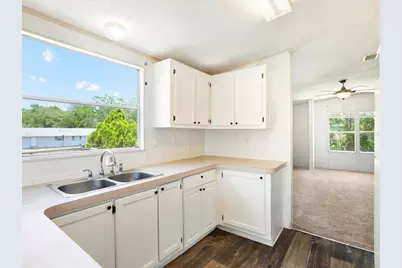
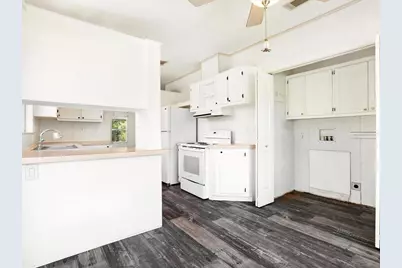
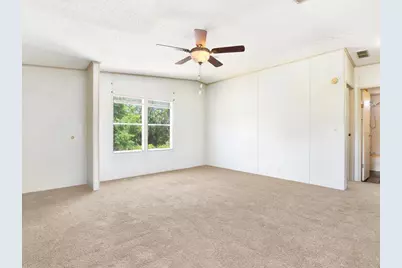
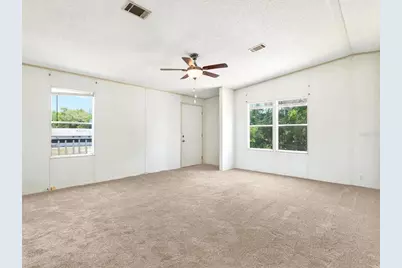
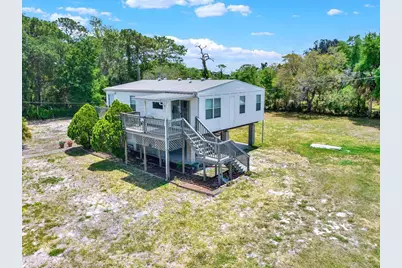
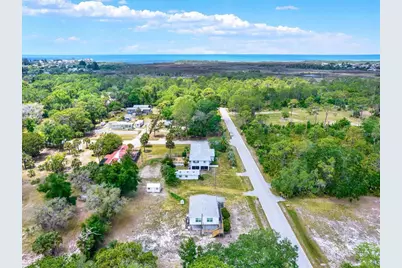
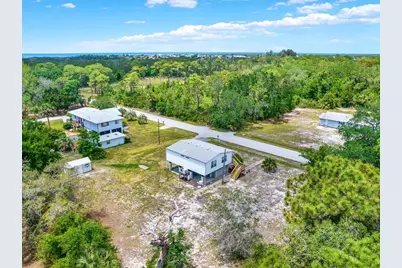
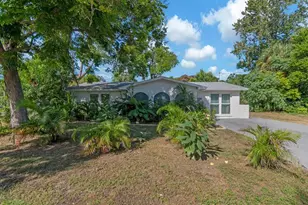
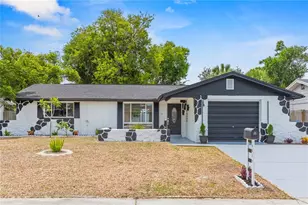
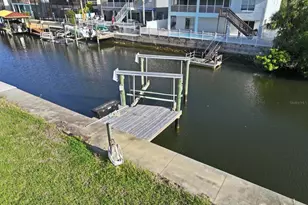
PRICE REDUCTION! MOVE-IN READY STILT HOME ON .40 ACRES IN HUDSON, FL! Don't miss this incredible opportunity to own an updated 2-bedroom, 2-bathroom stilt home with 972 sq. ft. of living space on a spacious 0.40-acre lot in Hudson, Florida. With a 50,000 price reduction, this property offers exceptional value for buyers looking for an affordable Florida home with plenty of land, privacy, and flexibility. Inside, you'll find a bright and inviting open floor plan featuring new flooring, new appliances, updated plumbing, a new hot water tank, and a brand-new septic system. These important updates provide added peace of mind and make this home truly move-in ready. Outside is where this property really shines! The oversized backyard provides plenty of room for family gatherings, pets, gardening, outdoor entertaining, a boat, RV, or other recreational toys. A large detached shed with electricity and A/C offers endless possibilities as a workshop, home office, hobby room, studio, or additional living/work space. There is also convenient storage beneath the home for tools, equipment, and belongings. Located in Hudson, FL, you're close to shopping, restaurants, schools, parks, marinas, boating, and the beautiful Gulf Coast. Enjoy the relaxed Florida lifestyle while still having convenient access to everyday amenities and recreation. Whether you're searching for a full-time Florida residence, vacation getaway, investment property, or a home with room to store your boat or RV, this property deserves a look. With 50,000 in savings and so many recent updates, this is an opportunity you won't want to miss! Schedule your private showing today.
Full Property Details
Full Property Details for 7606 Detroit Ave
General
- Price: $150,000
- Taxes: $1,057 (2025)
- Status: Active
- Type: Mobile Home
- Source: MidFloridaRegionalMLS
- MLS ID: W7887507
- Updated: 10/5/2026
- Added to Site: 91 day(s) ago
Rental Information
- Min. Lease: No Minimum
Interior
- Number of Rooms: 3
- Interior Features: Ceiling Fan(s), Eating Space In Kitchen, Open Floorplan, Solid Surface Counters
- Appliances: Electric Water Heater, Range, Refrigerator
- Furnishings: Unfurnished
- Flooring: Carpet, Laminate
Rooms
Bathrooms
- Total Bathrooms: 2
- Full Bathrooms: 2
Bedrooms
- Total Bedrooms: 2
Other Rooms
- Laundry: In Kitchen
Exterior
- Exterior Features: Private Yard, Sliding Doors, Storage
Location
- Area: 34667 - Hudson/Bayonet Point/Port Richey
- County: Pasco
- Development Name: 34667 - Hudson/Bayonet Point/Port Richey
- Subdivision: GULF SIDE ACRES
- Driving Directions: Head South on US 19 turn right onto New York Ave, turn right onto Redfish St., turn left onto Detroit, the house is on the right.
- Direction Faces: North
School Information
- Elementary School: Hudson Primary Academy (K-3)
- Middle School: Bayonet Point Middle-PO
- High School: Hudson High-PO
Community
- Community Name: 34667 - Hudson/Bayonet Point/Port Richey
Heating & Cooling
- Cooling Type: Central Air
- Heating Type: Central, Electric
Utilities
- Sewer: Septic Tank
- Water: Public
- Utility Description: Cable TV Available, Electricity Connected, Sewer Connected, Water Connected
Structural Information
- Exterior Const.: Vinyl Siding
- Roof: Other
- Stories/Levels: One
- Square Feet: 972
- Sq. Ft. Source: Public Records
- Year Built: 1993
Manufactured Home
- Mobile Home Type: Double Wide
Lot Features
- Lot Size (Acres): 0.39
- Lot Size (Sq. Ft.): 17,000
- Lot Size: 17000
- Street/Road Desc.: Asphalt, Paved
Financial Considerations
- Tax Amount: $1,057
- Tax Year: 2025
Disclosures and Reports
- Ownership: Fee Simple
- Special Conditions: None
- Legal Description: GULF SIDE ACRES PB 5 PG 118 LOT 14 LESS W 135 FT BLOCK C OR 3885 PG 606 OR 9380 PG 2043 OR 9408 PG 3106
- Flood Zone Info: AE
- APN: 222416001000C000144
- Property ID: 222416001000C000144
- Block/Lot/Section: C
Listed by Kw Realty Elite Partners

Get Pre-Approved Today
Schools
Schools serving 7606 Detroit Ave
School District:Pasco County School District
| Name | Grades | Distance |
|---|---|---|
Hudson Primary Academy 7229 Hudson Avenue, Hudson, FL 34667 | K-3 | 0.9 mi |
Hudson Middle School 15144 Shady Hills Road, Spring Hill, FL 34610 | 6-8 | 8.5 mi |
Hudson High School 14410 Cobra Way, Hudson, FL 34669 | 9-12 | 3 mi |
Disclaimer:
School attendance boundaries provided by ATTOM Data Solutions and are for reference only. Contact the school directly to verify enrollment eligibility.
Price & Sales History for 7606 Detroit Ave
Date
Details
Price
Change
Source
9/21/2026
Price Reduced
$150,000
-24.62%
MLS
7/09/2026
Listed
$199,000
198900%
MLS
5/29/2026
Sold
$100
—
Public Record
Disclaimer: Historical sales information is derived from public records provided by the county offices. Information is not guaranteed and should be independently verified.
Tax History
Tax History for 7606 Detroit Ave
Year
Property Taxes
Change
Tax Assessment
Change
2025
$1,057
—
$49,608
-2%
2025
$1,057
1%
$50,397
-2%
2024
$1,047
7%
$51,187
4%
2023
$978
27%
$49,368
34%
2021
$769
-9%
$36,872
-17%
2022
$846
10%
$44,529
24%
2021
$769
4%
$35,840
4%
2019
$736
11%
$34,320
10%
2018
$665
1%
$31,205
4%
2017
$656
6%
$30,055
1%
2016
$618
-1%
$29,800
1%
2015
$623
-1%
$29,450
-2%
2013
$628
—
$30,102
-2%
2013
$628
—
$30,628
—
Disclaimer: Historical tax information is derived from public records provided by the county offices. Information is not guaranteed and should be independently verified.
Estimate the Cost
Estimate the Cost for 7606 Detroit Ave
7606 Detroit Avenue, Hudson, FL 34667 (MLS# W7887507) is a Mobile Home property with 2 bedrooms and 2 full bathrooms. 7606 Detroit Avenue is currently listed for $150,000 and was received on July 09, 2026. Want to learn more about 7606 Detroit Avenue? Do you have questions about finding other Mobile Home real estate for sale in Hudson? You can browse all Hudson real estate or contact a Coldwell Banker agent to request more information.