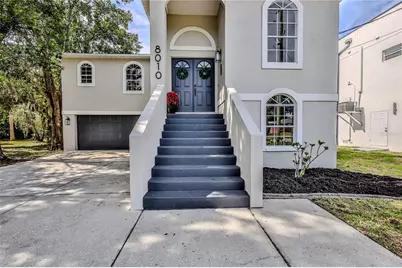
Full Property Details for 8010 Gulf Way
General
- Sold For: $339,000
- HOA FEE: $3/month
- HOA FEE FREQ.: Annually
- Taxes: $4,234 (2025)
- Status: Closed
- Type: Single Family
- Source: MidFloridaRegionalMLS
- MLS ID: W7888193
- Added to Site: 96 day(s) ago
Rental Information
Interior
- Number of Rooms: 9
- Interior Features: Ceiling Fan(s), Eating Space In Kitchen, High Ceilings, Open Floorplan, Primary Bedroom Main Floor, Solid Wood Cabinets, Split Bedroom, Thermostat, Vaulted Ceiling(s), Walk-In Closet(s), Window Treatments
- Appliances: Dishwasher, Disposal, Electric Water Heater, Microwave, Range, Refrigerator
- Furnishings: Unfurnished
- Flooring: Carpet, Ceramic Tile, Luxury Vinyl
Rooms
- Total Bathrooms: 2
- Full Bathrooms: 2
- Laundry: Electric Dryer Hookup, Inside, Laundry Closet, Upper Level, Washer Hookup
Additional Information
- Shared Amenities: Clubhouse
- Pool: Yes
- Private Pool: Yes
- Pool Description: Child Safety Fence, Gunite, In Ground
- Security/Safety: Smoke Detector(s)
Exterior
- Exterior Features: Balcony, Sliding Doors
- Deck/Patio: Covered, Deck, Enclosed, Patio, Screened, Wrap Around
- Porch/Patio/Deck: Covered, Deck, Enclosed, Patio, Screened, Wrap Around
Parking
- Garage: Yes
- Attached garage: Yes
- Garage Spaces: 4
- Covered Spaces: 4
- Parking Features: Boat, Driveway, Garage Door Opener, Golf Cart Parking, Parking Pad, Under Building, Workshop in Garage
Location
- Area: 34667 - Hudson/Bayonet Point/Port Richey
- County: Pasco
- Development Name: 34667 - Hudson/Bayonet Point/Port Richey
- Subdivision: SEA PINES
- Driving Directions: FROM US19 Go WEST on HUDSON AVE. NORTH on OLD DIXIE HWY coast road. Turn right on Gulf Way. The home is just along on your right
- Direction Faces: North
Community
- Community Name: 34667 - Hudson/Bayonet Point/Port Richey
- Community Features: Community Boat Ramp, Water Access, Clubhouse, Deed Restrictions, Golf Carts OK
- Optional Amenities: Clubhouse
- Association: Yes
- Number of Pets: 2
- Pet Restrictions: CHECK WITH HOA
Heating & Cooling
- Cooling Type: Central Air
- Heating Type: Central, Electric
Utilities
- Sewer: Septic Tank
- Water: Public
- Utility Description: BB/HS Internet Available, Cable Connected, Electricity Connected, Water Connected
Structural Information
- Architectural Info: Coastal
- Architectural Style: Coastal
- Exterior Const.: Block, Stucco
- Roof: Shingle
- Windows: Shades
- Stories/Levels: Two
- Square Feet: 1,726
- Sq. Ft. Source: Estimated
- Living Area: 1,726 Sq. Ft.
- Year Built: 1993
Lot Features
- Property View: Garden, Pool, Trees/Woods
- Lot Size (Acres): 0.19
- Lot Size (Sq. Ft.): 8,100
- Lot Size: 8100
- Street/Road Desc.: Asphalt
Water Features
- Water Access: Yes
- Water Access Desc: Gulf/Ocean
Financial Considerations
- Association Fee: $40
- Assoc Fee Freq.: Annually
- Assoc Fee Desc.: Optional
- Tax Amount: $4,234
- Tax Year: 2025
Disclosures and Reports
- Ownership: Fee Simple
- Special Conditions: None
- Legal Description: SEA PINES UNIT 2 PB 9 PG 60 LOT 71 OR 7605 PG 968 OR 7822 PG 916
- Flood Zone Info: AE
- APN: 1624230260000000710
- Property ID: 1624230260000000710
Listed by Re/Max Marketing Specialists
Sold by Impact Realty Tampa Bay