This is a carousel with tiles that activate property listing cards. Use the previous and next buttons to navigate.
1/50
$349,900
This is a carousel with tiles that activate property listing cards. Use the previous and next buttons to navigate.
1/50
Property Description
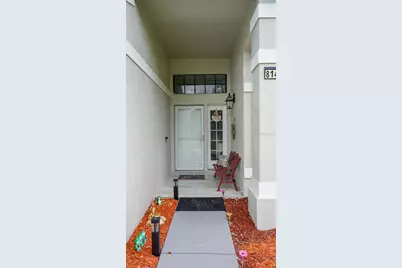
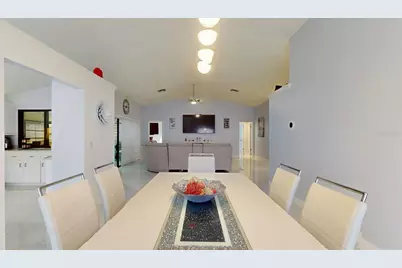
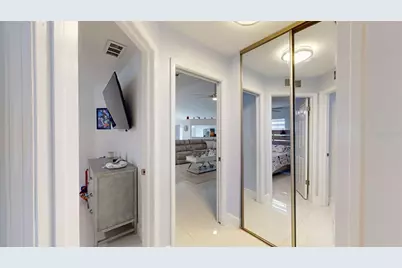
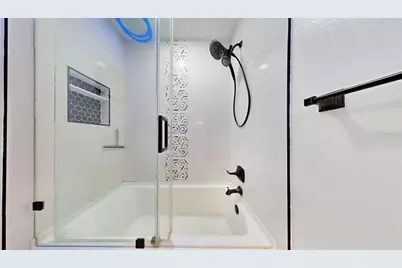
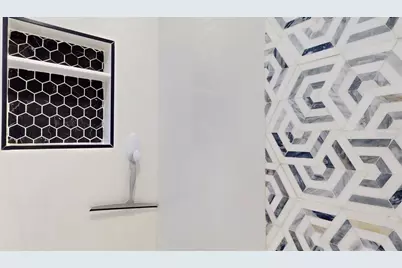
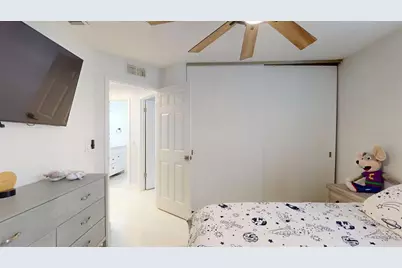
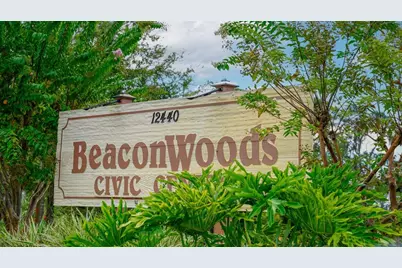
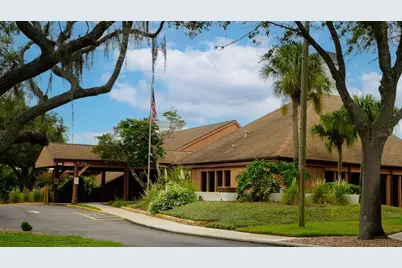
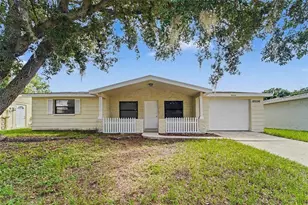
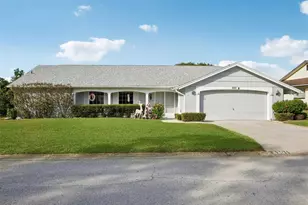
NEW PRICE - NOW OFFERED AT $348,000! Welcome to this beautifully updated 3-bedroom, 2-bath home in the desirable Beacon Woods community. Offering 1,877 square feet of comfortable living space, this move-in-ready residence features an open, light-filled layout, vaulted ceilings and easy-care tile flooring throughout-including the spacious enclosed sunroom. The updated kitchen offers solid-surface countertops, modern finishes and excellent functionality for everyday living and entertaining. The primary suite is conveniently located on the main level, while two additional bedrooms provide flexibility for guests, family or a home office. Additional highlights include a dedicated laundry room, attached two-car garage, rain gutters and a quiet residential setting. Beacon Woods residents enjoy access to outstanding community amenities, including a swimming pool, golf course, clubhouse and tennis courts-all with a low HOA fee. Conveniently located near shopping, restaurants, medical facilities and Florida's Gulf Coast, this home offers the ideal combination of comfort, value and lifestyle. Schedule your private showing today!
Full Property Details
Full Property Details for 8141 Golf Club Ct
General
- Price: $349,900
- HOA FEE: $28/month
- HOA FEE FREQ.: Quarterly
- Taxes: $2,995 (2024)
- Status: Active
- Type: Single Family
- Source: MidFloridaRegionalMLS
- MLS ID: TB8505790
- Updated: 9/10/2026
- Added to Site: 137 day(s) ago
Interior
- Number of Rooms: 3
- Interior Features: Ceiling Fan(s), Primary Bedroom Main Floor, Solid Surface Counters, Vaulted Ceiling(s)
- Appliances: Dishwasher, Range, Range Hood
- Furnishings: Unfurnished
- Flooring: Carpet, Other
Rooms
Bathrooms
- Total Bathrooms: 2
- Full Bathrooms: 2
Bedrooms
- Total Bedrooms: 3
Other Rooms
- Laundry: Laundry Room
Exterior
- Exterior Features: Rain Gutters
Parking
- Garage: Yes
- Attached garage: Yes
- Garage Spaces: 2
- Covered Spaces: 2
Location
- Area: 34667 - Hudson/Bayonet Point/Port Richey
- County: Pasco
- Development Name: 34667 - Hudson/Bayonet Point/Port Richey
- Subdivision: GOLF CLUB VILLAGE
- Driving Directions: From US Hwy 19 make an eastbound turn on SR 52, then a left onto Majestic Blvd. Follow Majestic Blvd and then make a right onto Clock Tower Pkwy, then a right onto Golf Club Ct where the house is on the left hand side.
- Direction Faces: Southeast
School Information
- Elementary School: Gulf Highland Elementary
- Middle School: Hudson Middle-PO
- High School: Fivay High-PO
Community
- Community Name: 34667 - Hudson/Bayonet Point/Port Richey
- Association: Yes
- Assoc. Name: Beacon Woods
- Pet Restrictions: Buyer/Buyer's agent MUST contact property management company during the due diligence period to independently verify any and all restrictions, if applicable.
Heating & Cooling
- Cooling Type: Central Air
- Heating Type: Central
Utilities
- Sewer: Public Sewer
- Water: Public
- Utility Description: BB/HS Internet Available, Cable TV Available, Electricity Connected, Water Connected
Structural Information
- Exterior Const.: Other
- Roof: Other, Shingle
- Stories/Levels: One
- Square Feet: 1,877
- Sq. Ft. Source: Public Records
- Year Built: 1988
Lot Features
- Lot Size (Acres): 0.21
- Lot Size (Sq. Ft.): 9,069
- Lot Size: 9069
- Street/Road Desc.: Paved
Financial Considerations
- Association Fee: $85
- Assoc Fee Freq.: Quarterly
- Assoc Fee Desc.: Required
- Tax Amount: $2,995
- Tax Year: 2024
Disclosures and Reports
- Ownership: Fee Simple
- Special Conditions: None
- Legal Description: GOLF CLUB VILLAGE BEACON WOODS VILLAGE 12-B PB 25 PGS 133-135 LOT 6 OR 9249 PG 1961 & 1963 & 1965 & 1967 & 1969 & 1971
- Flood Zone Info: X
- APN: 225160020000000060
- Property ID: 225160020000000060
- Block/Lot/Section: 2
Listed by Realty One Group Sunshine

Get Pre-Approved Today
Schools
Schools serving 8141 Golf Club Ct
School District:Pasco County School District
| Name | Grades | Distance |
|---|---|---|
Gulf Highlands Elementary School 8019 Gulf Highlands Drive, Port Richey, FL 34668 | K-5 | 0.9 mi |
Hudson Middle School 15144 Shady Hills Road, Spring Hill, FL 34610 | 6-8 | 8.3 mi |
Fivay High School 12115 Chicago Avenue, Hudson, FL 34669 | 9-12 | 1.3 mi |
Disclaimer:
School attendance boundaries provided by ATTOM Data Solutions and are for reference only. Contact the school directly to verify enrollment eligibility.
Price & Sales History for 8141 Golf Club Ct
Date
Details
Price
Change
Source
7/23/2026
Price Reduced
$349,900
-4.14%
MLS
6/08/2026
Price Reduced
$364,999
-2.67%
MLS
5/07/2026
Listed
$375,000
13.64%
MLS
3/17/2022
Sold
$330,000
—
Public Record
Disclaimer: Historical sales information is derived from public records provided by the county offices. Information is not guaranteed and should be independently verified.
Tax History
Tax History for 8141 Golf Club Ct
Year
Property Taxes
Change
Tax Assessment
Change
2024
$2,995
-3%
$214,860
3%
2025
$3,073
3%
$208,810
3%
2024
$2,995
4%
$202,930
3%
2023
$2,880
139%
$197,020
93%
2021
$1,203
-72%
$102,250
-61%
2022
$4,304
258%
$259,596
157%
2021
$1,203
5%
$100,840
2%
2019
$1,147
3%
$98,580
2%
2018
$1,117
1%
$96,750
2%
2017
$1,106
5%
$94,760
2%
2016
$1,049
34%
$92,811
21%
2015
$783
3%
$77,015
2%
2014
$757
1%
$75,798
—
2013
$750
—
$75,948
—
Disclaimer: Historical tax information is derived from public records provided by the county offices. Information is not guaranteed and should be independently verified.
Estimate the Cost
Estimate the Cost for 8141 Golf Club Ct
8141 Golf Club Court, Hudson, FL 34667 (MLS# TB8505790) is a Single Family property with 3 bedrooms and 2 full bathrooms. 8141 Golf Club Court is currently listed for $349,900 and was received on May 07, 2026. Want to learn more about 8141 Golf Club Court? Do you have questions about finding other Single Family real estate for sale in Hudson? You can browse all Hudson real estate or contact a Coldwell Banker agent to request more information.