This is a carousel with tiles that activate property listing cards. Use the previous and next buttons to navigate.
1/17
$248,500
This is a carousel with tiles that activate property listing cards. Use the previous and next buttons to navigate.
1/17
Property Description
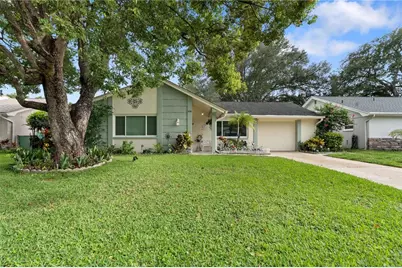
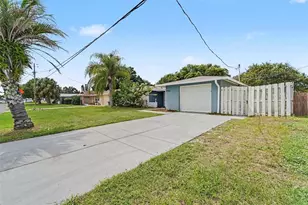
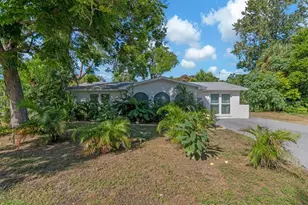
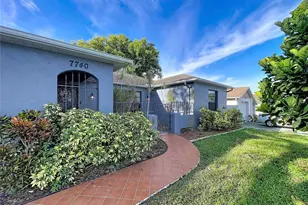
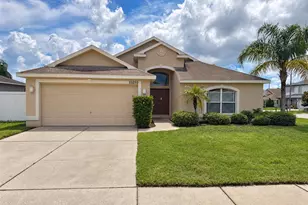
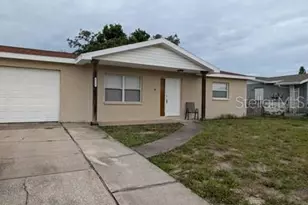
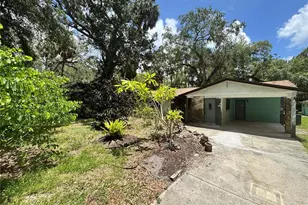
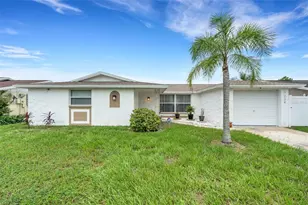
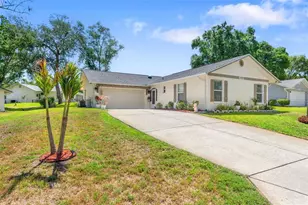
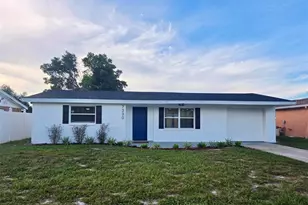
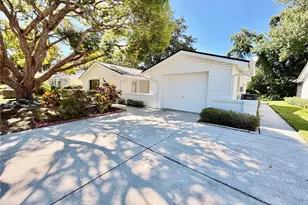
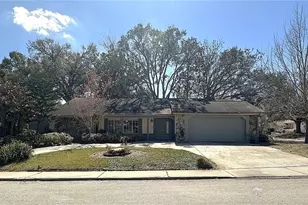
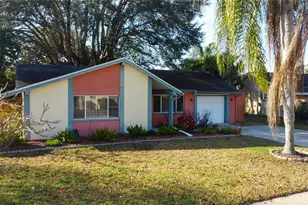
Welcome to this move-in-ready, beautifully maintained home nestled in the desirable Beacon Woods Golf Community! From the moment you arrive, you'll appreciate the beautifully landscaped yard and inviting curb appeal. Inside, you'll find three spacious bedrooms, including a versatile third bedroom that can also serve as a home office, craft room, or den, offering the flexibility today's buyers are looking for. The kitchen was tastefully updated in 2020 and features newer appliances, creating a bright and functional space for everyday living and entertaining. Fresh interior and exterior paint completed approximately four years ago, along with newer ceiling fans, giving the home a fresh and inviting feel. Major improvements provide peace of mind, including updated hurricane windows added in 2020, an architectural shingle roof replaced in 2014, a new flat rubber roof in 2025, A/C and garage door replaced in 2016, an updated electrical panel in 2018, a new garage door opener, gutters and downspouts, a programmable thermostat and even a weather station. Relax on the screened porch while enjoying beautiful Florida evenings or your morning coffee in this peaceful setting. Enjoy Beacon Woods highly desirable golf course, clubhouse, community pool, tennis courts, playground, and year-round activities, all with a low quarterly HOA fee. Conveniently located near shopping, restaurants, medical facilities, parks, and the beautiful Gulf Coast beaches, this home offers the perfect combination of comfort, convenience, and an active Florida lifestyle. Schedule your private showing today and discover all this delightful home has to offer!
Full Property Details
Full Property Details for 8216 Cavalry Dr
General
- Price: $248,500
- HOA FEE: $28/month
- HOA FEE FREQ.: Quarterly
- Taxes: $1,618 (2025)
- Status: Active
- Type: Single Family
- Source: MidFloridaRegionalMLS
- MLS ID: W7888256
- Updated: 8/12/2026
- Added to Site: 10 day(s) ago
Rental Information
- Min. Lease: 3 Months
Interior
- Number of Rooms: 7
- Interior Features: Ceiling Fan(s), Chair Rail, Open Floorplan, Primary Bedroom Main Floor, Thermostat, Walk-In Closet(s)
- Appliances: Dishwasher, Disposal, Electric Water Heater, Range, Refrigerator
- Furnishings: Unfurnished
- Flooring: Carpet, Ceramic Tile, Laminate
Rooms
Bathrooms
- Total Bathrooms: 2
- Full Bathrooms: 2
Bedrooms
- Total Bedrooms: 3
Other Rooms
- Laundry: Electric Dryer Hookup, In Garage, Washer Hookup
Additional Information
- Shared Amenities: Basketball Court, Clubhouse, Park, Playground, Pool, Recreation Facilities, Tennis Court(s)
- Security/Safety: Smoke Detector(s)
Exterior
- Exterior Features: Awning(s), Fire Pit, Irrigation System, Lighting, Rain Gutters, Sliding Doors
- Deck/Patio: Covered, Front Porch, Rear Porch, Screened
- Porch/Patio/Deck: Covered, Front Porch, Rear Porch, Screened
Parking
- Garage: Yes
- Attached garage: Yes
- Garage Spaces: 1
- Covered Spaces: 1
- Parking Features: Driveway, Garage Door Opener, Ground Level
Location
- Area: 34667 - Hudson/Bayonet Point/Port Richey
- County: Pasco
- Development Name: 34667 - Hudson/Bayonet Point/Port Richey
- Subdivision: BEACON WOODS VILLAGE
- Driving Directions: From Little Road, head west on Fivay Road. Turn left onto Woodbine Drive. Continue as Woodbine Drive becomes Wagon Wheel Lane, then Split Rail Lane. Turn right onto Carriage Lane, then left onto Cavalry Drive. Home will be on the left.
- Direction Faces: West
School Information
- Elementary School: Gulf Highland Elementary
- Middle School: Hudson Middle-PO
- High School: Fivay High-PO
Community
- Community Name: 34667 - Hudson/Bayonet Point/Port Richey
- Community Features: Clubhouse, Deed Restrictions, Golf, Playground, Pool, Tennis Court(s)
- Optional Amenities: Basketball Court, Clubhouse, Park, Playground, Pool, Recreation Facilities, Tennis Court(s)
- Association: Yes
- Assoc. Name: Beacon Woods Civic Association
- Assoc. Fees Include: Community Pool, Recreational Facilities
- Pet Restrictions: Information is believed to be accurate but is not guaranteed. Buyer(s) and their agents are responsible for verifying all information, including room dimensions, measurements, HOA information, restrictions, and any other details for their buyer(s).
Heating & Cooling
- Cooling Type: Central Air
- Heating Type: Electric
Utilities
- Sewer: Public Sewer
- Water: Public
- Utility Description: BB/HS Internet Available, Cable TV Available, Electricity Connected, Phone Available, Public, Sewer Connected, Street Lights, Water Connected
Structural Information
- Architectural Info: Florida
- Architectural Style: Florida
- Exterior Const.: Block, Concrete, Stucco
- Roof: Shingle
- Windows: Blinds, Insulated Windows
- Stories/Levels: One
- Square Feet: 1,250
- Sq. Ft. Source: Public Records
- Year Built: 1975
Lot Features
- Lot Size (Acres): 0.12
- Lot Size (Sq. Ft.): 5,100
- Lot Size: 5100
- Frontage: Street Paved
- Street/Road Desc.: Paved
- Fencing (Description): Chain Link
Financial Considerations
- Association Fee: $85
- Assoc Fee Freq.: Quarterly
- Assoc Fee Desc.: Required
- Tax Amount: $1,618.56
- Tax Year: 2025
Disclosures and Reports
- Ownership: Fee Simple
- Special Conditions: None
- Legal Description: BEACON WOODS VLG NO 7 PB 12 PG 31 LOT 1444
- Flood Zone Info: X*
- APN: 1625020520000014440
- Property ID: 1625020520000014440
- Block/Lot/Section: 1
Listed by Tropic Shores Realty Llc
Get Pre-Approved Today
Schools
Schools serving 8216 Cavalry Dr
School District:Pasco County School District
| Name | Grades | Distance |
|---|---|---|
Gulf Highlands Elementary School 8019 Gulf Highlands Drive, Port Richey, FL 34668 | K-5 | 0.8 mi |
Hudson Middle School 15144 Shady Hills Road, Spring Hill, FL 34610 | 6-8 | 8.3 mi |
Fivay High School 12115 Chicago Avenue, Hudson, FL 34669 | 9-12 | 1.1 mi |
Disclaimer:
School attendance boundaries provided by ATTOM Data Solutions and are for reference only. Contact the school directly to verify enrollment eligibility.
Price & Sales History for 8216 Cavalry Dr
Date
Details
Price
Change
Source
8/06/2026
Listed
$248,500
98.8%
MLS
12/17/2019
Sold
$125,000
—
Public Record
Disclaimer: Historical sales information is derived from public records provided by the county offices. Information is not guaranteed and should be independently verified.
Tax History
Tax History for 8216 Cavalry Dr
Year
Property Taxes
Change
Tax Assessment
Change
2025
$1,619
—
$125,890
3%
2025
$1,619
3%
$122,350
3%
2024
$1,571
4%
$118,910
3%
2023
$1,504
15%
$115,450
6%
2021
$1,308
-3%
$108,830
-3%
2022
$1,344
3%
$112,090
4%
2021
$1,308
11%
$107,334
7%
2019
$1,175
83%
$100,343
81%
2018
$642
—
$55,433
2%
2017
$644
7%
$54,293
2%
2016
$603
-1%
$53,176
—
2015
$610
4%
$53,228
2%
2013
$588
—
$52,387
1%
2013
$588
—
$51,613
—
Disclaimer: Historical tax information is derived from public records provided by the county offices. Information is not guaranteed and should be independently verified.
Estimate the Cost
Estimate the Cost for 8216 Cavalry Dr
8216 Cavalry Drive, Hudson, FL 34667 (MLS# W7888256) is a Single Family property with 3 bedrooms and 2 full bathrooms. 8216 Cavalry Drive is currently listed for $248,500 and was received on August 06, 2026. Want to learn more about 8216 Cavalry Drive? Do you have questions about finding other Single Family real estate for sale in Hudson? You can browse all Hudson real estate or contact a Coldwell Banker agent to request more information.