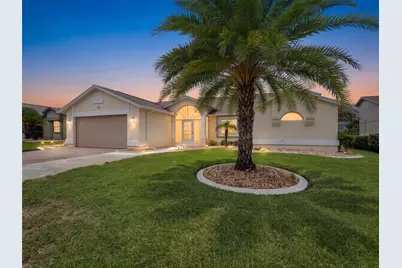
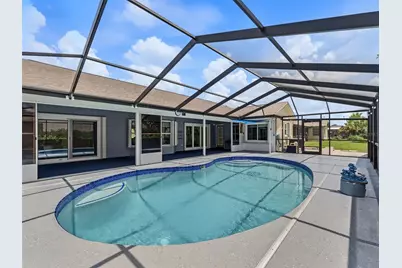
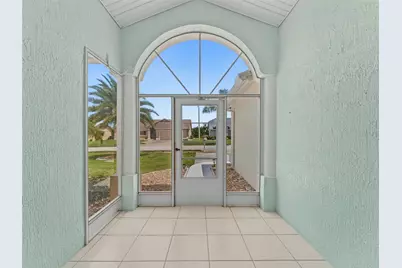
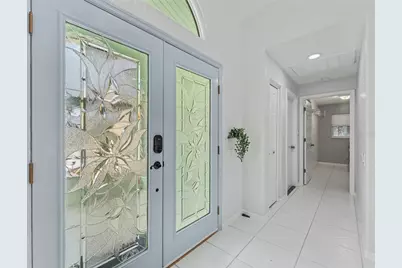
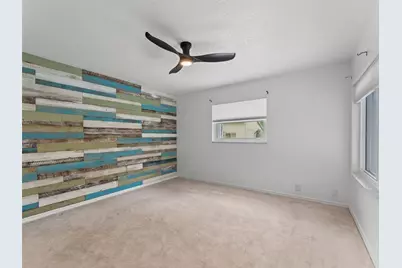
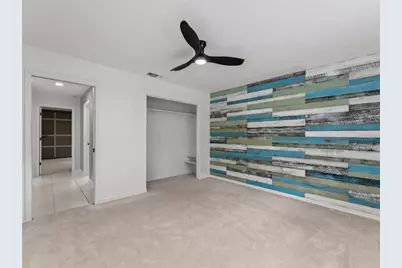
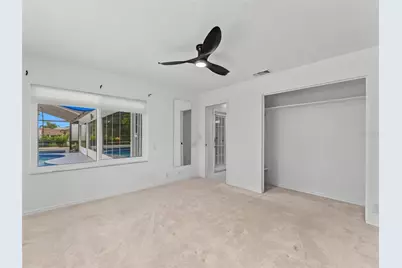
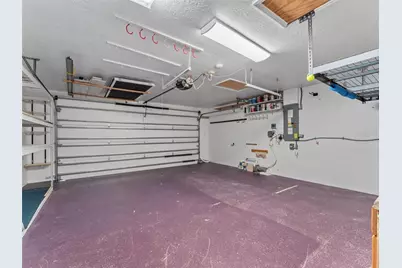
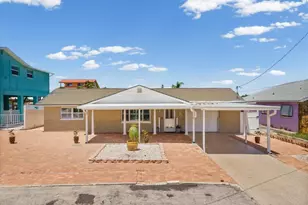
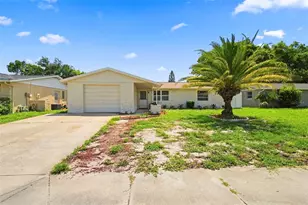
Full Property Details for 8342 Danbury Ln
General
- Price: $425,000
- HOA FEE: $195/month
- Taxes: $5,755 (2025)
- Status: Active
- Type: Single Family
- Source: MidFloridaRegionalMLS
- MLS ID: W7888299
- Updated: 9/13/2026
- Added to Site: 45 day(s) ago
Rental Information
Interior
- Number of Rooms: 9
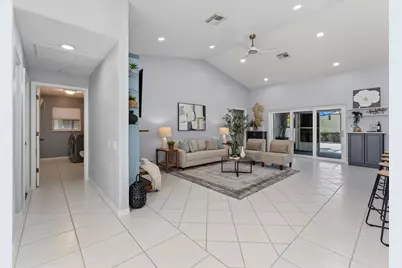
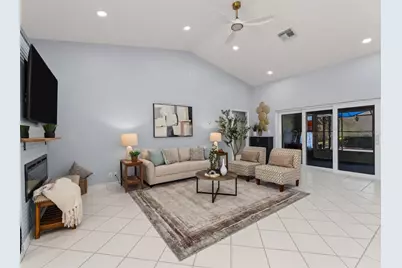
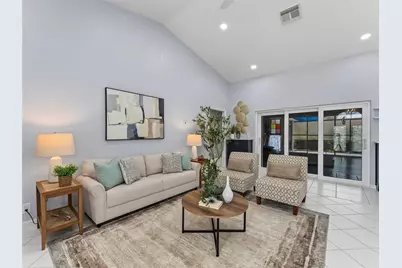
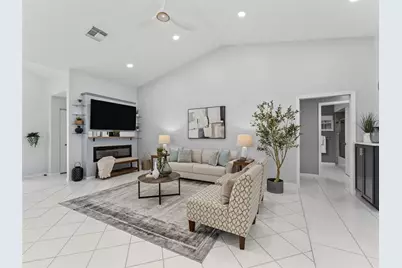
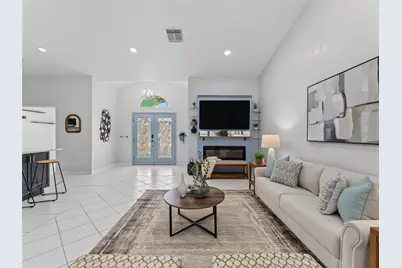
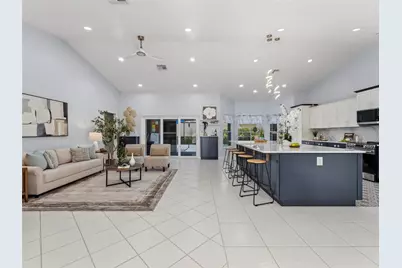
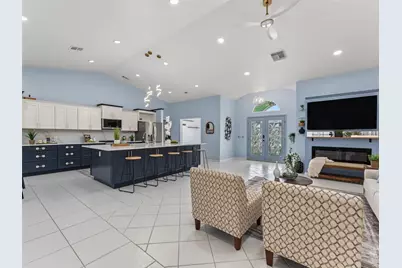
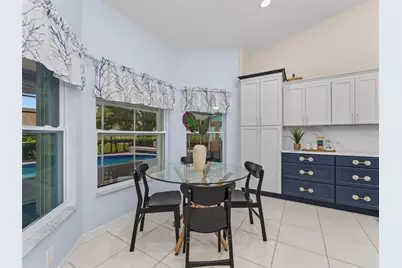
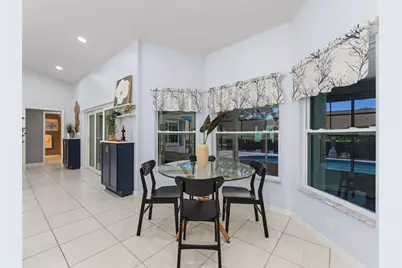
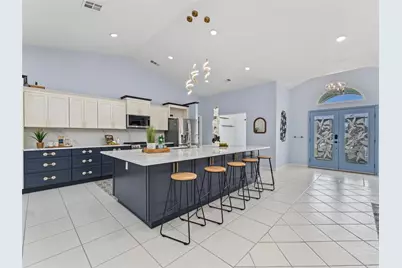
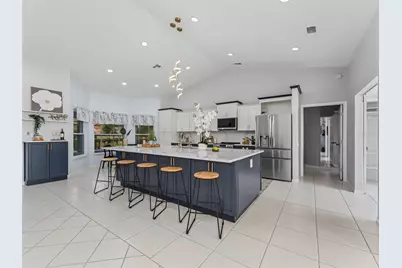
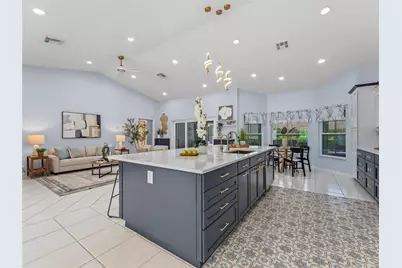
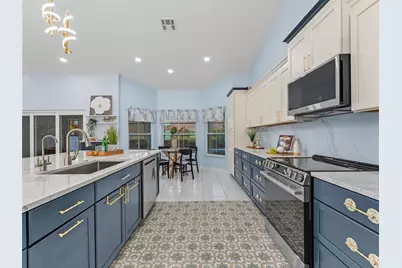
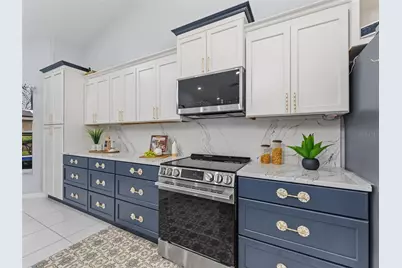
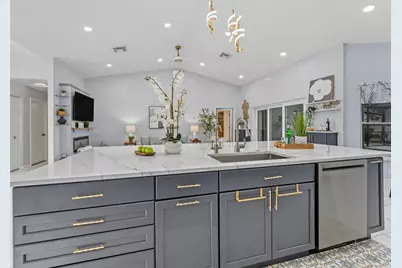
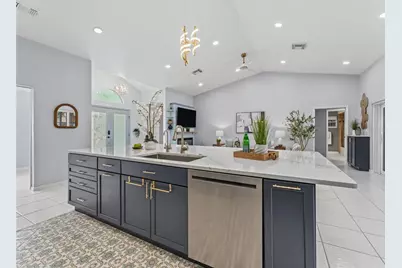
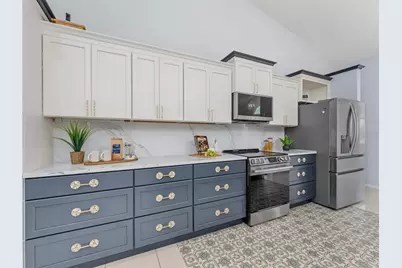
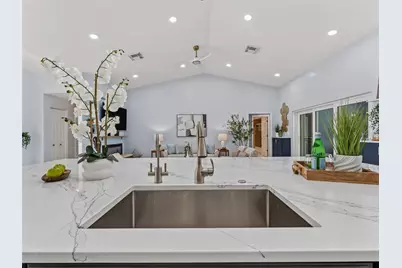
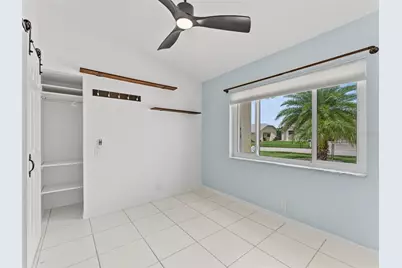
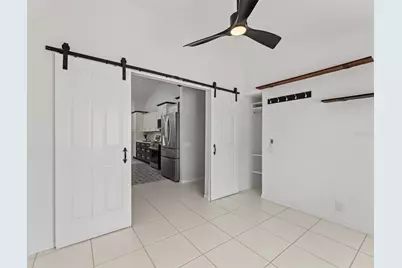
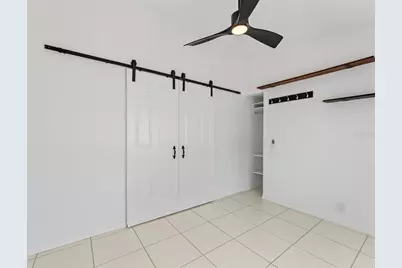
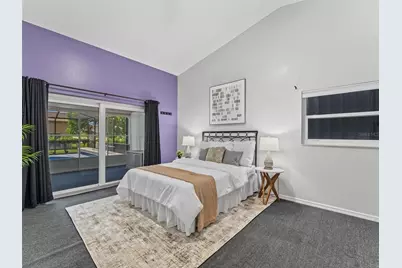
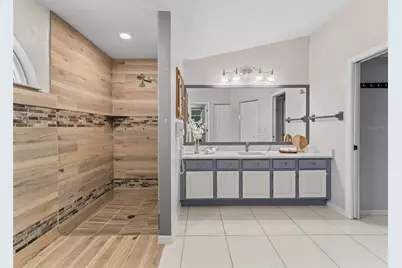
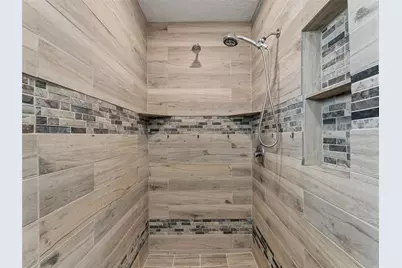
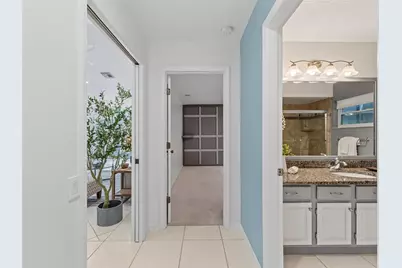
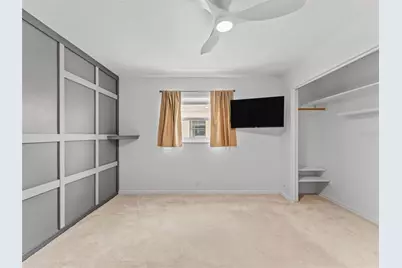
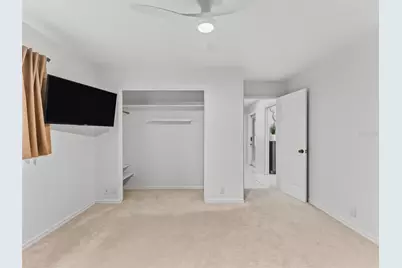
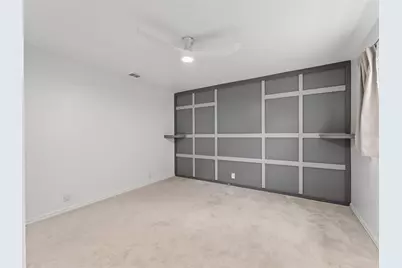
- Interior Features: Built-in Features, Crown Molding, High Ceilings, Kitchen and Family Room Combination, Open Floorplan, Solid Wood Cabinets, Split Bedroom, Stone Counters, Thermostat, Vaulted Ceiling(s), Walk-In Closet(s), Window Treatments
- Fireplace: Yes
- Fireplace(s): Electric, Insert, Living Room, Ventless
- Appliances: Dishwasher, Disposal, Dryer, Electric Water Heater, Microwave, Range, Refrigerator, Washer, Water Softener
- Furnishings: Unfurnished
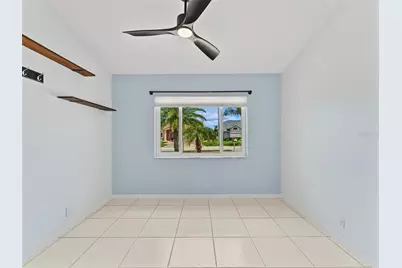
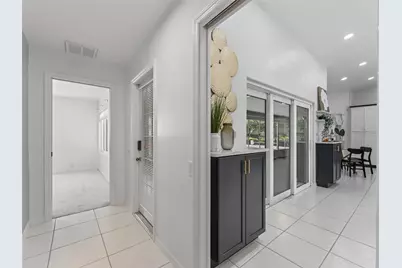
- Flooring: Carpet, Ceramic Tile, Luxury Vinyl
Rooms
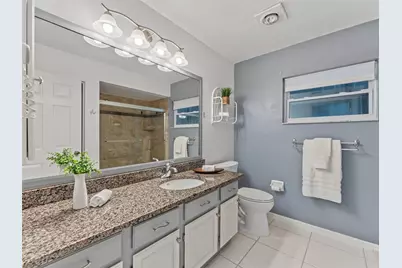
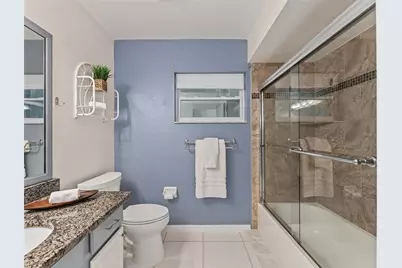
- Total Bathrooms: 2
- Full Bathrooms: 2
Additional Information
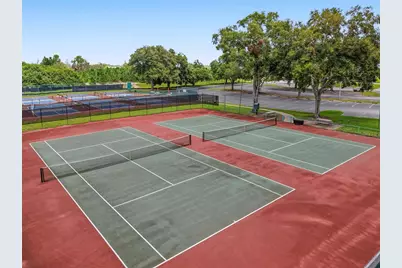
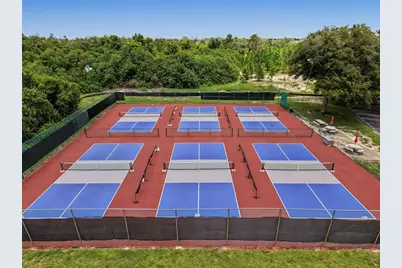
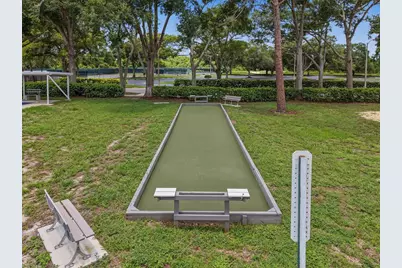
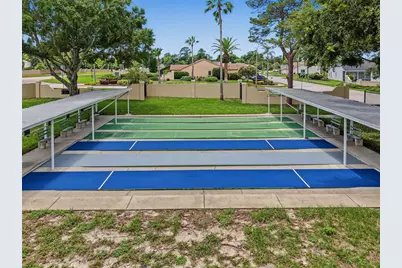
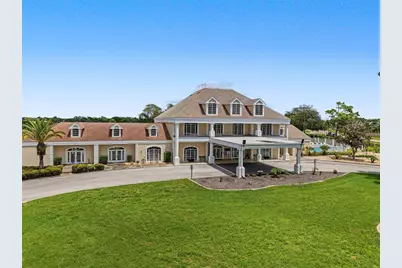
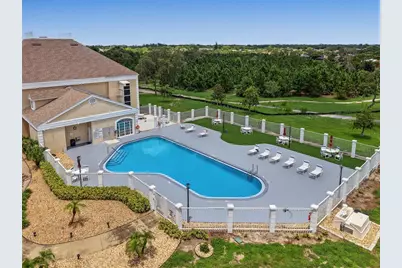
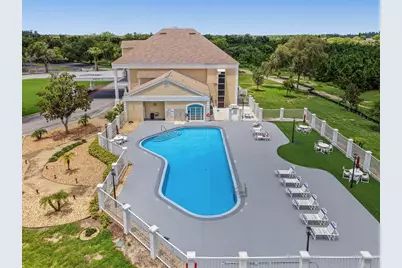
- Shared Amenities: Basketball Court, Clubhouse, Elevator(s), Fence Restrictions, Fitness Center, Pickleball Court(s), Pool, Recreation Facilities, Shuffleboard Court, Tennis Court(s), Vehicle Restrictions
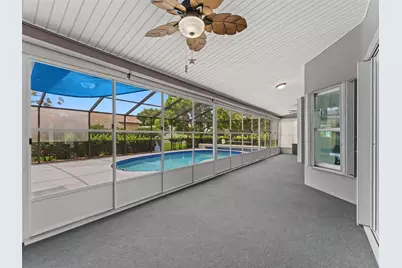
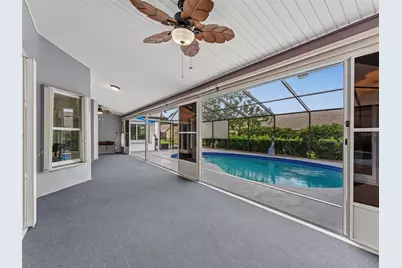
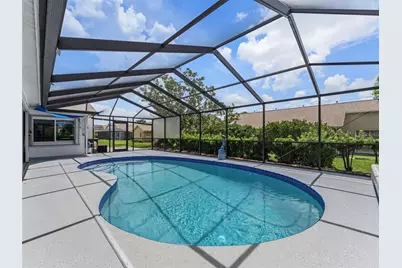
- Pool: Yes
- Private Pool: Yes
- Pool Description: Auto Cleaner, Gunite, Heated, In Ground, Lighting, Outside Bath Access, Salt Water, Screen Enclosure, Solar Cover, Tile
Exterior
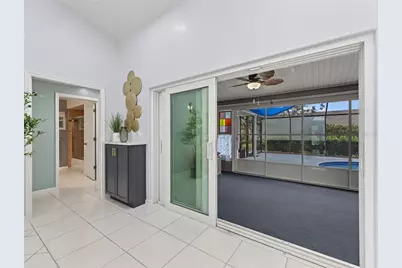
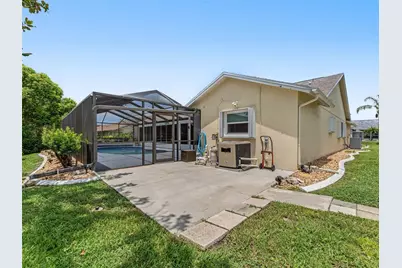
- Exterior Features: Garden, Hurricane Shutters, Irrigation System, Lighting, Rain Gutters, Shade Shutter(s), Sidewalk, Sliding Doors
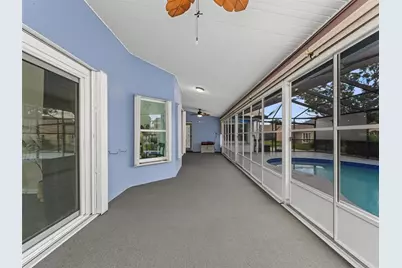
- Deck/Patio: Front Porch, Screened
- Porch/Patio/Deck: Front Porch, Screened
Parking
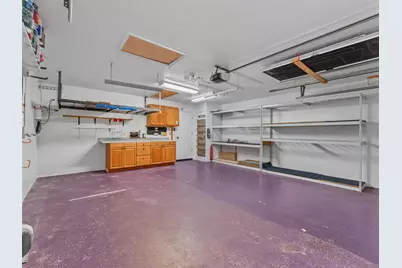
- Garage: Yes
- Attached garage: Yes
- Garage Spaces: 2
- Covered Spaces: 2
- Parking Features: Driveway, Garage Door Opener, Oversized
Location
- Area: 34667 - Hudson/Bayonet Point/Port Richey
- County: Pasco
- Development Name: 34667 - Hudson/Bayonet Point/Port Richey
- Subdivision: THE ESTATES
- Driving Directions: Take 19 North, right onto Hudson Avenue, left onto Latham, Left Pavilion, right onto Danbury
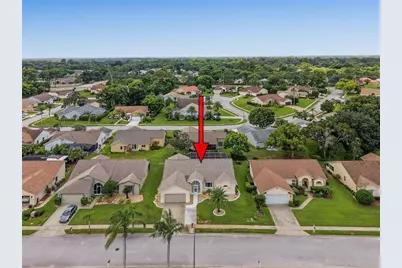
- Direction Faces: West
School Information
- Elementary School: Hudson Academy ( 4-8)
- Middle School: Hudson Middle-PO
- High School: Hudson High-PO
Community
- Community Name: 34667 - Hudson/Bayonet Point/Port Richey
- Community Features: Clubhouse, Deed Restrictions, Fitness Center, No Truck/RV/Motorcycle Parking, Sidewalks, Tennis Court(s)
- Optional Amenities: Basketball Court, Clubhouse, Elevator(s), Fence Restrictions, Fitness Center, Pickleball Court(s), Pool, Re
- Association: Yes
- Assoc. Name: Wise Management
- Assoc. Fees Include: Cable TV, Common Area Taxes, Community Pool, Escrow Reserves Fund, Insurance, Internet, Maintenance Grounds, Pool Maintenance, Recreational Facilities, Sewer, Trash
- Pet Restrictions: Please contact Wise Management for restrictions
Heating & Cooling
- Cooling Type: Central Air
- Heating Type: Electric, Heat Pump
Utilities
- Sewer: Public Sewer
- Water: Public
- Utility Description: Cable Connected, Electricity Connected, Sewer Connected, Sprinkler Well, Street Lights, Underground Utilities, Water Connected
Structural Information
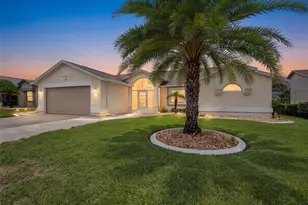
- Architectural Info: Custom
- Architectural Style: Custom
- Exterior Const.: Block, Concrete, Stucco
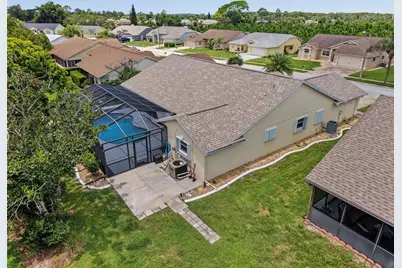
- Roof: Shingle
- Windows: Blinds, ENERGY STAR Qualified Windows, Shades
- Stories/Levels: One
- Square Feet: 2,052
- Sq. Ft. Source: Public Records
- Year Built: 1990
Lot Features
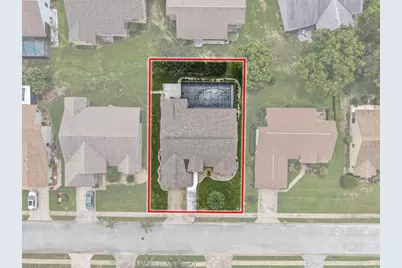
- Lot Size (Acres): 0.19
- Lot Size (Sq. Ft.): 8,250
- Lot Size: 8250
- Frontage: Street Paved
- Street/Road Desc.: Paved
Financial Considerations
- Association Fee: $195
- Assoc Fee Freq.: Monthly
- Assoc Fee Desc.: Required
- Tax Amount: $5,755.86
- Tax Year: 2025
Disclosures and Reports
- Ownership: Fee Simple
- Special Conditions: None
- Legal Description: THE ESTATES OF BEACON WOODS GOLF AND COUNTRY CLUB PHASE 2 PB 27 PGS 81-83 LOT 43
- Flood Zone Info: X
- APN: 162435015.A000.00043.0
- Property ID: 162435015.A000.00043.0
Listed by Bhhs Florida Properties Group