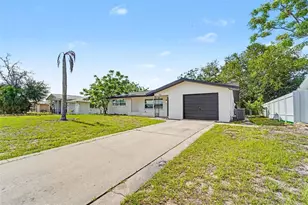
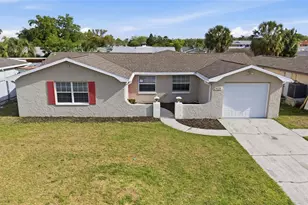
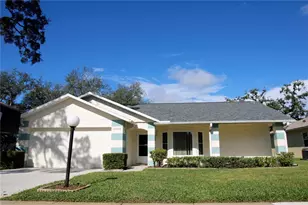
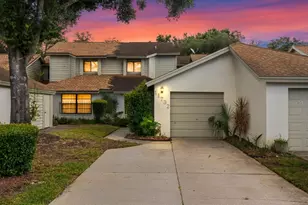
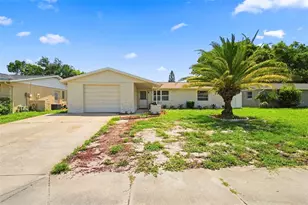
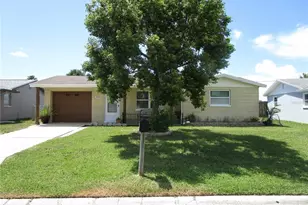
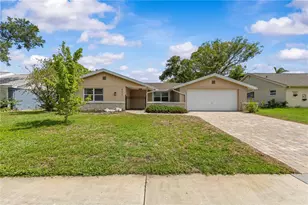
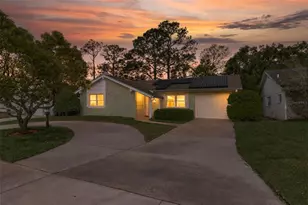
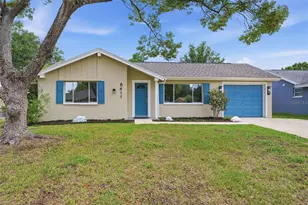
Full Property Details for 8502 Arrowhead Dr
General
- Price: $249,900
- HOA FEE: $30/month
- HOA FEE FREQ.: Annually
- Taxes: $2,791 (2025)
- Status: Active
- Type: Single Family
- Source: MidFloridaRegionalMLS
- MLS ID: TB8549942
- Updated: 9/20/2026
- Added to Site: 3 day(s) ago
Rental Information
Interior
- Number of Rooms: 9
- Interior Features: Ceiling Fan(s), Eating Space In Kitchen, Living Room/Dining Room Combo, Open Floorplan, Primary Bedroom Main Floor, Walk-In Closet(s), Window Treatments
- Appliances: Dishwasher, Dryer, Electric Water Heater, Microwave, Refrigerator, Washer
- Furnishings: Unfurnished
- Flooring: Ceramic Tile, Vinyl
Rooms
- Total Bathrooms: 2
- Full Bathrooms: 2
- Laundry: Inside, Laundry Room
Additional Information
- Shared Amenities: Basketball Court, Clubhouse, Fitness Center, Park, Pickleball Court(s), Playground, Pool, Recreation Facilities, Shuffleboard Court, Tennis Court(s), Vehicle Restrictions
Exterior
- Exterior Features: Garden, Irrigation System, Rain Gutters, Sidewalk, Sliding Doors
- Deck/Patio: Front Porch, Patio
- Porch/Patio/Deck: Front Porch, Patio
Parking
- Garage: Yes
- Attached garage: Yes
- Garage Spaces: 1
- Covered Spaces: 1
- Parking Features: Circular Driveway, Driveway
Location
- Area: 34667 - Hudson/Bayonet Point/Port Richey
- County: Pasco
- Development Name: 34667 - Hudson/Bayonet Point/Port Richey
- Subdivision: BEACON WOODS VILLAGE
- Driving Directions: From U.S. Hwy 19 and SR 52. East on SR 52 to Majestic Blvd. North on Majestic. Right on Clocktower. Right on Wagon Wheel. Left on Arrowhead. House is on the right.
- Direction Faces: North
School Information
- Elementary School: Gulf Highland Elementary
- Middle School: Hudson Middle-PO
- High School: Fivay High-PO
Community
- Community Name: 34667 - Hudson/Bayonet Point/Port Richey
- Community Features: Clubhouse, Deed Restrictions, Fitness Center, Golf, Park, Playground, Pool, Racquetball, Sidewalks, Tennis Court(s)
- Optional Amenities: Basketball Court, Clubhouse, Fitness Center, Park, Pickleball Court(s), Playground, Pool, Recreation Facili
- Association: Yes
- Assoc. Name: Dell
- Assoc. Fees Include: Common Area Taxes, Community Pool, Escrow Reserves Fund, Insurance, Maintenance Grounds, Manager, Pool Maintenance, Recreational Facilities
- Pet Restrictions: BUYER TO CONTACT BEACON WOODS CIVIC ASSOCIATION TO CONFIRM ALL PET RESTRICTIONS DURING THE DUE DILIGENCE PERIOD.
Heating & Cooling
- Cooling Type: Central Air
- Heating Type: Central
Utilities
- Sewer: Public Sewer
- Water: Public
- Utility Description: BB/HS Internet Available, Cable TV Available, Electricity Connected, Fire Hydrant, Phone Available, Public, Sewer Connected, Sprinkler Well, Street Lights, Underground Utilities, Water Connected
Structural Information
- Architectural Info: Ranch
- Architectural Style: Ranch
- Exterior Const.: Block, Wood Frame
- Roof: Shingle
- Windows: Storm Window(s), Window Treatments
- Stories/Levels: One
- Square Feet: 1,134
- Sq. Ft. Source: Public Records
- Year Built: 1973
Lot Features
- Property View: Water
- Lot Size (Acres): 0.12
- Lot Size (Sq. Ft.): 5,601
- Lot Size: 5601
- Frontage: Street Paved
- Street/Road Desc.: Paved
Water Features
Financial Considerations
- Association Fee: $360
- Assoc Fee Freq.: Annually
- Assoc Fee Desc.: Required
- Tax Amount: $2,791
- Tax Year: 2025
Disclosures and Reports
- Ownership: Fee Simple
- Special Conditions: None
- Legal Description: Lot 1168, BEACON WOODS, VILLAGE 5-B, according to the plat thereof, recorded in Plat Book 11, Pages 89-91, Public Records of Pasco County, Florida
- Flood Zone Info: X
- APN: 022516051J000011680
- Property ID: 022516051J000011680
- Block/Lot/Section: 051J/00001
Listed by Basta Realty Solutions





 NMLS#: 1598647