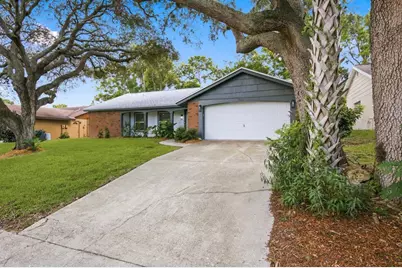
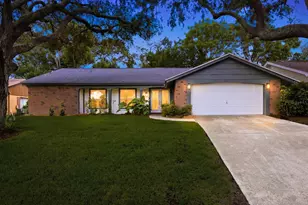
This is a carousel with tiles that activate property listing cards. Use the previous and next buttons to navigate.
1/45
$289,000
This is a carousel with tiles that activate property listing cards. Use the previous and next buttons to navigate.
1/45
Property Description
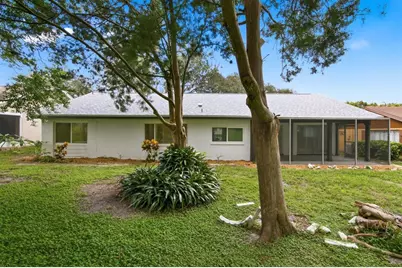
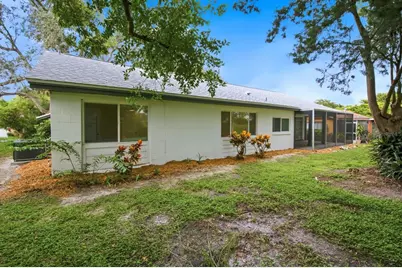
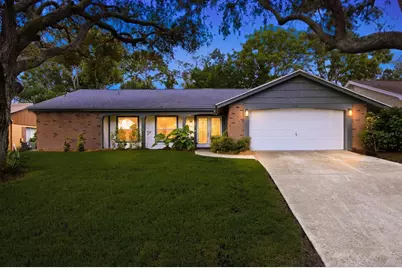
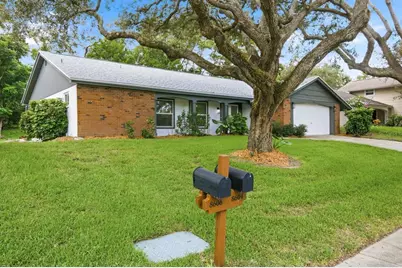
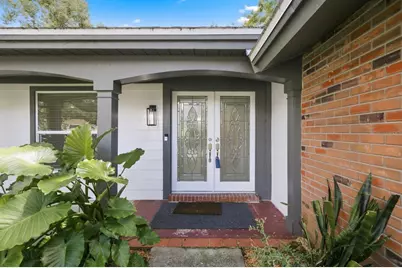
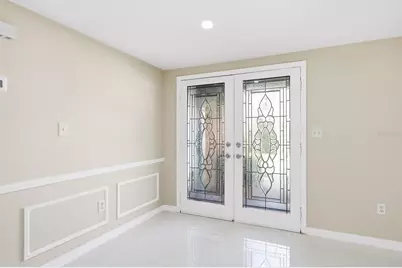
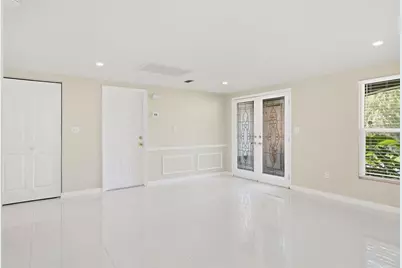
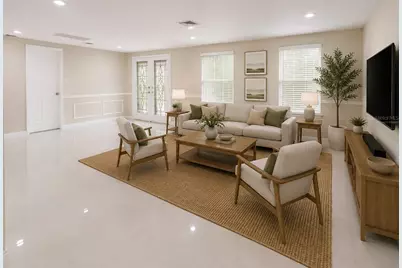
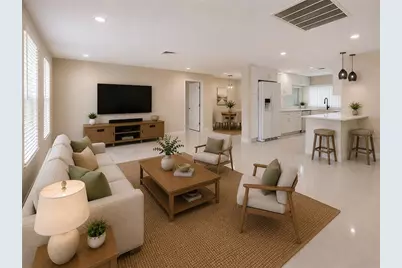
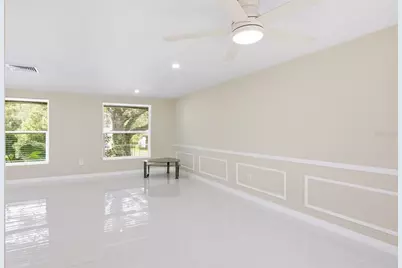
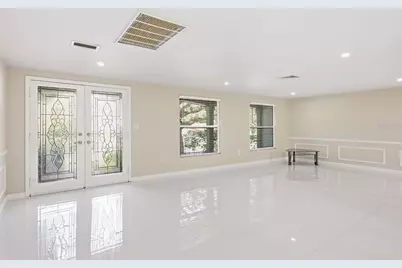
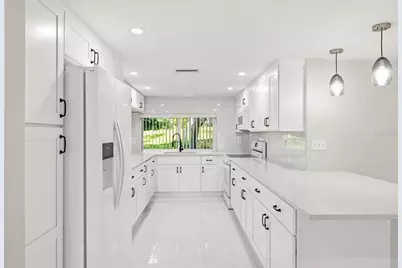
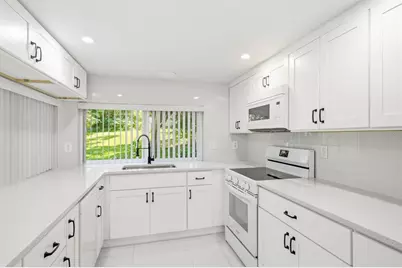
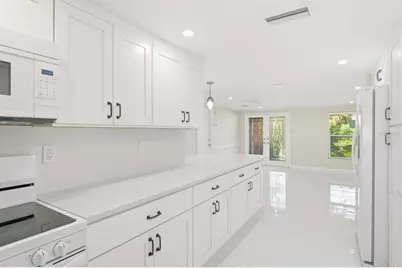
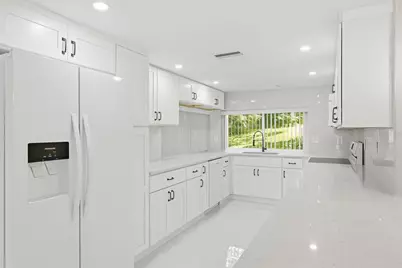
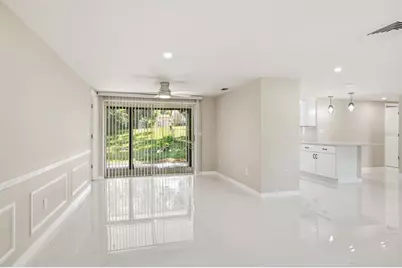
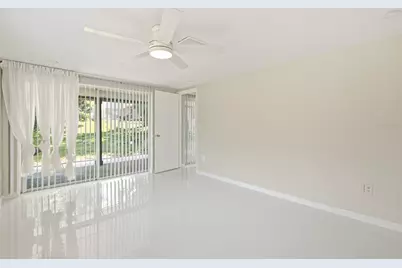
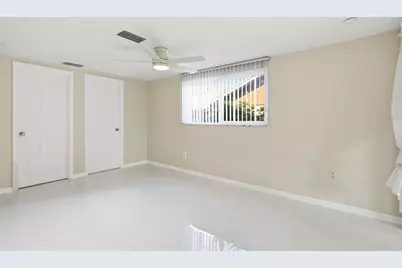
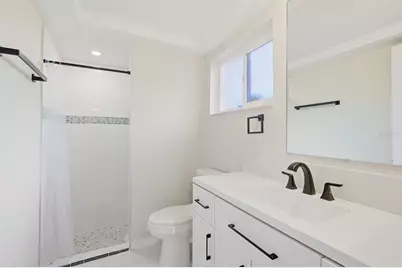
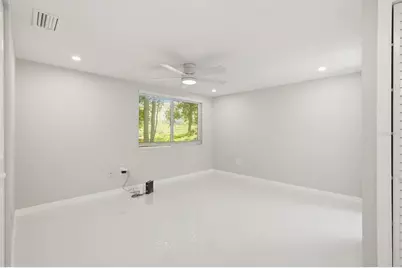
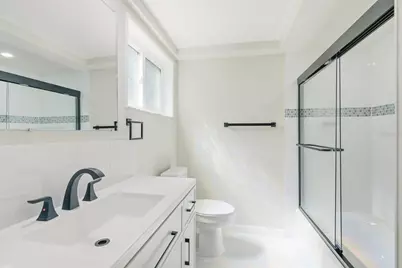
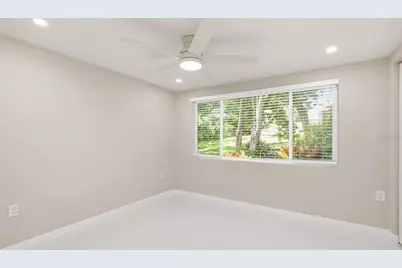
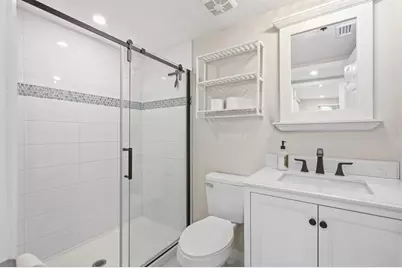
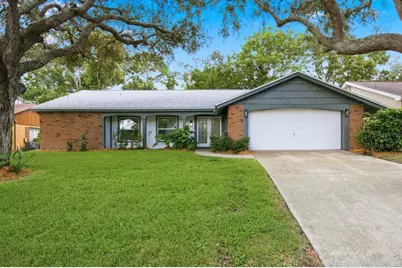
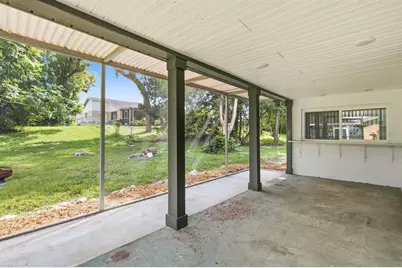
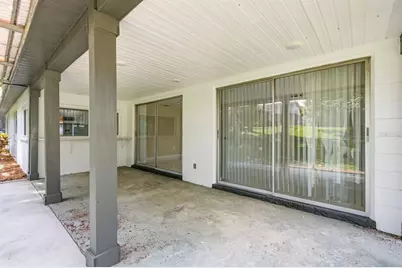
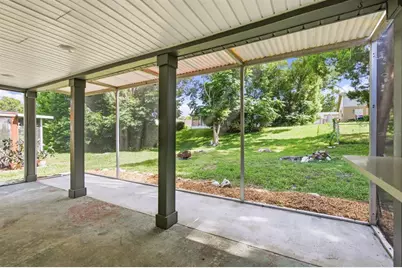
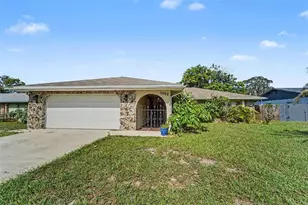
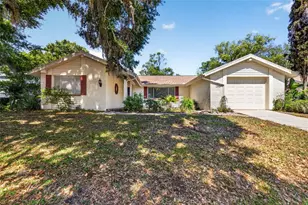
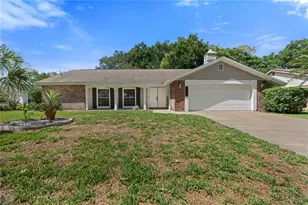
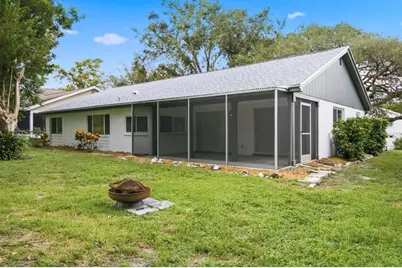
COMPLETELY RENOVATED HOUSE ON THE HILL WAITING FOR A NEW OWNER! MOVE-IN READY, AND HIGH & DRY IN BEACON WOODS! Situated on an elevated homesite outside the flood zone, this beautifully updated 3-bedroom, 3-bath home combines a fresh contemporary interior with the character of one of Hudson's established communities, known for its winding streets and mature oak trees. Step inside to a bright, open interior where the renovation carries throughout the home. Large-format porcelain tile creates a clean, seamless look through the main living areas, complemented by fresh finishes, recessed lighting, updated fixtures and new interior doors. At the center of the home is an impressive renovated kitchen designed with both everyday living and entertaining in mind. Crisp white Shaker-style cabinetry provides abundant storage, while expansive quartz countertops offer tremendous workspace and a generous breakfast bar. Black hardware and fixtures provide a sharp contemporary contrast, and the kitchen opens naturally to the spacious living and dining areas. The split-bedroom floor plan provides excellent privacy. The primary suite includes a private renovated bath and walk-in closet, while the second bedroom offers something buyers don't find every day-its own en-suite bath and walk-in closet, creating a true secondary suite that's ideal for guests, extended family or multigenerational living. A third bedroom and third full bathroom add even more flexibility. And the renovation goes well beyond what you can see. Major improvements include a 2024 ROOF, 2024 HVAC, updated windows and water heater, giving the next owner the benefit of both an updated interior and significant improvements to the home's major components. Outside your front door, Beacon Woods offers an established Florida lifestyle beneath a canopy of mature trees. For a low annual HOA fee, residents enjoy a heated community pool, clubhouse, fitness facilities, tennis and pickleball courts, shuffleboard, bocce, basketball, playground and picnic areas. A semi-private golf course winds through the community and offers both memberships and public play. When you're ready to head beyond the neighborhood, Hudson Beach and the Gulf Coast are just a short drive away, with convenient access to shopping, dining and the Suncoast Parkway for an easy connection to Tampa and the surrounding area. MULTIPLE PHOTS VIRTUALLY STAGED.
Full Property Details
Full Property Details for 8604 Mill Creek Ln
General
- Price: $289,000
- HOA FEE: $30/month
- HOA FEE FREQ.: Quarterly
- Taxes: $2,209 (2025)
- Status: Active
- Type: Single Family
- Source: MidFloridaRegionalMLS
- MLS ID: TB8543714
- Updated: 9/24/2026
- Added to Site: 50 day(s) ago
Rental Information
- Min. Lease: 1-2 Years
Interior
- Number of Rooms: 7
- Interior Features: Ceiling Fan(s), Living Room/Dining Room Combo, Open Floorplan, Split Bedroom, Stone Counters, Walk-In Closet(s)
- Appliances: Dishwasher, Disposal, Dryer, Electric Water Heater, Range, Refrigerator, Washer
- Furnishings: Unfurnished
- Flooring: Porcelain Tile
Rooms
Bathrooms
- Total Bathrooms: 3
- Full Bathrooms: 3
Bedrooms
- Total Bedrooms: 3
Other Rooms
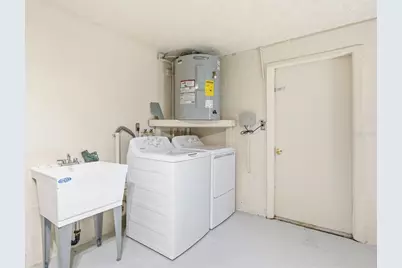
- Laundry: In Garage
Additional Information
- Shared Amenities: Clubhouse, Golf Course
Exterior
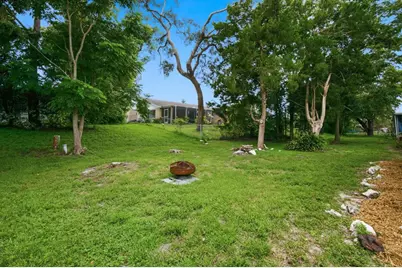
- Exterior Features: Fire Pit, Irrigation System, Sliding Doors
Parking
- Garage: Yes
- Attached garage: Yes
- Garage Spaces: 2
- Covered Spaces: 2
Location
- Area: 34667 - Hudson/Bayonet Point/Port Richey
- County: Pasco
- Development Name: 34667 - Hudson/Bayonet Point/Port Richey
- Subdivision: BEACON WOODS VILLAGE
- Driving Directions: From 52, Take Little Road North to a left on Fivay Rd west, Left on Woodbine, left on Wagon Wheel, right on Mill creek go over Hunting Saddle Drive, second house on the left
- Direction Faces: North
Community
- Community Name: 34667 - Hudson/Bayonet Point/Port Richey
- Community Features: Lake, Association Recreation - Owned, Buyer Approval Required, Clubhouse, Deed Restrictions, Fitness Center, Golf Carts OK, Golf, Playground, Pool, Sidewalks, Tennis Court(s)
- Optional Amenities: Clubhouse, Golf Course
- Association: Yes
- Assoc. Name: Jose Ponton
- Assoc. Fees Include: Common Area Taxes, Community Pool, Manager, Pool Maintenance, Recreational Facilities
- Pet Restrictions: Buyer and Buyers agent to verify pet restrictions with HOA.
Heating & Cooling
- Cooling Type: Central Air
- Heating Type: Electric
Utilities
- Sewer: Public Sewer
- Water: None
- Utility Description: Cable TV Available, Electricity Connected, Fire Hydrant, Public, Sewer Connected
Structural Information
- Exterior Const.: Block
- Roof: Shingle
- Stories/Levels: One
- Square Feet: 1,519
- Sq. Ft. Source: Public Records
- Year Built: 1973
Lot Features
- Lot Size (Acres): 0.16
- Lot Size (Sq. Ft.): 7,140
- Lot Size: 7140
- Street/Road Desc.: Asphalt
Water Features
- Water Front Desc.: Lake
Financial Considerations
- Association Fee: $90
- Assoc Fee Freq.: Quarterly
- Assoc Fee Desc.: Required
- Tax Amount: $2,209.38
- Tax Year: 2025
Disclosures and Reports
- Ownership: Fee Simple
- Special Conditions: None
- Legal Description: BEACON WOODS VILLAGE 5-B PB 11 PGS 89-91 LOT 1072
- Flood Zone Info: X
- APN: 162502051.J000.01072.0
- Property ID: 162502051.J000.01072.0
- Block/Lot/Section: 1
Listed by Keller Williams Realty Portfolio Collection
Get Pre-Approved Today
Schools
Schools serving 8604 Mill Creek Ln
School District:Pasco County School District
| Name | Grades | Distance |
|---|---|---|
Gulf Highlands Elementary School 8019 Gulf Highlands Drive, Port Richey, FL 34668 | K-5 | 1 mi |
Hudson Middle School 15144 Shady Hills Road, Spring Hill, FL 34610 | 6-8 | 7.9 mi |
Fivay High School 12115 Chicago Avenue, Hudson, FL 34669 | 9-12 | 0.9 mi |
Disclaimer:
School attendance boundaries provided by ATTOM Data Solutions and are for reference only. Contact the school directly to verify enrollment eligibility.
Price & Sales History for 8604 Mill Creek Ln
Date
Details
Price
Change
Source
9/24/2026
Price Reduced
$289,000
-2.03%
MLS
8/30/2026
Listed
$295,000
60.33%
MLS
10/31/2023
Sold
$184,000
—
Public Record
Disclaimer: Historical sales information is derived from public records provided by the county offices. Information is not guaranteed and should be independently verified.
Estimate the Cost
Estimate the Cost for 8604 Mill Creek Ln
8604 Mill Creek Lane, Hudson, FL 34667 (MLS# TB8543714) is a Single Family property with 3 bedrooms and 3 full bathrooms. 8604 Mill Creek Lane is currently listed for $289,000 and was received on August 30, 2026. Want to learn more about 8604 Mill Creek Lane? Do you have questions about finding other Single Family real estate for sale in Hudson? You can browse all Hudson real estate or contact a Coldwell Banker agent to request more information.