This is a carousel with tiles that activate property listing cards. Use the previous and next buttons to navigate.
1/60
$240,000 Just Listed
This is a carousel with tiles that activate property listing cards. Use the previous and next buttons to navigate.
1/60
Property Description
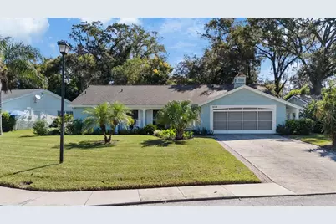
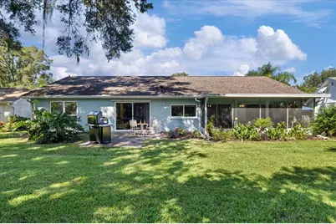
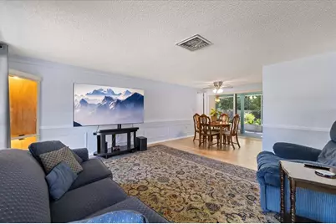
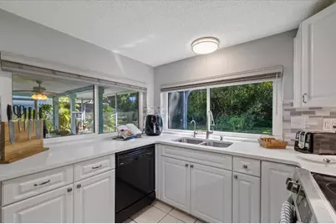
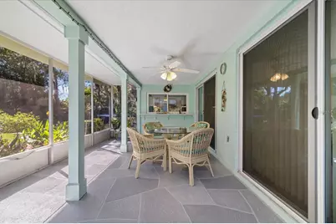
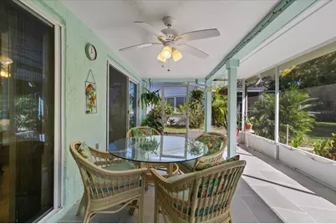
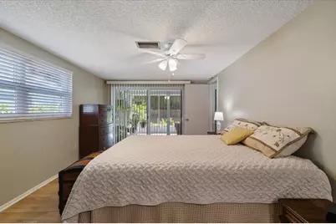
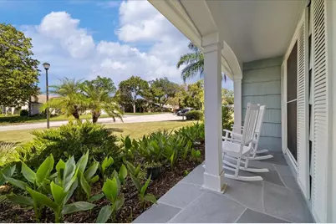
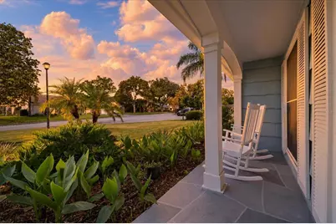
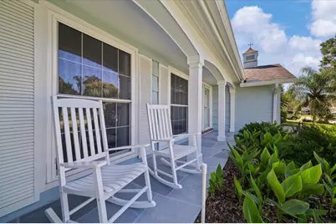
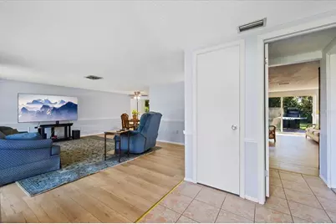
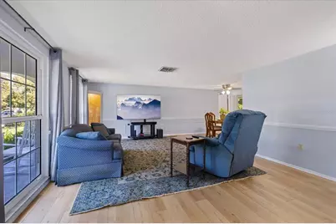
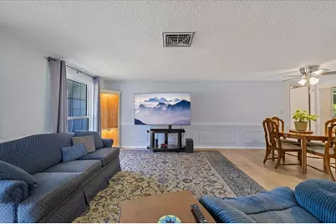
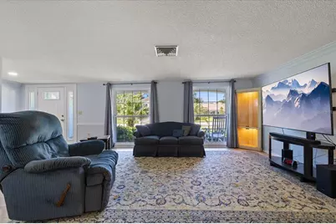
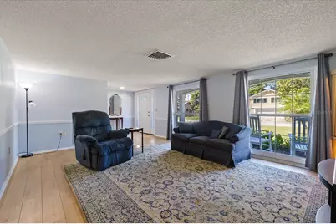
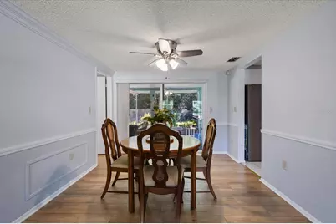
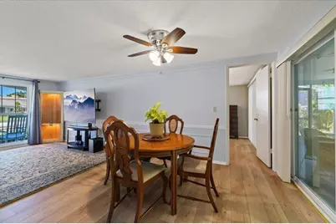
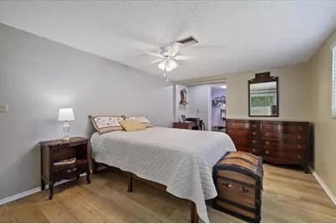
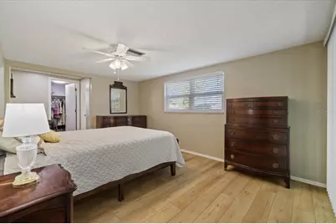
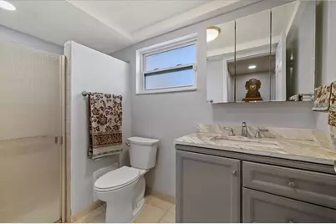
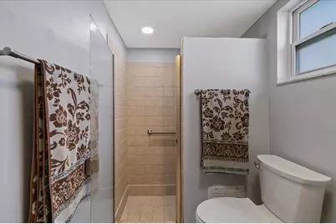
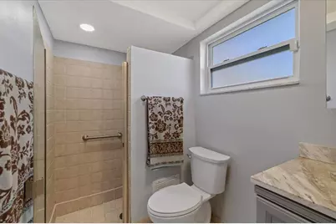
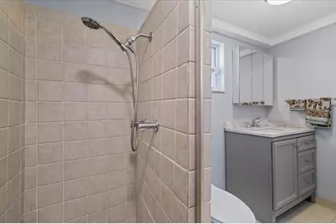
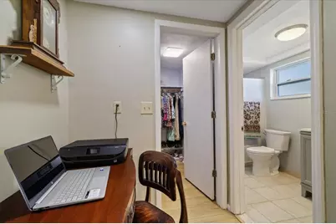
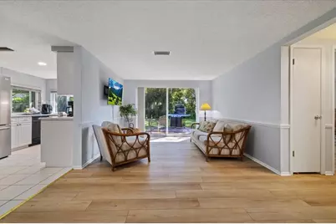
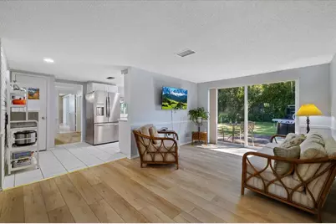
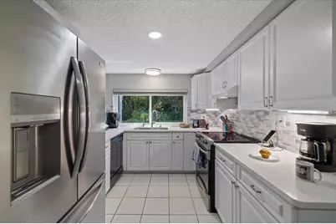
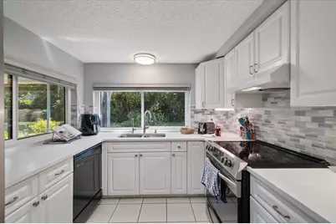
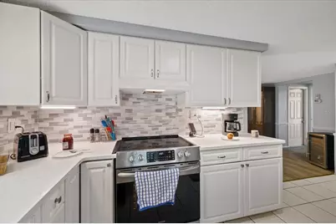
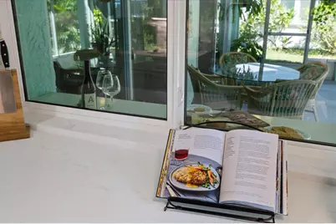
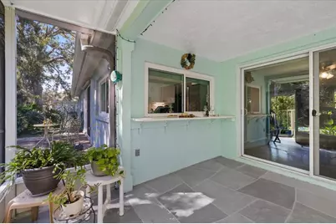
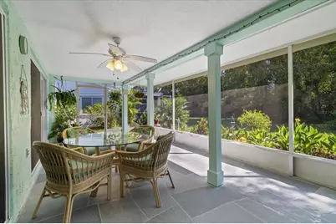
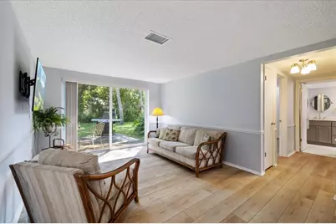
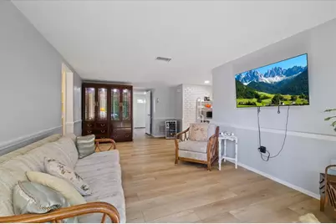
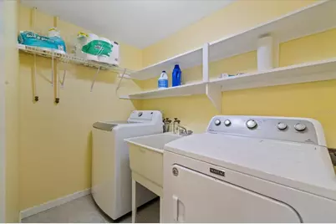
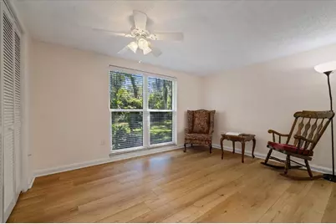
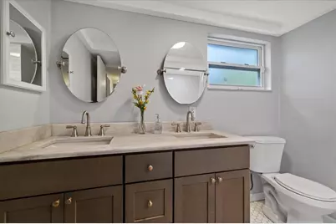
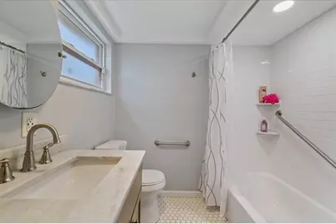
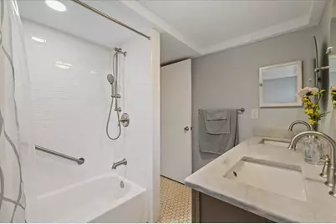
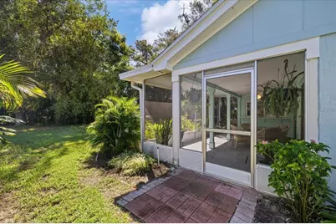
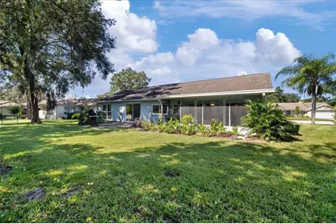
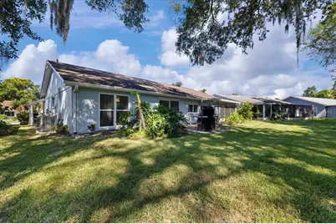
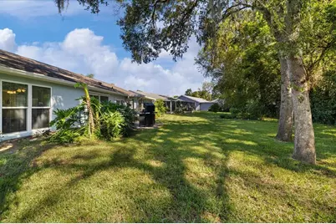
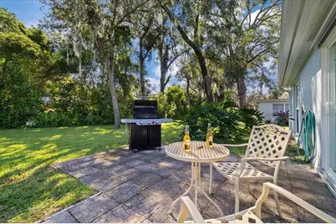
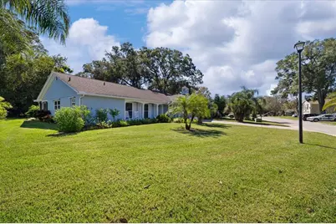
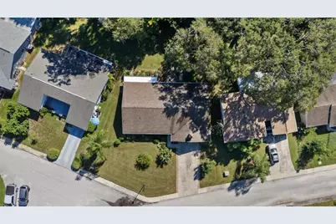
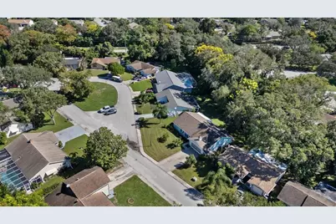
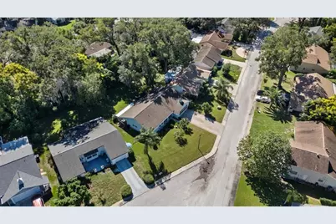
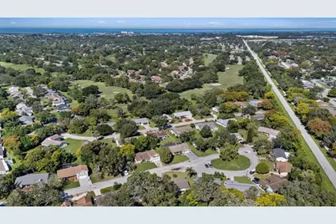
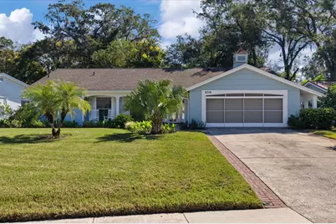
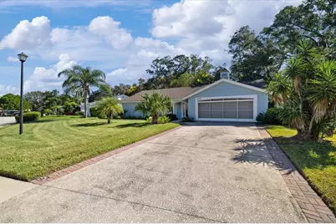
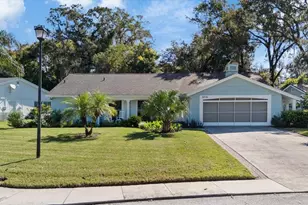
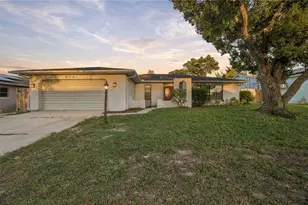
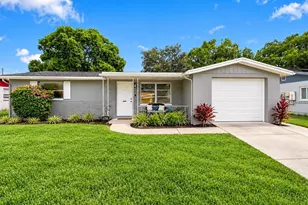
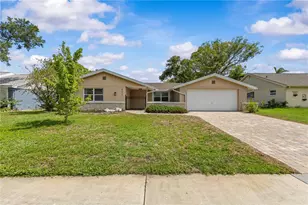
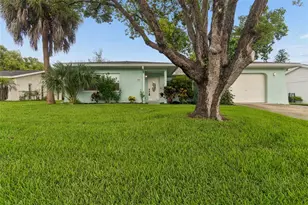
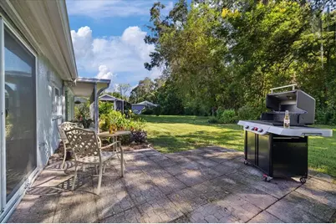
Virtually Staged. Inviting outdoor spaces and a beautiful wooded backdrop welcome you to this updated 2-bedroom, 2-bath home with a 2-car garage in Beacon Woods Village. Located near the entrance to a cul-de-sac, with a grassy knoll in the center farther down the street, this home offers 1,519 square feet of living space and an oversized backyard. A stamped-concrete front patio provides a charming spot for rocking chairs and morning coffee. Inside, a front living room and a separate rear family room offer flexibility for gathering, entertaining, or enjoying your own space. Waterproof COREtec luxury vinyl plank flooring complements the interior updates. The kitchen features wood cabinets, quartz countertops, a stone backsplash, newer appliances, and a pantry closet. A convenient pass-through window connects the kitchen to the spacious screened lanai, making outdoor dining and entertaining easy. Overlooking the oversized backyard and wooded area beyond, the lanai offers a beautiful setting to start your morning or unwind at the end of the day. Updated bathroom vanities feature granite countertops, with a walk-in shower in the primary bathroom and a tub-and-shower combination in the guest bathroom. An interior laundry room includes a utility sink, while a whole-home water softener and kitchen reverse-osmosis system serving both the sink and refrigerator add everyday convenience. Additional features include a 2017 roof, a Trane air-conditioning system installed in March 2025, and an irrigation system. Most windows have been replaced with impact-resistant windows, and the remaining openings have hurricane shutters. The garage includes reinforcement braces for the garage door and a sliding screen door. With two separate living areas, welcoming outdoor sitting spaces, and a spacious backyard with wooded views, this home offers room to spread out and enjoy Florida living. Note: This home had a remediated settlement claim. Home is fully insurable and engineering report available.
Full Property Details
Full Property Details for 8710 Arrowhead Dr
General
- Price: $240,000
- HOA FEE: $30/month
- HOA FEE FREQ.: Quarterly
- Taxes: $1,351 (2025)
- Status: Active
- Type: Single Family
- Source: MidFloridaRegionalMLS
- MLS ID: W7890212
- Updated: 10/23/2026
- Added to Site: 4 day(s) ago
Rental Information
- Min. Lease: No Minimum
Interior
- Number of Rooms: 11
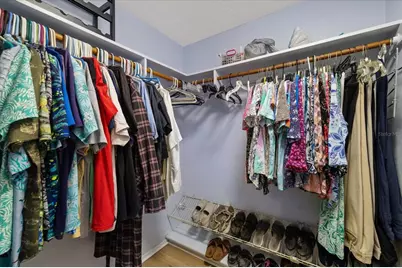
- Interior Features: Ceiling Fan(s), Primary Bedroom Main Floor, Solid Surface Counters, Stone Counters, Thermostat, Walk-In Closet(s), Window Treatments
- Appliances: Dishwasher, Electric Water Heater, Ice Maker, Range, Range Hood, Refrigerator
- Furnishings: Unfurnished
- Flooring: Luxury Vinyl, Tile
Rooms
Bathrooms
- Total Bathrooms: 2
- Full Bathrooms: 2
Bedrooms
- Total Bedrooms: 2
Other Rooms
- Laundry: Electric Dryer Hookup, Inside, Laundry Room, Sink, Washer Hookup
Additional Information
- Shared Amenities: Basketball Court, Clubhouse, Golf Course, Tennis Court(s)
Exterior
- Exterior Features: Private Entrance, Rain Gutters, Sidewalk, Sliding Doors
- Deck/Patio: Covered, Front Porch, Rear Porch, Screened
- Porch/Patio/Deck: Covered, Front Porch, Rear Porch, Screened
Parking
- Garage: Yes
- Attached garage: Yes
- Garage Spaces: 2
- Covered Spaces: 2
Location
- Area: 34667 - Hudson/Bayonet Point/Port Richey
- County: Pasco
- Development Name: 34667 - Hudson/Bayonet Point/Port Richey
- Subdivision: BEACON WOODS VILLAGE
- Driving Directions: Head NORTH on US Highway 19 towards Hudson and turn right onto State Rd 52. Go a little over half a mile to Majestic Blvd and turn left. Follow of a half a mile to Clock Tower Pkwy and turn right. Go a little over a half of a mile to Wagon Wheel Lane and turn right. Follow for 2 tenths of a mile to Arrowhead Dr and the property will be on the right.
- Direction Faces: Northwest
Community
- Community Name: 34667 - Hudson/Bayonet Point/Port Richey
- Community Features: Clubhouse, Deed Restrictions, Golf, No Truck/RV/Motorcycle Parking, Sidewalks, Tennis Court(s)
- Optional Amenities: Basketball Court, Clubhouse, Golf Course, Tennis Court(s)
- Association: Yes
- Assoc. Name: BWCA
- Pet Restrictions: Buyer and Buyers Agents responsibility to verify all Pet rules and restrictions with the community and county.
Heating & Cooling
- Cooling Type: Central Air
- Heating Type: Electric
Utilities
- Sewer: Public Sewer
- Water: Public
- Utility Description: BB/HS Internet Available, Cable TV Available, Electricity Connected, Phone Available, Public, Sewer Connected, Street Lights, Underground Utilities, Water Connected
Structural Information
- Architectural Info: Florida
- Architectural Style: Florida
- Exterior Const.: Block, Concrete, Stucco
- Roof: Shingle
- Stories/Levels: One
- Square Feet: 1,519
- Sq. Ft. Source: Public Records
- Year Built: 1973
Lot Features
- Property View: Trees/Woods
- Lot Size (Acres): 0.2
- Lot Size (Sq. Ft.): 8,880
- Lot Size: 8880
- Street/Road Desc.: Asphalt
Financial Considerations
- Association Fee: $90
- Assoc Fee Freq.: Quarterly
- Assoc Fee Desc.: Required
- Tax Amount: $1,351.51
- Tax Year: 2025
Disclosures and Reports
- Ownership: Fee Simple
- Special Conditions: None
- Legal Description: BEACON WOODS VILLAGE 5-B PB 11 PGS 89-91 LOT 1334 OR 9636 PG 2199
- Flood Zone Info: X
- APN: 162502051J000013340
- Property ID: 162502051J000013340
- Block/Lot/Section: 1
Listed by Keller Williams Realty- Palm Harbor
Get Pre-Approved Today
Schools
Schools serving 8710 Arrowhead Dr
School District:Pasco County School District
| Name | Grades | Distance |
|---|---|---|
Gulf Highlands Elementary School 8019 Gulf Highlands Drive, Port Richey, FL 34668 | K-5 | 1.3 mi |
Hudson Middle School 15144 Shady Hills Road, Spring Hill, FL 34610 | 6-8 | 7.8 mi |
Fivay High School 12115 Chicago Avenue, Hudson, FL 34669 | 9-12 | 0.9 mi |
Disclaimer:
School attendance boundaries provided by ATTOM Data Solutions and are for reference only. Contact the school directly to verify enrollment eligibility.
Price & Sales History for 8710 Arrowhead Dr
Date
Details
Price
Change
Source
10/23/2026
Listed
$240,000
86.77%
MLS
11/17/2017
Sold
$128,500
—
Public Record
Disclaimer: Historical sales information is derived from public records provided by the county offices. Information is not guaranteed and should be independently verified.
Tax History
Tax History for 8710 Arrowhead Dr
Year
Property Taxes
Change
Tax Assessment
Change
2025
$1,352
—
$109,550
3%
2025
$1,352
3%
$106,470
3%
2024
$1,310
5%
$103,470
3%
2023
$1,251
16%
$100,460
6%
2021
$1,082
-3%
$94,700
-3%
2022
$1,115
3%
$97,540
4%
2021
$1,082
5%
$93,400
2%
2019
$1,029
3%
$91,300
2%
2018
$1,002
46%
$89,601
44%
2017
$688
6%
$62,250
2%
2016
$647
-2%
$60,970
—
2015
$657
70%
$61,030
4%
2013
$386
—
$58,955
1%
2013
$386
—
$58,366
—
Disclaimer: Historical tax information is derived from public records provided by the county offices. Information is not guaranteed and should be independently verified.
Estimate the Cost
Estimate the Cost for 8710 Arrowhead Dr
8710 Arrowhead Drive, Hudson, FL 34667 (MLS# W7890212) is a Single Family property with 2 bedrooms and 2 full bathrooms. 8710 Arrowhead Drive is currently listed for $240,000 and was received on October 23, 2026. Want to learn more about 8710 Arrowhead Drive? Do you have questions about finding other Single Family real estate for sale in Hudson? You can browse all Hudson real estate or contact a Coldwell Banker agent to request more information.