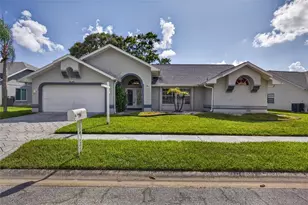
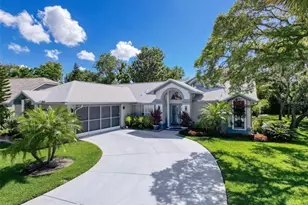
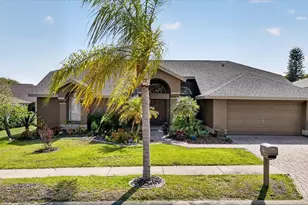
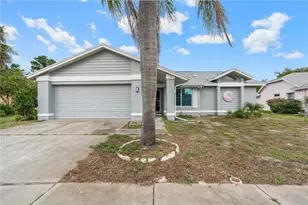
Full Property Details for 8721 Latham Ln
General
- Price: $400,000
- HOA FEE: $58/month
- HOA FEE FREQ.: Quarterly
- Taxes: $253 (2025)
- Status: Active
- Type: Single Family
- Source: MidFloridaRegionalMLS
- MLS ID: W7890171
- Updated: Today (10/8/2026)
- Added to Site: Today
Rental Information
Interior
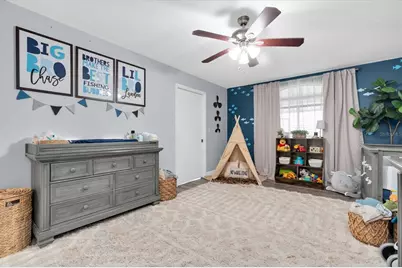
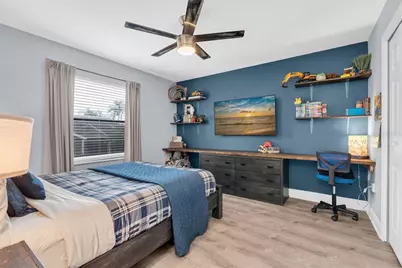
- Number of Rooms: 3
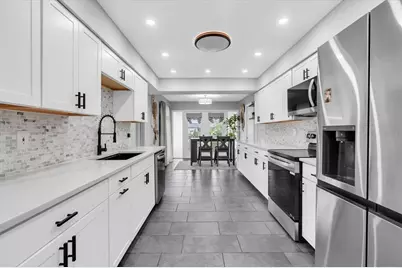
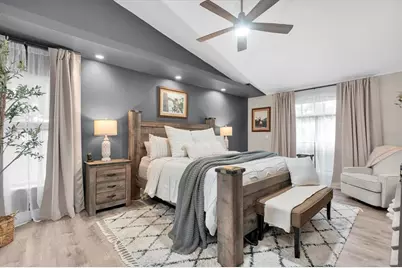
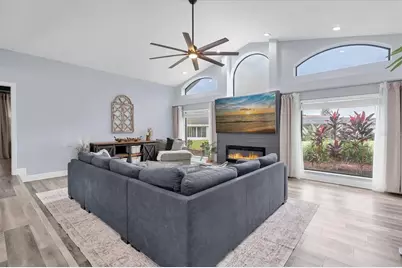
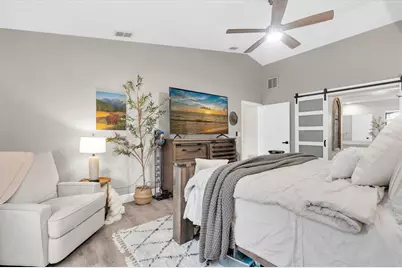
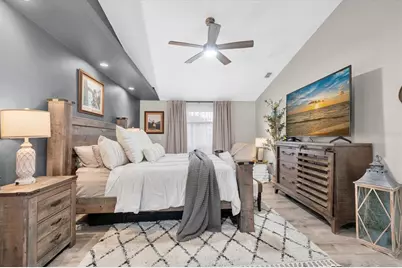
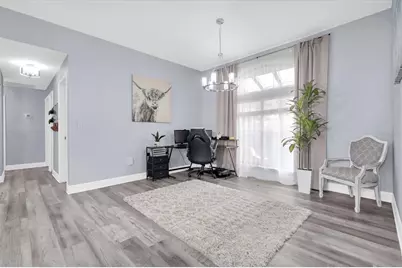
- Interior Features: Ceiling Fan(s), Eating Space In Kitchen, High Ceilings, Living Room/Dining Room Combo, Open Floorplan, Primary Bedroom Main Floor, Pull Down Stairs, Split Bedroom, Thermostat, Vaulted Ceiling(s), Walk-In Closet(s), Window Treatments
- Fireplace: Yes
- Fireplace(s): Electric
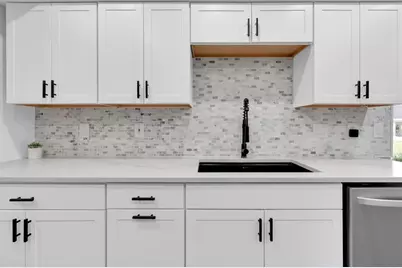
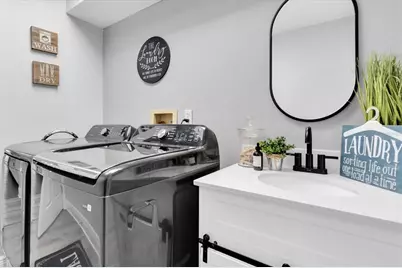
- Appliances: Dishwasher, Disposal, Dryer, Electric Water Heater, Microwave, Range, Refrigerator, Washer
- Furnishings: Unfurnished
- Flooring: Luxury Vinyl, Tile
Rooms
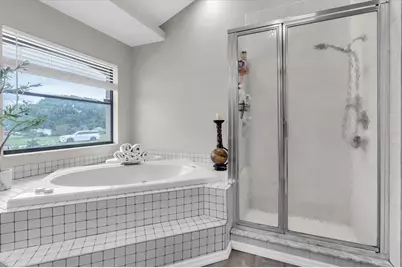
- Total Bathrooms: 2
- Full Bathrooms: 2
- Laundry: Inside, Laundry Room, Sink
Additional Information
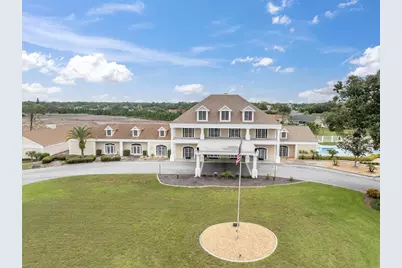
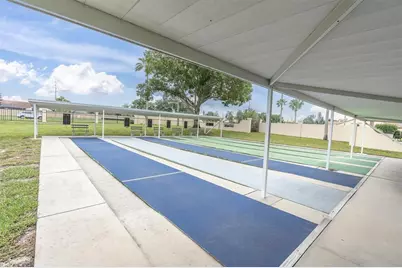
- Shared Amenities: Basketball Court, Clubhouse, Fitness Center, Golf Course, Lobby Key Required, Park, Pickleball Court(s), Playground, Pool, Recreation Facilities, Shuffleboard Court
- Security/Safety: Security Lights, Smoke Detector(s)
Exterior
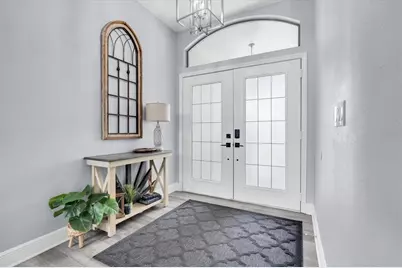
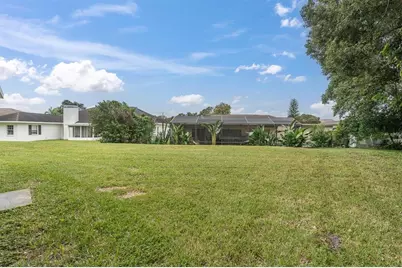
- Exterior Features: French Doors, Irrigation System, Lighting, Private Mailbox, Rain Gutters, Sidewalk
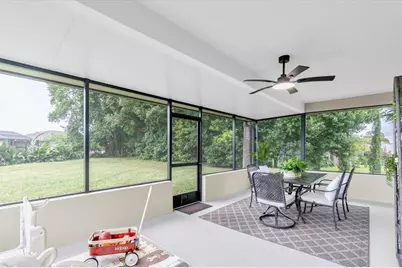
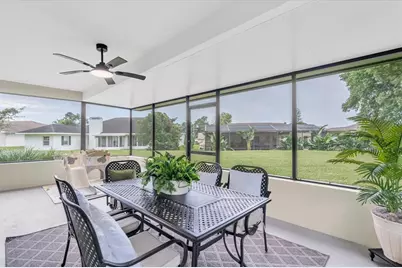
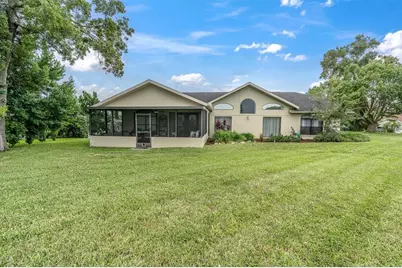
- Deck/Patio: Covered, Enclosed, Front Porch, Patio, Porch, Rear Porch, Screened
- Porch/Patio/Deck: Covered, Enclosed, Front Porch, Patio, Porch, Rear Porc
Parking
- Garage: Yes
- Attached garage: Yes
Location
- Area: 34667 - Hudson/Bayonet Point/Port Richey
- County: Pasco
- Development Name: 34667 - Hudson/Bayonet Point/Port Richey
- Subdivision: BARRINGTON WOODS
- Driving Directions: Little Road North, West onto Hudson Avenue, Left onto Latham, home on your left.
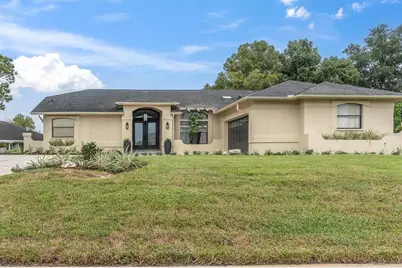
- Direction Faces: West
School Information
- Elementary School: Hudson Primary Academy (K-3)
- Middle School: Hudson Academy ( 4-8)
- High School: Fivay High-PO
Community
- Community Name: 34667 - Hudson/Bayonet Point/Port Richey
- Community Features: Association Recreation - Owned, Clubhouse, Deed Restrictions, Dog Park, Fitness Center, Golf Carts OK, Golf, Park, Pool, Sidewalks, Tennis Court(s)
- Optional Amenities: Basketball Court, Clubhouse, Fitness Center, Golf Course, Lobby Key Required, Park, Pickleball Court(s), Pl
- Association: Yes
- Assoc. Name: Home River-Blake Slusher
- Assoc. Fees Include: Community Pool, Escrow Reserves Fund, Pool Maintenance, Recreational Facilities
- Pet Restrictions: Buyer to verify pet restrictions with the HOA
Heating & Cooling
- Cooling Type: Central Air
- Heating Type: Central, Electric
Utilities
- Sewer: Public Sewer
- Water: Public, Well
- Utility Description: BB/HS Internet Available, Cable Connected, Electricity Connected, Public, Sewer Connected, Sprinkler Well, Street Lights, Underground Utilities, Water Connected
Structural Information
- Exterior Const.: Block, Stucco
- Roof: Shingle
- Windows: Blinds, Drapes, Rods
- Drive-In Doors: Double Entry, French Doors
- Stories/Levels: One
- Square Feet: 2,176
- Sq. Ft. Source: Public Records
- Year Built: 1990
Lot Features
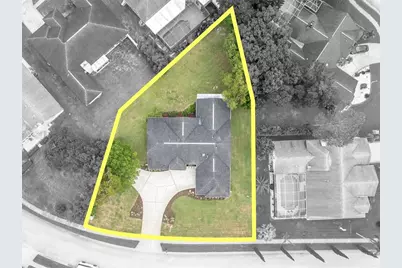
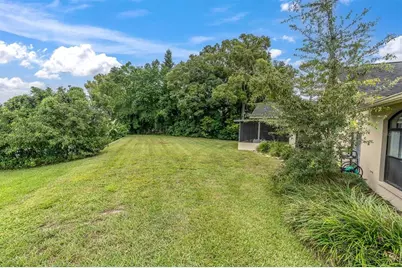
- Lot Size (Acres): 0.4
- Lot Size (Sq. Ft.): 17,257
- Lot Size: 17257
- Frontage: Street Paved
- Street/Road Desc.: Paved
Financial Considerations
- Association Fee: $174
- Assoc Fee Freq.: Quarterly
- Assoc Fee Desc.: Required
- Tax Amount: $253
- Tax Year: 2025
Disclosures and Reports
- Ownership: Fee Simple
- Special Conditions: None
- Legal Description: BARRINGTON WOODS PHASE I PB 27 PGS 74-76 LOT 44
- Flood Zone Info: X
- APN: 1624350140000000440
- Property ID: 1624350140000000440
- Block/Lot/Section: 74
Listed by Re/Max Champions