This is a carousel with tiles that activate property listing cards. Use the previous and next buttons to navigate.
1/64
$469,000 Just Listed
This is a carousel with tiles that activate property listing cards. Use the previous and next buttons to navigate.
1/64
Property Description
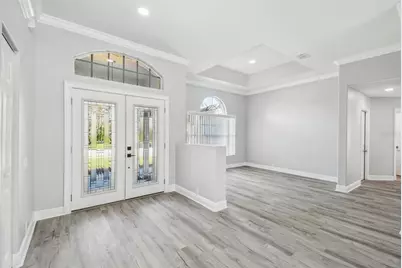
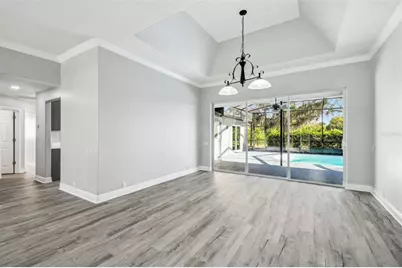
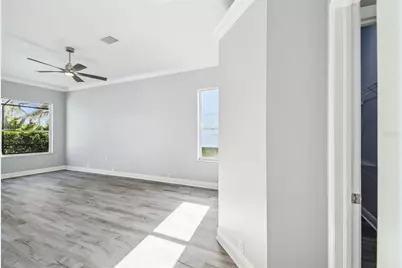
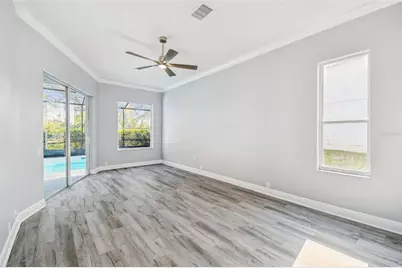
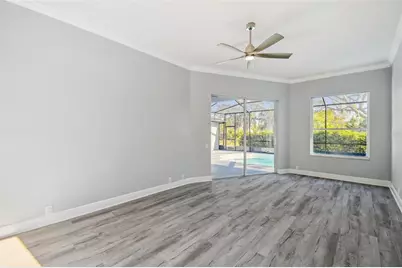
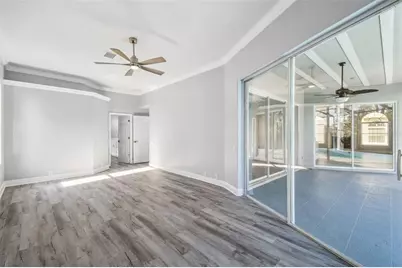
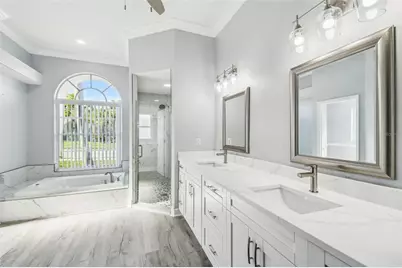
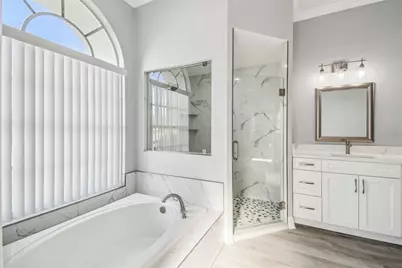
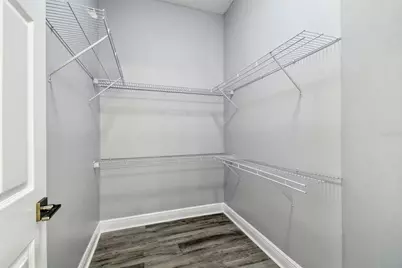
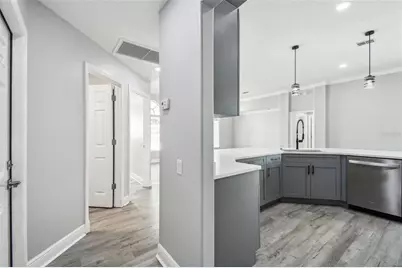
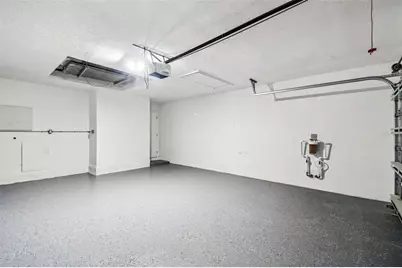
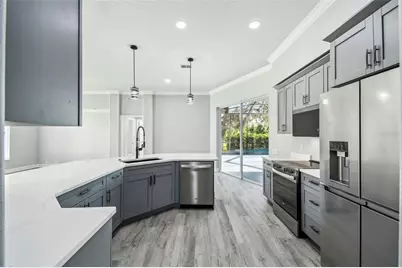
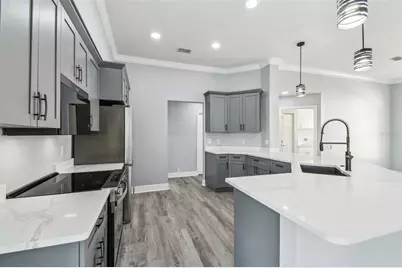
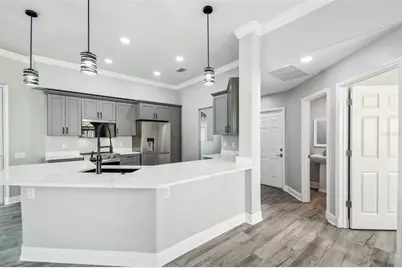
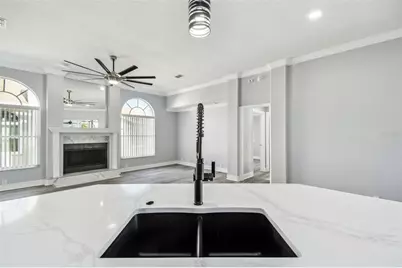
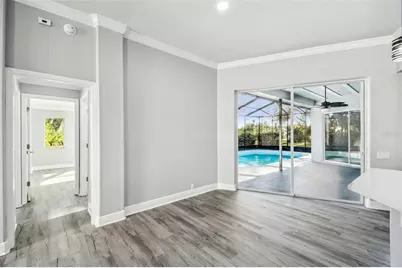
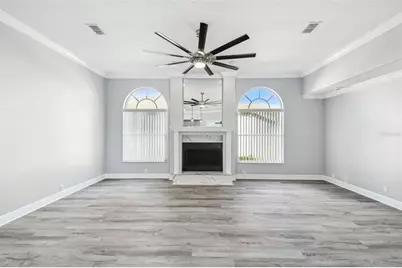
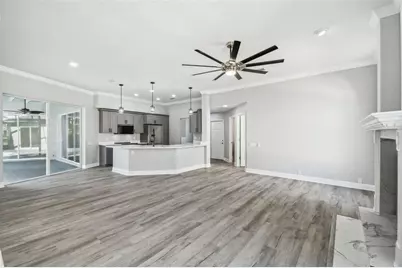
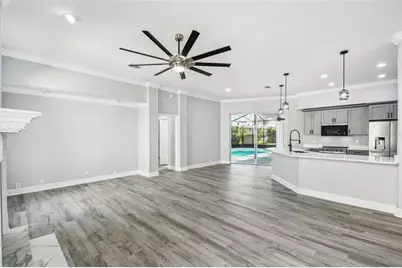
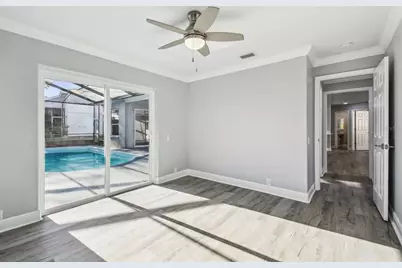
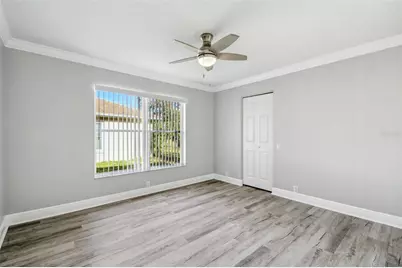
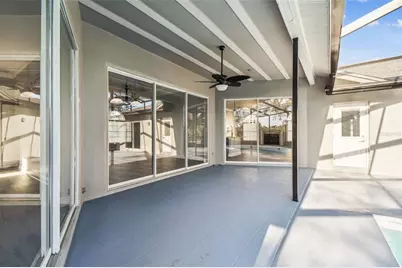
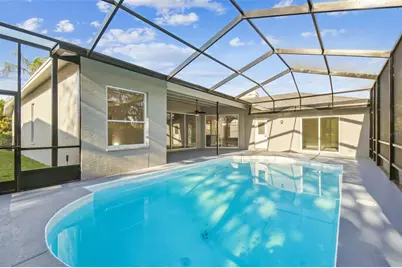
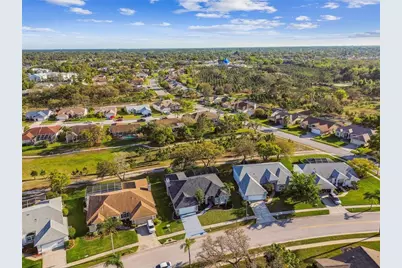
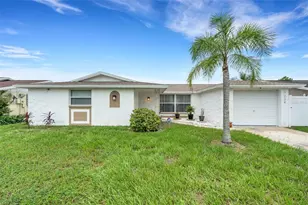
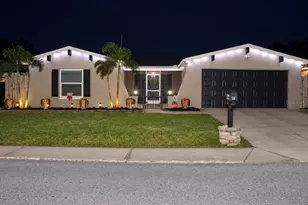
Exclusive one of a kind POOL Home in the highly desirable neighborhood of "THE ESTATES" in Hudson. A picturesque golf course community with nature trails strewn throughout the neighborhood, this single story RANCH is now available for sale. Step inside and be impressed by this FULL TOP DOWN RENOVATION making this house feel BRAND NEW. Exquisite TALL CEILINGS and ample natural lighting gives the home a brilliant and aery feel. An appealing grey wood look LVT flooring floats consistently throughout the entire home. A stellar floorplan, one walks into a front entry foyer with open sightlines to the LARGE Living & Dining room combo. The primary suite is located to the right of the entry and is tucked away from the rest of the home making it a perfect place to find some much needed solitude. The primary en-suite has been fully decked out with dual vanity, large soaking tub, POSH walk in shower w/ glass encasement, private water closet and TWO GIANT HIS & HERS CLOSET. Walking past the living room one will enter the Kitchen Family room combo. The GOURMET kitchen is absolutely LUXURIOUS. High end stainless steel appliances, solid wood cabinets and QUARTZ make this the perfect place to cook meals and ENTERTAIN. The kitchen peninsula is a great place to put bar stools overlooking the elegant family room centered around the MODERN FIREPLACE. A powder room, INDOOR LAUNDRY and egress to the OVERSIZED 2 Car Garage w/ NEW EPOXY FLOORING can be found in the hall off the kitchen. Tucked in the back wing of the home are two sizeable bedrooms w/ walk-in closets. They are serviced by a hall bath that doubles up as pool bath with access to the FULLY SCREENED LANAI. The POOL area is a DREAM. Equipped with a covered area, it is the perfect place to set up an outdoor living & entertainment set for those BEAUTIFUL FLORIDA days where we leave all the sliders open. 3 LARGE SLIDERS provide a great vantage point from the house to this surreal OASIS. COLOSSOL and equipped with NEWER POOL Equipment, the POOL is the perfect place to soak and relax. RENO COMPLETED IN 2025- NEW ROOF, NEW WATER HEATER, NEW PAINT THROUGHOUT, NEW FIXTURES, NEW WATER FILTRATION SYSTEM, nearly everything in this home is BRAND NEW! Topping it off, the home has been renovated thoughtfully with high end finishes and neutral colors giving the purchaser the ability to PUT THEIR OWN TOUCHES w/ ENDLESS POSSIBILITIES. Topping it off the HoA takes care of LAWN MAINTENANCE (Mowing, edging & cleanup) and comes with Spectrums TOP internet package...such a value! Solid school zones, easy access to shopping and dining and the peace of mind of knowing nothing needs to be done makes this home THE ONE YOU'VE WAITED FOR. PUT YOUR OFFER IN TODAY!
Full Property Details
Full Property Details for 8818 Poe Dr
General
- Price: $469,000
- HOA FEE: $180/month
- HOA FEE FREQ.: Quarterly
- Taxes: $252 (2025)
- Status: Active
- Type: Single Family
- Source: MidFloridaRegionalMLS
- MLS ID: TB8539181
- Updated: 8/15/2026
- Added to Site: 5 day(s) ago
Interior
- Number of Rooms: 7
- Interior Features: Ceiling Fan(s), High Ceilings, Kitchen and Family Room Combination, Living Room/Dining Room Combo, Open Floorplan, Split Bedroom, Walk-In Closet(s)
- Fireplace: Yes
- Fireplace(s): Wood Burning
- Appliances: Dishwasher, Disposal, Microwave, Range, Refrigerator
- Furnishings: Unfurnished
- Flooring: Ceramic Tile, Laminate
Rooms
Bathrooms
- Total Bathrooms: 3
- Full Bathrooms: 2
- Half Bathrooms: 1
Bedrooms
- Total Bedrooms: 3
Other Rooms
- Laundry: Inside, Laundry Room
Additional Information
- Shared Amenities: Cable TV, Clubhouse
- Pool: Yes
- Private Pool: Yes
- Pool Description: Gunite, In Ground, Screen Enclosure
Exterior
- Exterior Features: Irrigation System, Sliding Doors, Sprinkler Metered
- Deck/Patio: Screened
- Porch/Patio/Deck: Screened
Parking
- Garage: Yes
- Attached garage: Yes
- Garage Spaces: 2
- Covered Spaces: 2
Location
- Area: 34667 - Hudson/Bayonet Point/Port Richey
- County: Pasco
- Development Name: 34667 - Hudson/Bayonet Point/Port Richey
- Subdivision: THE ESTATES
- Driving Directions: From Little Rd heading North, turn left onto Poe. Home will be on the left
- Direction Faces: North
School Information
- Elementary School: Northwest Elementary-PO
- Middle School: Hudson Middle-PO
- High School: Hudson High-PO
Community
- Community Name: 34667 - Hudson/Bayonet Point/Port Richey
- Community Features: Clubhouse, Fitness Center, Golf Carts OK, Irrigation-Reclaimed Water, Pool, Sidewalks, Tennis Court(s)
- Optional Amenities: Cable TV, Clubhouse
- Association: Yes
- Assoc. Name: Jonah
- Assoc. Fees Include: Cable TV, Community Pool, Internet, Maintenance Grounds, Recreational Facilities
Heating & Cooling
- Cooling Type: Central Air
- Heating Type: Central
Utilities
- Sewer: Public Sewer
- Water: Public
- Utility Description: Cable TV Available, Electricity Connected, Sewer Connected
Structural Information
- Architectural Info: Ranch
- Architectural Style: Ranch
- Exterior Const.: Block, Concrete, Stucco
- Roof: Shingle
- Stories/Levels: One
- Square Feet: 2,444
- Sq. Ft. Source: Public Records
- Year Built: 1995
Lot Features
- Lot Size (Acres): 0.21
- Lot Size (Sq. Ft.): 9,002
- Lot Size: 9002
- Street/Road Desc.: Concrete
Financial Considerations
- Association Fee: $540
- Assoc Fee Freq.: Quarterly
- Assoc Fee Desc.: Required
- Tax Amount: $252.6
- Tax Year: 2025
Disclosures and Reports
- Ownership: Fee Simple
- Special Conditions: None
- Legal Description: THE ESTATES OF BEACON WOODS GOLF AND COUNTRY CLUB PHASE 3 PB 28 PGS 77-82 LOT 86 OR 7624 PG 520
- Flood Zone Info: X
- APN: 162426002.0000.00086.0
- Property ID: 162426002.0000.00086.0
Listed by Lombardo Team Real Estate Llc

Get Pre-Approved Today
Schools
Schools serving 8818 Poe Dr
School District:Pasco County School District
| Name | Grades | Distance |
|---|---|---|
Hudson Primary Academy 7229 Hudson Avenue, Hudson, FL 34667 | K-3 | 1.6 mi |
Hudson Middle School 15144 Shady Hills Road, Spring Hill, FL 34610 | 6-8 | 7.3 mi |
Hudson High School 14410 Cobra Way, Hudson, FL 34669 | 9-12 | 1.6 mi |
Disclaimer:
School attendance boundaries provided by ATTOM Data Solutions and are for reference only. Contact the school directly to verify enrollment eligibility.
Price & Sales History for 8818 Poe Dr
Date
Details
Price
Change
Source
8/15/2026
Listed
$469,000
—
MLS
Disclaimer: Historical sales information is derived from public records provided by the county offices. Information is not guaranteed and should be independently verified.
Tax History
Tax History for 8818 Poe Dr
Year
Property Taxes
Change
Tax Assessment
Change
2025
$253
—
$192,350
3%
2025
$253
-96%
$187,294
-43%
2024
$5,852
182%
$330,895
115%
2023
$2,074
10%
$154,200
6%
2021
$1,882
-2%
$145,350
-3%
2022
$1,926
2%
$149,710
4%
2021
$1,882
4%
$143,350
2%
2019
$1,809
2%
$140,130
2%
2018
$1,769
1%
$137,525
2%
2017
$1,757
4%
$134,696
2%
2016
$1,696
-1%
$131,926
—
2015
$1,717
4%
$132,057
2%
2013
$1,652
—
$129,969
—
2013
$1,652
—
$129,517
—
Disclaimer: Historical tax information is derived from public records provided by the county offices. Information is not guaranteed and should be independently verified.
Estimate the Cost
Estimate the Cost for 8818 Poe Dr
8818 Poe Drive, Hudson, FL 34667 (MLS# TB8539181) is a Single Family property with 3 bedrooms, 2 full bathrooms and 1 partial bathroom. 8818 Poe Drive is currently listed for $469,000 and was received on August 15, 2026. Want to learn more about 8818 Poe Drive? Do you have questions about finding other Single Family real estate for sale in Hudson? You can browse all Hudson real estate or contact a Coldwell Banker agent to request more information.