This is a carousel with tiles that activate property listing cards. Use the previous and next buttons to navigate.
1/56
$575,000 Just Listed
This is a carousel with tiles that activate property listing cards. Use the previous and next buttons to navigate.
1/56
Property Description
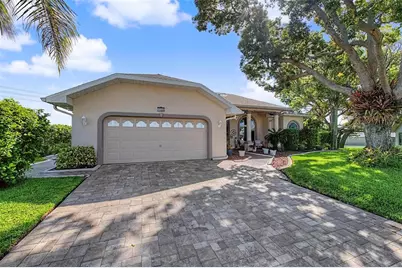
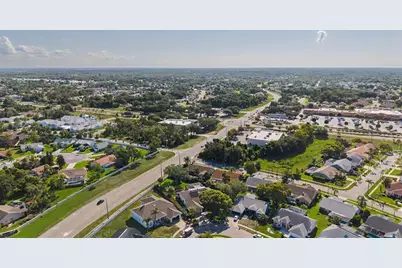
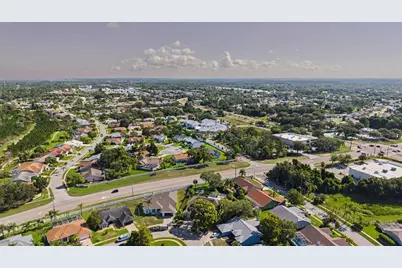
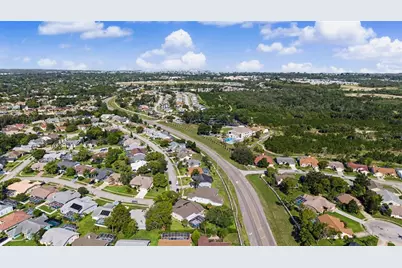
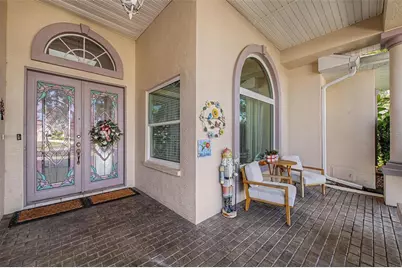
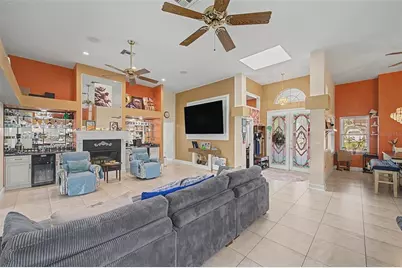
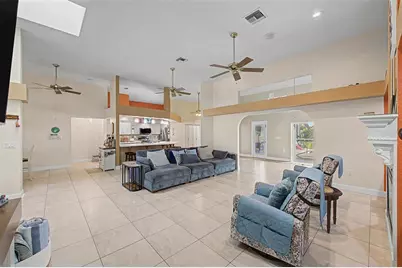
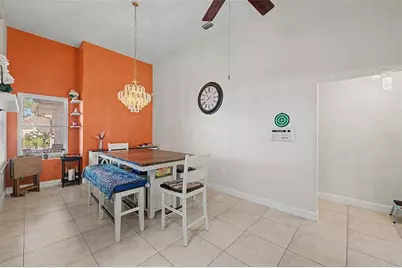
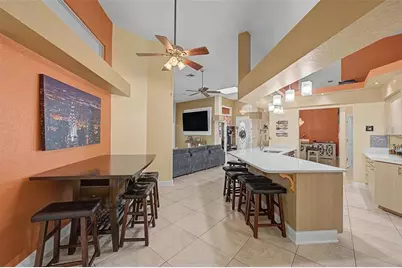
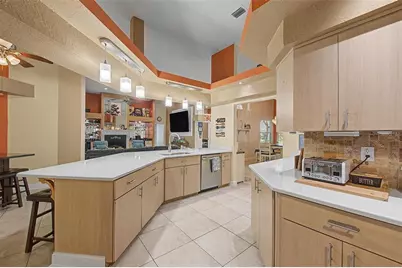
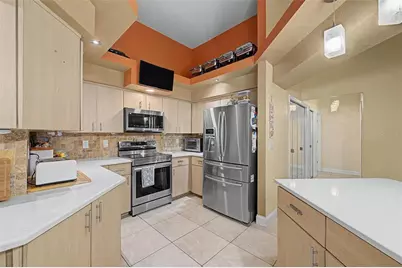
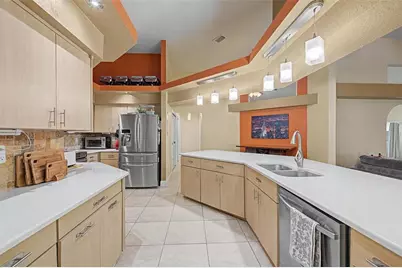
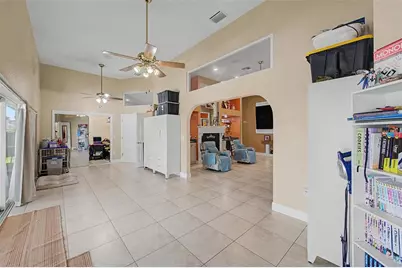
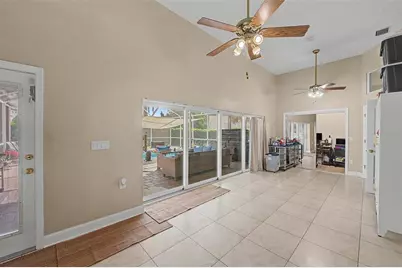
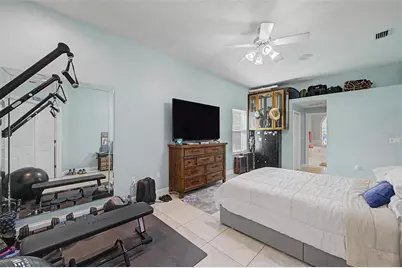
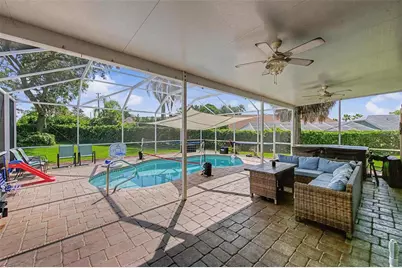
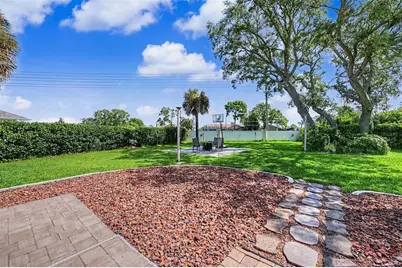
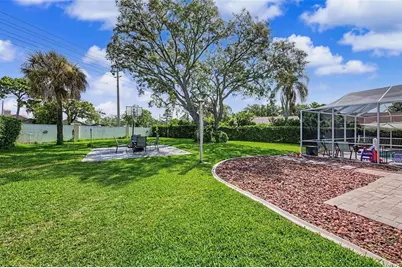
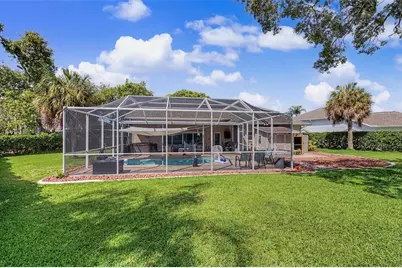
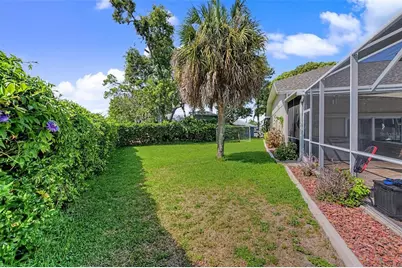
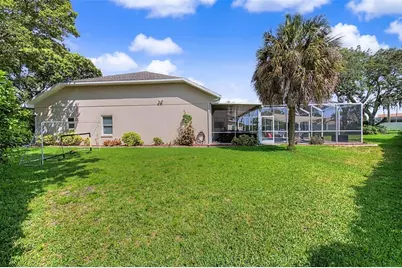
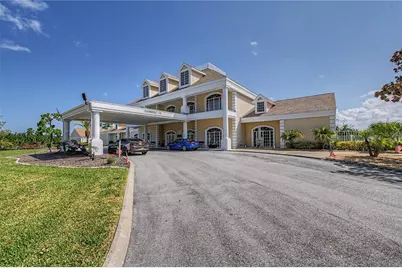
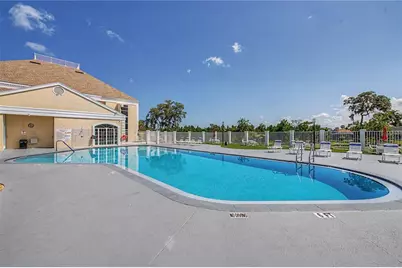
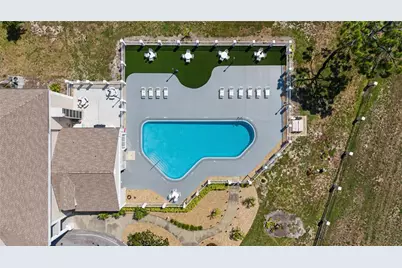
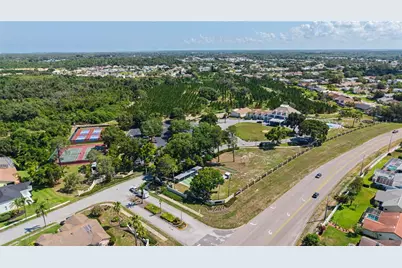
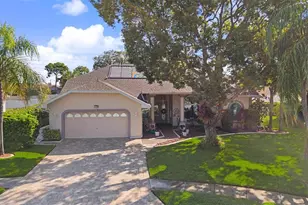
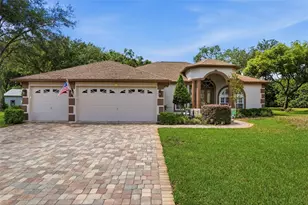
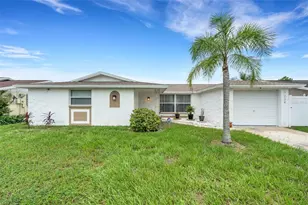
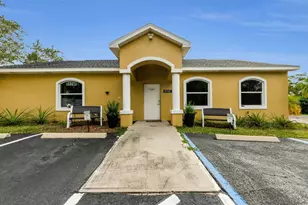
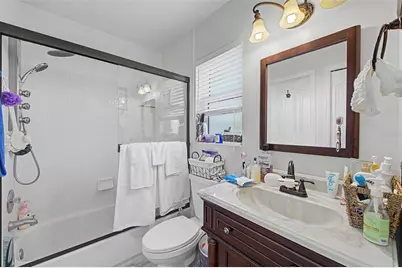
Florida Living at Its Finest in Barrington Woods in Hudson, FL! Welcome home to this beautiful 3-bedroom, 3-bathroom residence in the highly sought-after Barrington Woods community of Hudson! Offering a spacious and versatile floor plan, this home also features a bonus room that can easily serve as a 4th bedroom, home office, den, playroom, or hobby space-the possibilities are endless. The heart of the home is the expansive living room, and a large Florida room, providing plenty of space for relaxing or entertaining family and friends. The spacious primary suite offers a peaceful retreat complete with a luxurious spa jet tub, perfect for unwinding after a long day. Step outside to your own private backyard oasis featuring a beautiful solar-heated saltwater pool that is 7 feet deep and is enclosed within a full screen cage, allowing you to enjoy Florida's sunshine year-round while keeping bugs at bay. Whether you're hosting pool parties or enjoying a quiet evening swim, this outdoor space is sure to impress. Living in Barrington Woods means enjoying incredible community amenities including a large clubhouse, fitness center, community pool, basketball courts, tennis courts, playgrounds, and more! With convenient access to shopping, dining, medical facilities, golf courses, parks, and the Gulf Coast, you'll have everything you need just minutes away. Homes with this much space, flexibility, and an incredible pool don't come along often. Don't wait-schedule your private showing today and see why this one feels like home the moment you walk through the door! Schedule your private showing today!
Full Property Details
Full Property Details for 8835 Helmsly Ln
General
- Price: $575,000
- HOA FEE: $58/month
- HOA FEE FREQ.: Quarterly
- Taxes: $6,563 (2025)
- Status: Active
- Type: Single Family
- Source: MidFloridaRegionalMLS
- MLS ID: TB8525610
- Updated: 7/3/2026
- Added to Site: 3 day(s) ago
Rental Information
- Min. Lease: No Minimum
Interior
- Number of Rooms: 5
- Interior Features: Built-in Features, Ceiling Fan(s), Dry Bar, High Ceilings, Open Floorplan, Primary Bedroom Main Floor, Split Bedroom, Thermostat, Vaulted Ceiling(s), Walk-In Closet(s)
- Fireplace: Yes
- Fireplace(s): Electric
- Appliances: Dishwasher, Disposal, Dryer, Microwave, Range, Refrigerator, Washer
- Furnishings: Unfurnished
- Flooring: Ceramic Tile
Rooms
Bathrooms
- Total Bathrooms: 3
- Full Bathrooms: 3
Bedrooms
- Total Bedrooms: 3
Other Rooms
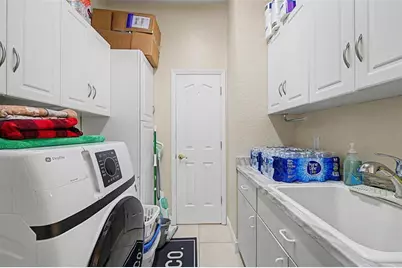
- Laundry: Electric Dryer Hookup, Inside, Laundry Room, Washer Hookup
Additional Information
- Pool: Yes
- Private Pool: Yes
- Pool Description: Auto Cleaner, Chlorine Free, Gunite, Heated, In Ground, Pool Alarm, Salt Water, Screen Enclosure, Solar Heat
- Spa: Yes
- Spa Description: Above Ground, Heated
- Security/Safety: Closed Circuit Camera(s)
Exterior
- Exterior Features: Garden, Irrigation System, Lighting, Private Yard
- Deck/Patio: Covered, Enclosed, Front Porch, Rear Porch, Screened
- Porch/Patio/Deck: Covered, Enclosed, Front Porch, Rear Porch, Screened
Parking
- Garage: Yes
- Attached garage: Yes
- Garage Spaces: 2
- Covered Spaces: 2
- Parking Features: Driveway, Garage Door Opener, Other, Oversized
Location
- Area: 34667 - Hudson/Bayonet Point/Port Richey
- County: Pasco
- Development Name: 34667 - Hudson/Bayonet Point/Port Richey
- Subdivision: BARRINGTON WOODS PHASE 6
- Driving Directions: Heading West on State Road 54, turn Right onto Little Rd., turn Left onto Hudson Ave., turn Left onto Woodward Dr., turn Right onto Latham Dr., turn Right onto Helmsly Ln. (House will be on the right hand side)
- Direction Faces: Southwest
School Information
- Elementary School: Gulf Highland Elementary
- Middle School: Hudson Academy ( 4-8)
- High School: Fivay High-PO
Community
- Community Name: 34667 - Hudson/Bayonet Point/Port Richey
- Community Features: Clubhouse, Deed Restrictions, Fitness Center, Handicap Modified, Pool, Special Community Restrictions, Tennis Court(s), Wheelchair Access
- Association: Yes
- Assoc. Name: Home River Group
- Assoc. Fees Include: Community Pool, Recreational Facilities
- Number of Pets: 3
- Pet Restrictions: Buyer and Buyer Agent to Verify with HOA
Heating & Cooling
- Cooling Type: Central Air
- Heating Type: Central
Utilities
- Sewer: Public Sewer
- Water: Private
- Utility Description: Cable Connected, Electricity Connected, Public, Sewer Connected, Sprinkler Well, Water Connected
Structural Information
- Architectural Info: Florida, Ranch
- Architectural Style: Florida, Ranch
- Exterior Const.: Block, Stucco
- Roof: Shingle
- Stories/Levels: One
- Square Feet: 3,249
- Sq. Ft. Source: Owner
- Year Built: 1996
Lot Features
- Property View: Garden
- Lot Size (Acres): 0.22
- Lot Size (Sq. Ft.): 9,725
- Lot Size: 9725
- Frontage: Street Paved
- Street/Road Desc.: Paved, Asphalt
Financial Considerations
- Association Fee: $174
- Assoc Fee Freq.: Quarterly
- Assoc Fee Desc.: Required
- Tax Amount: $6,563.04
- Tax Year: 2025
Disclosures and Reports
- Ownership: Fee Simple
- Special Conditions: None
- Legal Description: BARRINGTON WOODS PHASE 6 PB 32 PAGS 28-30 LOT 14 OR 9093 PG 3536
- Flood Zone Info: X
- APN: 3524160180000000140
- Property ID: 3524160180000000140
Listed by Re/Max Champions

Get Pre-Approved Today
Schools
Schools serving 8835 Helmsly Ln
School District:Pasco County School District
| Name | Grades | Distance |
|---|---|---|
Hudson Primary Academy 7229 Hudson Avenue, Hudson, FL 34667 | K-3 | 1.6 mi |
Hudson Middle School 15144 Shady Hills Road, Spring Hill, FL 34610 | 6-8 | 7.4 mi |
Fivay High School 12115 Chicago Avenue, Hudson, FL 34669 | 9-12 | 1.8 mi |
Disclaimer:
School attendance boundaries provided by ATTOM Data Solutions and are for reference only. Contact the school directly to verify enrollment eligibility.
Price & Sales History for 8835 Helmsly Ln
Date
Details
Price
Change
Source
7/03/2026
Listed
$575,000
13.86%
MLS
11/01/2024
Sold
$505,000
—
Public Record
Disclaimer: Historical sales information is derived from public records provided by the county offices. Information is not guaranteed and should be independently verified.
Tax History
Tax History for 8835 Helmsly Ln
Year
Property Taxes
Change
Tax Assessment
Change
2025
$6,563
94%
$416,346
84%
2024
$3,389
4%
$226,180
3%
2023
$3,262
15%
$219,600
7%
2021
$2,838
-2%
$205,370
-3%
2022
$2,895
2%
$211,530
4%
2021
$2,838
4%
$202,540
2%
2019
$2,741
2%
$197,990
2%
2018
$2,688
—
$194,298
2%
2017
$2,675
19%
$190,302
15%
2016
$2,247
-1%
$164,878
1%
2015
$2,277
24%
$163,732
16%
2014
$1,841
1%
$140,761
—
2013
$1,824
—
$140,325
—
Disclaimer: Historical tax information is derived from public records provided by the county offices. Information is not guaranteed and should be independently verified.
Estimate the Cost
Estimate the Cost for 8835 Helmsly Ln
8835 Helmsly Lane, Hudson, FL 34667 (MLS# TB8525610) is a Single Family property with 3 bedrooms and 3 full bathrooms. 8835 Helmsly Lane is currently listed for $575,000 and was received on July 03, 2026. Want to learn more about 8835 Helmsly Lane? Do you have questions about finding other Single Family real estate for sale in Hudson? You can browse all Hudson real estate or contact a Coldwell Banker agent to request more information.