This is a carousel with tiles that activate property listing cards. Use the previous and next buttons to navigate.
1/92
$399,900 Just Listed
This is a carousel with tiles that activate property listing cards. Use the previous and next buttons to navigate.
1/92
Property Description
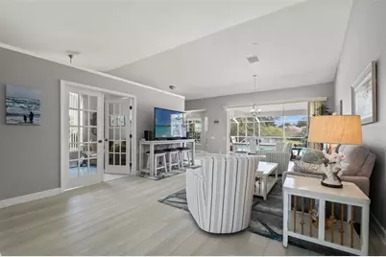
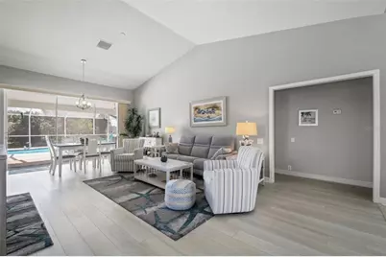
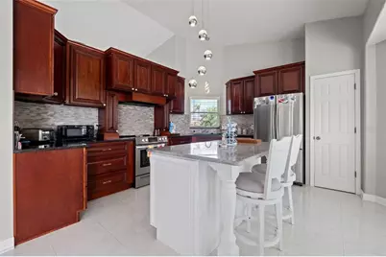
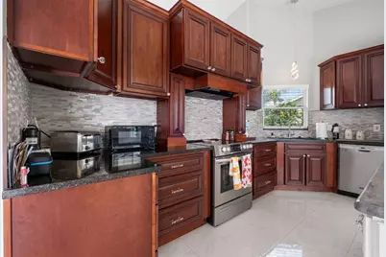
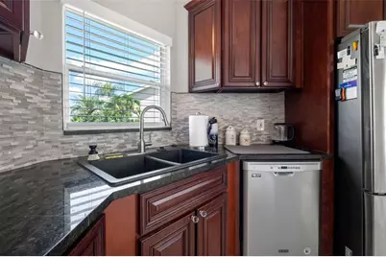
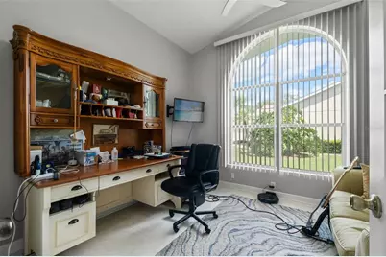
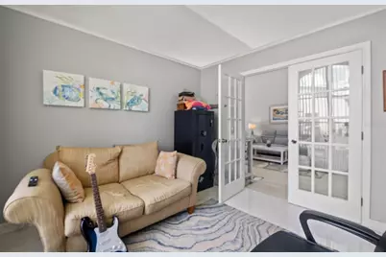
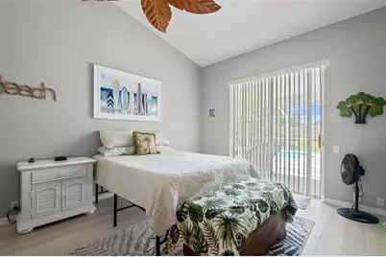
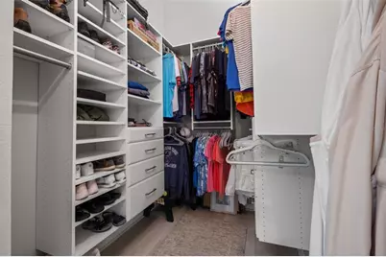
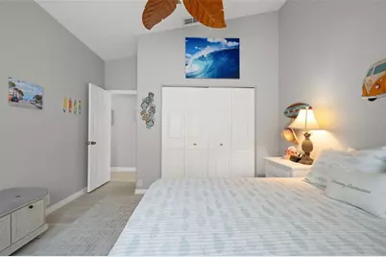
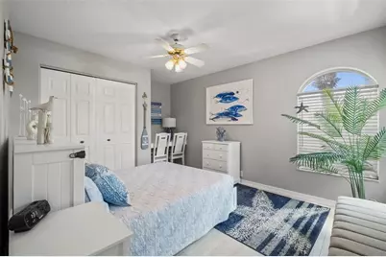
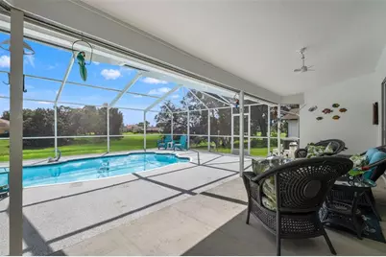
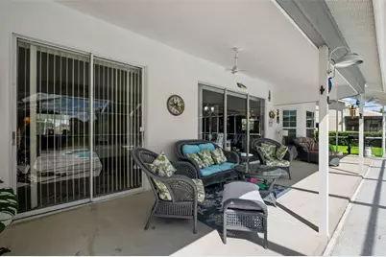
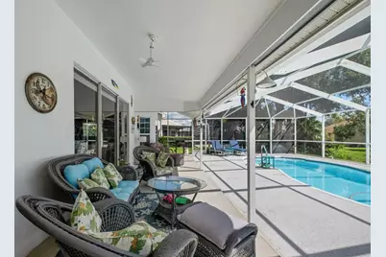
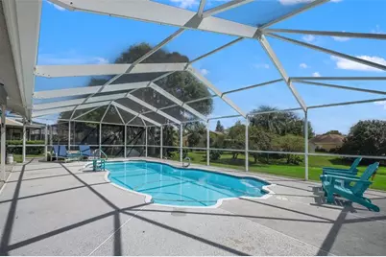
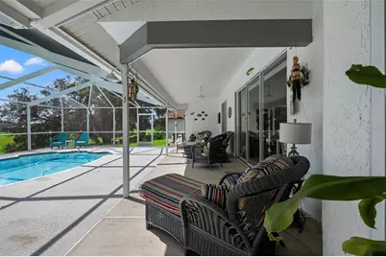
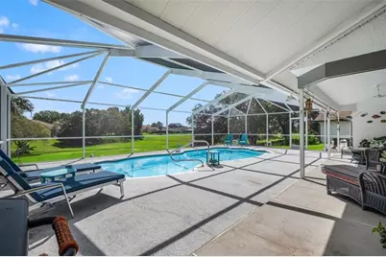
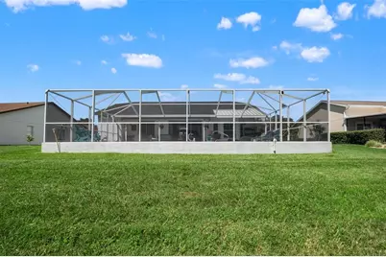
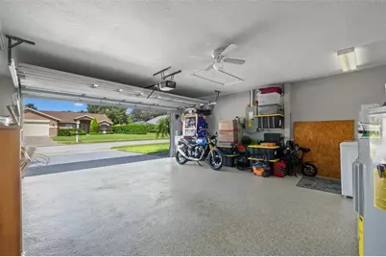
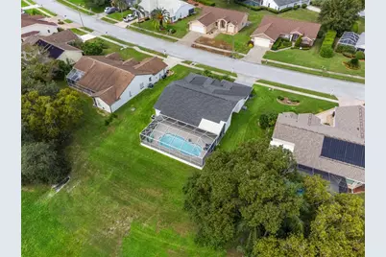
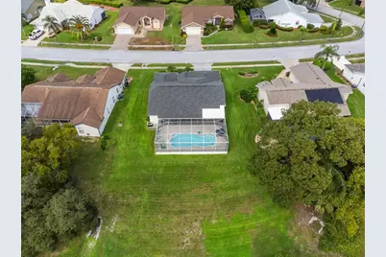
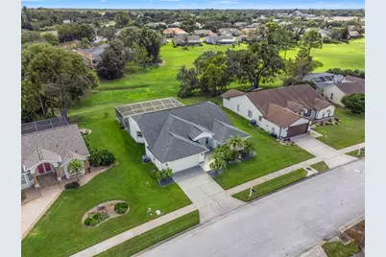
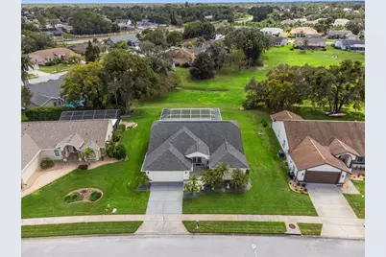
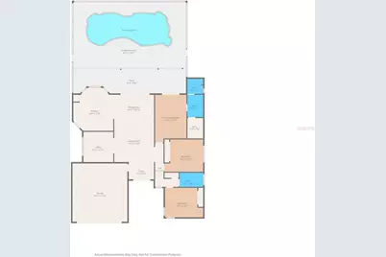
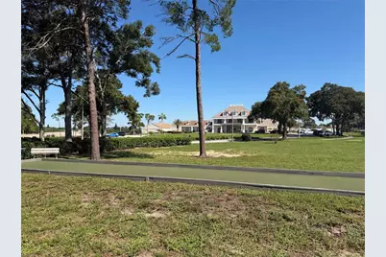
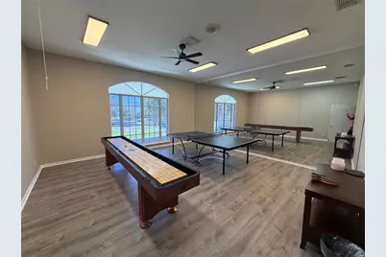
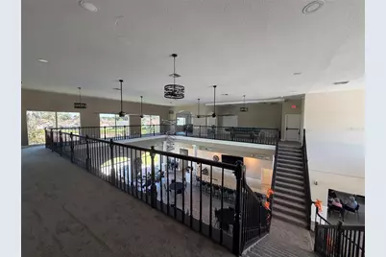
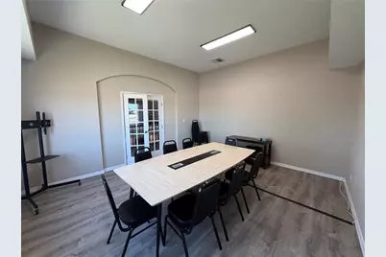
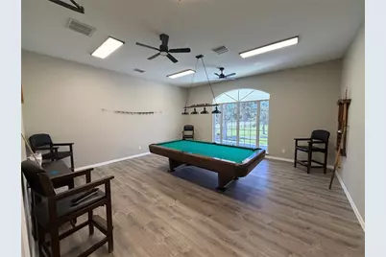
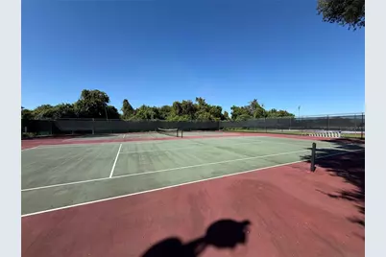
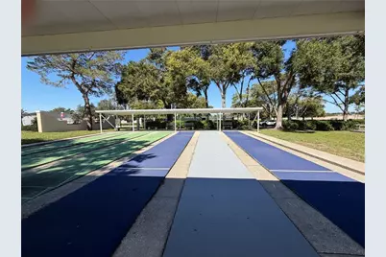
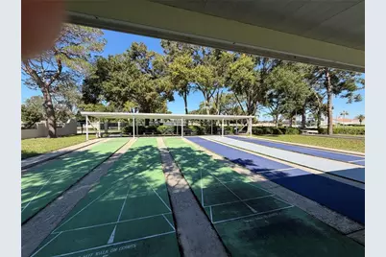
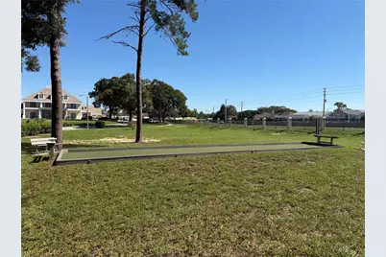
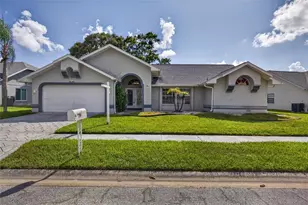
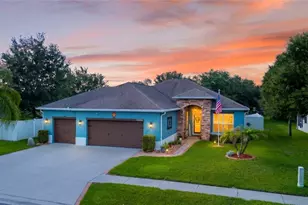
Welcome to this beautifully updated 3BR/2BA pool home with a den and 2-car garage in the desirable Estates of Beacon Woods! This light and bright home features high ceilings, beautiful flooring, and a spacious kitchen with granite countertops, wood cabinets, stainless steel appliances, center island, and stone backsplash. The split floor plan offers privacy, and the primary suite includes a walk-in closet, soaking tub, and separate shower. Step outside to your screened lanai and pool area, perfect for relaxing or entertaining, with peaceful open views and no direct rear neighbors. An indoor laundry room and private irrigation well are added conveniences. Low HOA fees include lawn mowing and care, cable TV, high-speed internet, trash and recycling pickup services. The recently updated clubhouse has something for everyone, including billiards, ping-pong, a fitness room, conference room, theater, dining area, and kitchen for gatherings and parties. Residents can also enjoy the community pool, bocce, shuffleboard, tennis, and pickleball. Conveniently located near shopping, restaurants, hospitals, and beaches, with quick drive to the interstate to get to Tampa and St. Pete airports. A wonderful home in a peaceful setting with great community amenities. Come see all it has!
Full Property Details
Full Property Details for 8916 Keats Dr
General
- Price: $399,900
- HOA FEE: $195/month
- Taxes: $4,474 (2025)
- Status: Active
- Type: Single Family
- Source: MidFloridaRegionalMLS
- MLS ID: W7890276
- Updated: 10/17/2026
- Added to Site: 1 day(s) ago
Rental Information
- Min. Lease: 1-2 Years
Interior
- Number of Rooms: 3
- Interior Features: Ceiling Fan(s), Eating Space In Kitchen, High Ceilings, Living Room/Dining Room Combo, Stone Counters, Vaulted Ceiling(s), Walk-In Closet(s), Window Treatments
- Appliances: Dishwasher, Disposal, Dryer, Range, Refrigerator, Washer
- Furnishings: Negotiable
- Flooring: Luxury Vinyl, Tile
Rooms
Bathrooms
- Total Bathrooms: 2
- Full Bathrooms: 2
Bedrooms
- Total Bedrooms: 3
Other Rooms
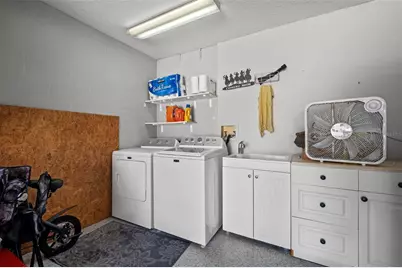
- Laundry: In Garage
Additional Information
- Shared Amenities: Clubhouse, Fitness Center, Pickleball Court(s), Pool, Recreation Facilities, Shuffleboard Court, Tennis Court(s), Vehicle Restrictions
- Pool: Yes
- Private Pool: Yes
- Pool Description: In Ground, Fiberglass, Heated, Screen Enclosure
Exterior
- Exterior Features: Lighting, Rain Gutters, Sidewalk, Sliding Doors
- Deck/Patio: Covered, Enclosed, Patio, Screened
- Porch/Patio/Deck: Covered, Enclosed, Patio, Screened
Parking
- Garage: Yes
- Attached garage: Yes
- Parking Features: Driveway
Location
- Area: 34667 - Hudson/Bayonet Point/Port Richey
- County: Pasco
- Development Name: 34667 - Hudson/Bayonet Point/Port Richey
- Subdivision: THE ESTATES
- Driving Directions: Hudson Ave / Tennyson / R - Keats Dr.
- Direction Faces: Northwest
Community
- Community Name: 34667 - Hudson/Bayonet Point/Port Richey
- Community Features: Association Recreation - Owned, Clubhouse, Deed Restrictions, Fitness Center, Golf Carts OK, No Truck/RV/Motorcycle Parking, Sidewalks, Tennis Court(s)
- Optional Amenities: Clubhouse, Fitness Center, Pickleball Court(s), Pool, Recreation Facilities, Shuffleboard Court, Tennis Co
- Association: Yes
- Assoc. Name: Wise Property Management
- Assoc. Fees Include: Cable TV, Escrow Reserves Fund, Internet, Maintenance Grounds, Pool Maintenance, Recreational Facilities, Trash
- Number of Pets: 2
- Pet Restrictions: Check with the association regarding pets
Heating & Cooling
- Cooling Type: Central Air
- Heating Type: Central, Electric
Utilities
- Sewer: Public Sewer
- Water: Public
- Utility Description: Cable Connected, Electricity Connected, Sewer Connected, Street Lights, Water Connected
Structural Information
- Architectural Info: Contemporary
- Architectural Style: Contemporary
- Exterior Const.: Block, Concrete, Stucco
- Roof: Shingle
- Windows: Window Treatments
- Stories/Levels: One
- Square Feet: 1,699
- Sq. Ft. Source: Public Records
- Year Built: 1991
Lot Features
- Property View: Pool
- Lot Size (Acres): 0.22
- Lot Size (Sq. Ft.): 9,631
- Lot Size: 9631
- Frontage: Street Paved
- Street/Road Desc.: Paved
Financial Considerations
- Association Fee: $195
- Assoc Fee Freq.: Monthly
- Assoc Fee Desc.: Required
- Tax Amount: $4,474.45
- Tax Year: 2025
Disclosures and Reports
- Ownership: Fee Simple
- Special Conditions: None
- Legal Description: THE ESTATES OF BEACON WOODS GOLF AND COUNTRY CLUB PHASE 3 PB 28 PGS 77-82 LOT 120
- Flood Zone Info: X
- APN: 2624160020000001200
- Property ID: 2624160020000001200
Listed by Re/Max Sunset Realty

Get Pre-Approved Today
Schools
Schools serving 8916 Keats Dr
School District:Pasco County School District
| Name | Grades | Distance |
|---|---|---|
Hudson Primary Academy 7229 Hudson Avenue, Hudson, FL 34667 | K-3 | 1.6 mi |
Hudson Middle School 15144 Shady Hills Road, Spring Hill, FL 34610 | 6-8 | 7.2 mi |
Hudson High School 14410 Cobra Way, Hudson, FL 34669 | 9-12 | 1.5 mi |
Disclaimer:
School attendance boundaries provided by ATTOM Data Solutions and are for reference only. Contact the school directly to verify enrollment eligibility.
Price & Sales History for 8916 Keats Dr
Date
Details
Price
Change
Source
10/16/2026
Listed
$399,900
11.08%
MLS
5/28/2022
Sold
$360,000
—
Public Record
Disclaimer: Historical sales information is derived from public records provided by the county offices. Information is not guaranteed and should be independently verified.
Tax History
Tax History for 8916 Keats Dr
Year
Property Taxes
Change
Tax Assessment
Change
2025
$4,474
-1%
$292,173
—
2024
$4,520
1%
$292,924
—
2023
$4,483
166%
$291,982
119%
2021
$1,687
-2%
$133,620
-3%
2022
$1,728
2%
$137,620
4%
2021
$1,687
4%
$131,780
2%
2019
$1,626
2%
$128,820
2%
2018
$1,590
1%
$126,425
2%
2017
$1,578
4%
$123,825
2%
2016
$1,517
-1%
$121,278
—
2015
$1,536
4%
$121,398
2%
2013
$1,477
—
$119,479
2%
2013
$1,477
—
$117,713
—
Disclaimer: Historical tax information is derived from public records provided by the county offices. Information is not guaranteed and should be independently verified.
Estimate the Cost
Estimate the Cost for 8916 Keats Dr
8916 Keats Drive, Hudson, FL 34667 (MLS# W7890276) is a Single Family property with 3 bedrooms and 2 full bathrooms. 8916 Keats Drive is currently listed for $399,900 and was received on October 16, 2026. Want to learn more about 8916 Keats Drive? Do you have questions about finding other Single Family real estate for sale in Hudson? You can browse all Hudson real estate or contact a Coldwell Banker agent to request more information.