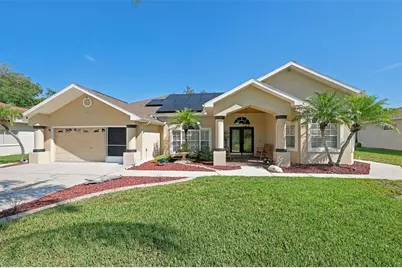
Full Property Details for 8933 Thoreau Pl
General
- Sold For: $352,500
- HOA FEE: $195/month
- HOA FEE FREQ.: Quarterly
- Taxes: $10,907 (2025)
- Status: Closed
- Type: Single Family
- Source: MidFloridaRegionalMLS
- MLS ID: TB8547656
- Added to Site: 58 day(s) ago
Rental Information
Interior
- Number of Rooms: 8
- Interior Features: Ceiling Fan(s), Crown Molding
- Fireplace: Yes
- Fireplace(s): Living Room
- Appliances: Dishwasher, Microwave, Range, Refrigerator
- Furnishings: Unfurnished
- Flooring: Laminate, Recycled/Composite Flooring
Rooms
- Total Bathrooms: 2
- Full Bathrooms: 2
- Laundry: Inside, Laundry Room
Additional Information
- Shared Amenities: Clubhouse, Pool, Tennis Court(s)
- Security/Safety: Smoke Detector(s)
Exterior
- Exterior Features: Irrigation System
- Deck/Patio: Covered, Porch
- Porch/Patio/Deck: Covered, Porch
Parking
- Garage: Yes
- Attached garage: Yes
- Garage Spaces: 2
- Covered Spaces: 2
- Parking Features: Garage Door Opener
Location
- Area: 34667 - Hudson/Bayonet Point/Port Richey
- County: Pasco
- Development Name: 34667 - Hudson/Bayonet Point/Port Richey
- Subdivision: THE ESTATES
- Driving Directions: From Us 19 turn on to Hudson Av then turn left on Tennyson dr and turn right on Thoreau PL
- Direction Faces: South
School Information
- Elementary School: Hudson Primary Academy (K-3)
- Middle School: Bayonet Point Middle-PO
- High School: Hudson High-PO
Community
- Community Name: 34667 - Hudson/Bayonet Point/Port Richey
- Community Features: Clubhouse, Deed Restrictions, Pool, Sidewalks, Tennis Court(s)
- Optional Amenities: Clubhouse, Pool, Tennis Court(s)
- Association: Yes
- Assoc. Name: Ross Corcoran
- Assoc. Fees Include: Cable TV, Community Pool, Internet, Maintenance Grounds, Pool Maintenance, Trash
Heating & Cooling
- Cooling Type: Central Air
- Heating Type: Central, Electric
Utilities
- Sewer: Public Sewer
- Water: Public
- Utility Description: BB/HS Internet Available, Cable TV Available, Cable Connected, Electricity Available, Electricity Connected, Public, Sewer Available, Sewer Connected, Solar, Street Lights, Water Available, Water Connected
Structural Information
- Architectural Info: Florida, Other
- Architectural Style: Florida, Other
- Exterior Const.: Block, Stucco
- Roof: Shingle
- Stories/Levels: One
- Square Feet: 2,052
- Sq. Ft. Source: Public Records
- Living Area: 2,052 Sq. Ft.
- Year Built: 2001
Lot Features
- Lot Size (Acres): 0.21
- Lot Size (Sq. Ft.): 9,300
- Lot Size: 9300
- Frontage: Street Paved
- Street/Road Desc.: Paved, Asphalt
Green Features
Financial Considerations
- Association Fee: $585
- Assoc Fee Freq.: Quarterly
- Assoc Fee Desc.: Required
- Condo Fee Freq: Quarterly
- Tax Amount: $10,907.83
- Tax Year: 2025
Disclosures and Reports
- Ownership: Fee Simple
- Special Conditions: None
- Legal Description: THE ESTATES OF BEACON WOODS GOLF AND COUNTRY CLUB PHASE 3 PB 28 PG 77 LOT 52 EXC FOLL DESC POR THEREOF: COM AT NW COR OF LOT 52 FOR POB THS89DEG 03' 45"E ALG NORTH BDY OF LOT 52 0.95 FT TH S03DEG38' 42"E 121.58 FT TO SW COR OF LOT 52 TH N04DEG05' 28"W ALG WEST BDY OF LOT 52 121.66 FT TO POB PER OR 1959 PG 1566
- Flood Zone Info: X
- APN: 1624260020000000520
- Property ID: 1624260020000000520
Listed by Charles Rutenberg Realty Inc
Sold by Dalton Wade Inc