This is a carousel with tiles that activate property listing cards. Use the previous and next buttons to navigate.
1/1
$365,000
This is a carousel with tiles that activate property listing cards. Use the previous and next buttons to navigate.
1/1
Property Description
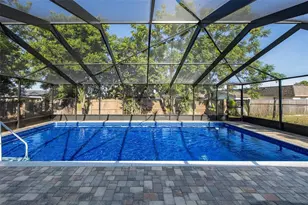
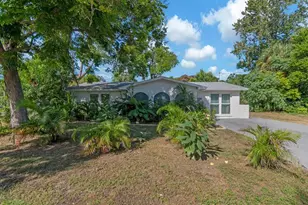
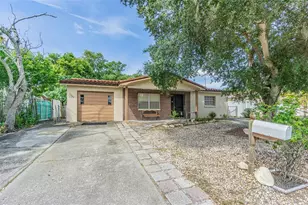
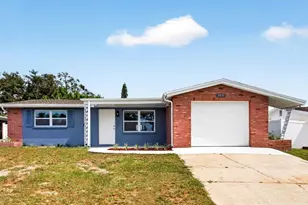
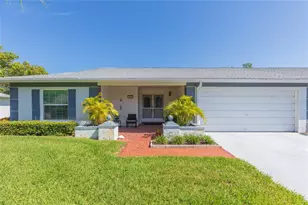
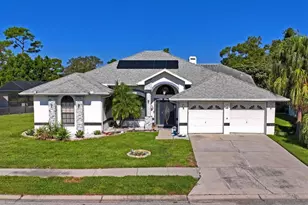
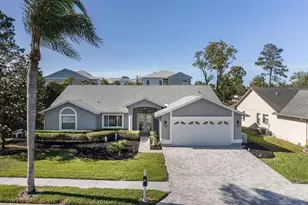
OMG! This family Pool Home is Ready for summer fun! Situated in Hudson's Fairway Oaks community it is move in ready following extensive renovations completed in 2021. The interior features a modern, light and bright look with updated flooring, fresh paint, can lighting, and a fully remodeled kitchen boasting granite countertops and premium stainless steel appliances. Organization is prioritized in both the kitchen and the primary suite, which feature custom drawer-base cabinetry equipped with chrome pull-out baskets for easy storage. Functional upgrades include a high-efficiency 16 SEER, 3-ton HVAC system installed in 2021 and a new hot water heater replaced in 2023. Further enhancing the home's efficiency and value is a $33,000 investment in 11 energy-efficient windows and 6 exterior doors replaced in 2020-2021. The home offers a spacious three-bedroom, three-bathroom floor plan characterized by airy vaulted ceilings and ceiling fans throughout. The exterior is equally impressive, situated on a lush .24-acre lot that borders a walking trail owned by the HOA-offering privacy with no immediate rear neighbors. The outdoor living space features an enlarged screened porch and a solar-heated pool with a dedicated pool-access bathroom. Replaced in 2011 with a durable peel-and-stick underlayment, the roof remains in excellent condition. Located in a non-flood zone with low HOA dues, no CDD fees. This home provides exceptional value and is conveniently located near schools, medical facilities, and premier shopping.
Full Property Details
Full Property Details for 9133 Tournament Dr
General
- Sold For: $365,000
- HOA FEE: $21/month
- HOA FEE FREQ.: Annually
- Taxes: $2,001 (2025)
- Status: Closed
- Type: Single Family
- Source: MidFloridaRegionalMLS
- MLS ID: TB8507100
- Added to Site: 59 day(s) ago
Rental Information
- Min. Lease: No Minimum
Interior
- Number of Rooms: 11
- Interior Features: Ceiling Fan(s), Primary Bedroom Main Floor, Solid Wood Cabinets, Split Bedroom, Stone Counters, Vaulted Ceiling(s), Walk-In Closet(s)
- Appliances: Dishwasher, Disposal, Electric Water Heater, Microwave, Range, Refrigerator
- Furnishings: Unfurnished
- Flooring: Ceramic Tile, Luxury Vinyl
Rooms
Bathrooms
- Total Bathrooms: 3
- Full Bathrooms: 3
Bedrooms
- Total Bedrooms: 3
Other Rooms
- Laundry: Electric Dryer Hookup, Inside, Laundry Room
Additional Information
- Shared Amenities: Trail(s)
- Pool: Yes
- Private Pool: Yes
- Pool Description: Deck, Gunite, Heated, In Ground, Outside Bath Access, Screen Enclosure, Solar Heat
Exterior
- Exterior Features: French Doors, Irrigation System, Sidewalk
- Deck/Patio: Screened
- Porch/Patio/Deck: Screened
Parking
- Garage: Yes
- Attached garage: Yes
- Garage Spaces: 2
- Covered Spaces: 2
- Parking Features: Garage Door Opener
Location
- Area: 34667 - Hudson/Bayonet Point/Port Richey
- County: Pasco
- Development Name: 34667 - Hudson/Bayonet Point/Port Richey
- Subdivision: FAIRWAY OAKS
- Driving Directions: US Highway 19 N or Little Road North to Hudson Ave. Go East on Hudson Ave to Invitational Drive, Left to Tournament Drive, turn left to House on Right.
- Direction Faces: South
Community
- Community Name: 34667 - Hudson/Bayonet Point/Port Richey
- Community Features: Sidewalks
- Optional Amenities: Trail(s)
- Association: Yes
- Assoc. Name: Qualified Property Management
Heating & Cooling
- Cooling Type: Central Air
- Heating Type: Central, Electric
Utilities
- Sewer: Public Sewer
- Water: None
- Utility Description: Cable TV Available, Electricity Connected, Sewer Connected, Sprinkler Meter, Water Connected
Structural Information
- Exterior Const.: Block, Stucco
- Roof: Shingle
- Windows: Blinds
- Stories/Levels: One
- Square Feet: 1,777
- Sq. Ft. Source: Public Records
- Living Area: 1,777 Sq. Ft.
- Year Built: 1992
Additional Structures
- Other Structures: Shed(s)
Lot Features
- Property View: Pool, Trees/Woods
- Lot Size (Acres): 0.24
- Lot Size (Sq. Ft.): 10,353
- Lot Size: 10353
- Frontage: Street Paved
- Street/Road Desc.: Paved, Asphalt
Financial Considerations
- Association Fee: $258
- Assoc Fee Freq.: Annually
- Assoc Fee Desc.: Required
- Tax Amount: $2,001.85
- Tax Year: 2025
Disclosures and Reports
- Ownership: Fee Simple
- Special Conditions: None
- Legal Description: FAIRWAY OAKS UNIT ONE-B PB 27 PGS 95-100 LOT 44 & COM AT NWLY COR OF LOT 44 FOR POB TH N20DEG 05'16"W 13.17 FT TH N77DEG 27'38"E 70.61 FT TH S20DEG 05'16"E 12.40 FT TO NELY BDY OF LOT 44 TH S76DEG 50' 41"W 70.52 FT TO POB
- Flood Zone Info: X
- APN: 162425005.A000.00044.0
- Property ID: 162425005.A000.00044.0
- Block/Lot/Section: 25241
Listed by Apone Realty
Sold by Real Broker, Llc

Get Pre-Approved Today
Schools
Schools serving 9133 Tournament Dr
School District:Pasco County School District
| Name | Grades | Distance |
|---|---|---|
Hudson Primary Academy 7229 Hudson Avenue, Hudson, FL 34667 | K-3 | 1.9 mi |
Hudson Middle School 15144 Shady Hills Road, Spring Hill, FL 34610 | 6-8 | 7 mi |
Hudson High School 14410 Cobra Way, Hudson, FL 34669 | 9-12 | 1.3 mi |
Disclaimer:
School attendance boundaries provided by ATTOM Data Solutions and are for reference only. Contact the school directly to verify enrollment eligibility.
Price & Sales History for 9133 Tournament Dr
Date
Details
Price
Change
Source
6/04/2026
Sold
$365,000
-0.68%
MLS
5/12/2026
Listed
$367,500
—
MLS
Disclaimer: Historical sales information is derived from public records provided by the county offices. Information is not guaranteed and should be independently verified.
9133 Tournament Drive, Hudson, FL 34667 (MLS# TB8507100) is a Single Family property that was sold at $365,000 on June 04, 2026. Want to learn more about 9133 Tournament Drive? Do you have questions about finding other Single Family real estate for sale in Hudson? You can browse all Hudson real estate or contact a Coldwell Banker agent to request more information.