This is a carousel with tiles that activate property listing cards. Use the previous and next buttons to navigate.
1/39
$315,000 Just Listed
This is a carousel with tiles that activate property listing cards. Use the previous and next buttons to navigate.
1/39
Property Description
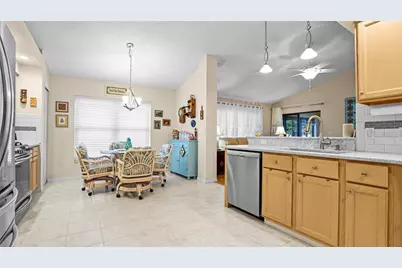
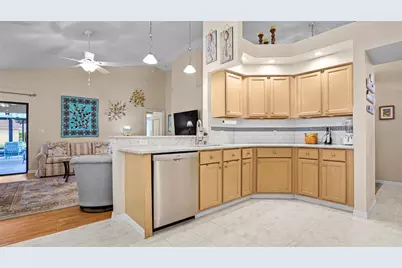
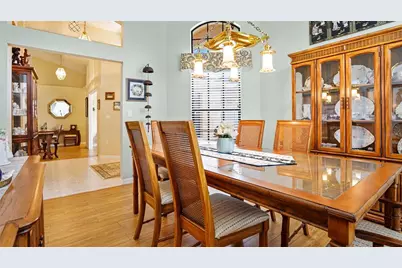
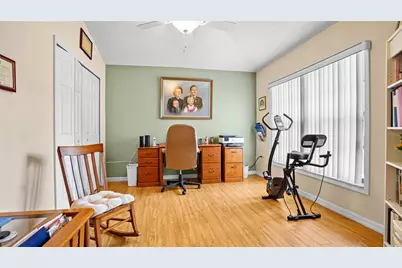
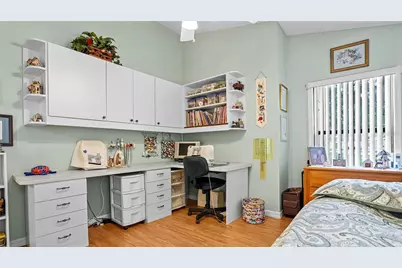
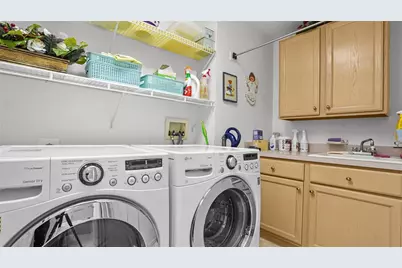
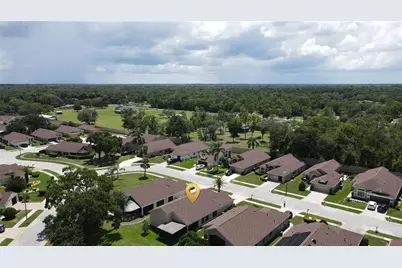
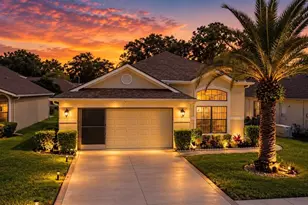
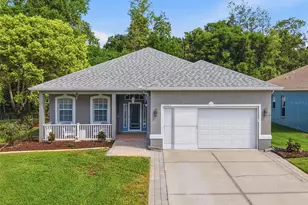
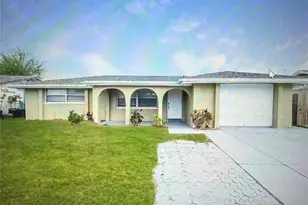
Wonderful sense of space defines this beautifully maintained home in the Preserve at Fairway Oaks, where vaulted ceilings, generous room proportions, and an extended Florida room create a home that feels open, comfortable, and exceptionally livable. Thoughtful updates throughout complement its pristine condition, making it an easy move-in-ready choice for buyers looking for a well-cared-for home with the added benefit of extensive exterior maintenance included through the community. At the heart of the home, the vaulted great room provides an inviting central gathering space with an easy connection to the kitchen and outdoor living area. The kitchen is generously sized and well planned, offering abundant storage and workspace along with a pantry, breakfast bar, and separate breakfast nook. Sliding glass doors open to the extended screened Florida room, where ceiling fans and plenty of space for seating and dining make this a natural extension of the interior living area. The split-bedroom floor plan is equally well considered. Privately positioned, the primary suite offers a large walk-in closet and en-suite bath with a Jacuzzi tub, and newly renovated shower (2026). The guest bedroom and adjacent full bath occupy the opposite side of the home, while a third bedroom with double-door entry provides the flexibility to serve as a den, office, or additional guest room. A separate laundry room with utility sink, washer, and dryer adds welcome functionality. The home reflects consistent care and investment, including a ROOF (2019), AC (2021), replacement windows (2015 & 2020), PRIMARY BATH SHOWER UPDATE (2026), along with updated flooring, paint, fixtures, and appliances. Another important benefit: the property is NOT IN A FLOOD ZONE. The Preserve at Fairway Oaks offers a particularly appealing approach to low-maintenance ownership. The $296 monthly HOA fee includes lawn and landscape service, irrigation system maintenance and repairs, exterior house painting every eight years, and roof shingle repairs and replacement-taking several significant homeownership responsibilities off your list. Standard cable television, twice-weekly trash removal, perimeter wall maintenance, mailbox replacement, and two community swimming pools are also included. For buyers who value a beautifully maintained home without the usual burden of exterior upkeep, this property offers an impressive combination of space, condition, convenience, and long-term value.
Full Property Details
Full Property Details for 9221 Halberg Dr
General
- Price: $315,000
- HOA FEE: $296/month
- Taxes: $1,661 (2025)
- Status: Active
- Type: Single Family
- Source: MidFloridaRegionalMLS
- MLS ID: TB8543144
- Updated: 8/30/2026
- Added to Site: 4 day(s) ago
Rental Information
- Min. Lease: 1-2 Years
Interior
- Number of Rooms: 5
- Interior Features: Ceiling Fan(s), Stone Counters, Thermostat, Walk-In Closet(s)
- Appliances: Dishwasher, Dryer, Electric Water Heater, Microwave, Range, Range Hood, Refrigerator
- Furnishings: Unfurnished
- Flooring: Ceramic Tile
Rooms
Bathrooms
- Total Bathrooms: 2
- Full Bathrooms: 2
Bedrooms
- Total Bedrooms: 3
Other Rooms
- Laundry: Inside, Laundry Room
Additional Information
- Shared Amenities: Pool
Exterior
- Exterior Features: Sidewalk, Sliding Doors
Parking
- Garage: Yes
- Attached garage: Yes
- Garage Spaces: 2
- Covered Spaces: 2
Location
- Area: 34669 - Hudson/Port Richey
- County: Pasco
- Development Name: 34669 - Hudson/Port Richey
- Subdivision: THE PRESERVE AT FAIRWAY OAKS
- Driving Directions: From US 52, North on Little Road, Right on Hudson Ave, Take the 1st right onto Jiminez Dr, Jiminez Dr becomes Leroux Dr, Leroux Dr becomes Halberg Dr. to address.
- Direction Faces: South
Community
- Community Name: 34669 - Hudson/Port Richey
- Community Features: Clubhouse, Deed Restrictions, Pool, Sidewalks
- Optional Amenities: Pool
- Association: Yes
- Assoc. Name: Management and Associates / Nancy Lucas
- Assoc. Fees Include: Cable TV, Community Pool, Maintenance Structure, Maintenance Grounds, Maintenance Repairs, Manager, Pool Maintenance, Trash
- Pet Restrictions: Dogs, cats, and other customary household pets are permitted. Pet restrictions apply. See declaration of covenants, conditions and restrictions. Must comply with Pasco County pet restrictions.
Heating & Cooling
- Cooling Type: Central Air
- Heating Type: Central, Electric
Utilities
- Sewer: Public Sewer
- Water: Public
- Utility Description: Cable Connected, Electricity Connected, Natural Gas Connected, Sewer Connected, Water Connected
Structural Information
- Exterior Const.: Block
- Roof: Shingle
- Stories/Levels: One
- Square Feet: 1,831
- Sq. Ft. Source: Public Records
- Year Built: 1996
Lot Features
- Lot Size (Acres): 0.13
- Lot Size (Sq. Ft.): 5,876
- Lot Size: 5876
- Street/Road Desc.: Asphalt
Financial Considerations
- Association Fee: $296
- Assoc Fee Freq.: Monthly
- Assoc Fee Desc.: Required
- Tax Amount: $1,661.5
- Tax Year: 2025
Disclosures and Reports
- Ownership: Fee Simple
- Special Conditions: None
- Legal Description: THE PRESERVE AT FAIRWAY OAKS UNIT TWO PB 33 PGS 28-30 LOT 52
- Flood Zone Info: X
- APN: 162436014.0000.00052.0
- Property ID: 162436014.0000.00052.0
- Block/Lot/Section: -
Listed by Preferred Shore Real Estate

Get Pre-Approved Today
Schools
Schools serving 9221 Halberg Dr
School District:Pasco County School District
| Name | Grades | Distance |
|---|---|---|
Hudson Primary Academy 7229 Hudson Avenue, Hudson, FL 34667 | K-3 | 2.1 mi |
Hudson Middle School 15144 Shady Hills Road, Spring Hill, FL 34610 | 6-8 | 7 mi |
Fivay High School 12115 Chicago Avenue, Hudson, FL 34669 | 9-12 | 1.6 mi |
Disclaimer:
School attendance boundaries provided by ATTOM Data Solutions and are for reference only. Contact the school directly to verify enrollment eligibility.
Price & Sales History for 9221 Halberg Dr
Date
Details
Price
Change
Source
8/28/2026
Listed
$315,000
125%
MLS
4/22/2015
Sold
$140,000
—
Public Record
Disclaimer: Historical sales information is derived from public records provided by the county offices. Information is not guaranteed and should be independently verified.
Tax History
Tax History for 9221 Halberg Dr
Year
Property Taxes
Change
Tax Assessment
Change
2025
$1,662
3%
$130,410
3%
2024
$1,611
5%
$126,740
3%
2023
$1,539
10%
$123,050
6%
2021
$1,405
-3%
$115,990
-3%
2022
$1,443
3%
$119,470
4%
2021
$1,405
5%
$114,390
2%
2019
$1,343
2%
$111,820
2%
2018
$1,311
—
$109,740
2%
2017
$1,308
5%
$107,483
2%
2016
$1,249
12%
$105,272
8%
2015
$1,117
3%
$97,174
2%
2014
$1,082
1%
$95,638
—
2013
$1,070
—
$95,536
—
Disclaimer: Historical tax information is derived from public records provided by the county offices. Information is not guaranteed and should be independently verified.
Estimate the Cost
Estimate the Cost for 9221 Halberg Dr
9221 Halberg Drive, Hudson, FL 34669 (MLS# TB8543144) is a Single Family property with 3 bedrooms and 2 full bathrooms. 9221 Halberg Drive is currently listed for $315,000 and was received on August 28, 2026. Want to learn more about 9221 Halberg Drive? Do you have questions about finding other Single Family real estate for sale in Hudson? You can browse all Hudson real estate or contact a Coldwell Banker agent to request more information.