This is a carousel with tiles that activate property listing cards. Use the previous and next buttons to navigate.
1/71
$599,900
This is a carousel with tiles that activate property listing cards. Use the previous and next buttons to navigate.
1/71
Property Description
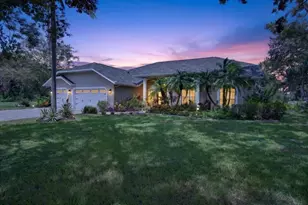
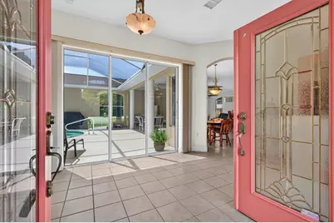
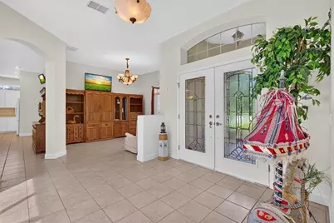
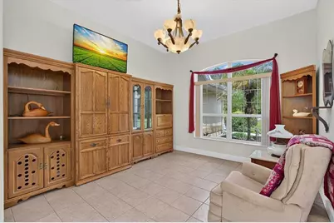
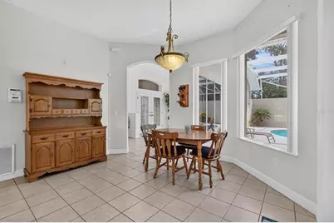
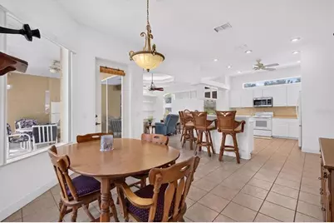
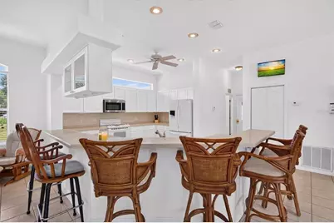
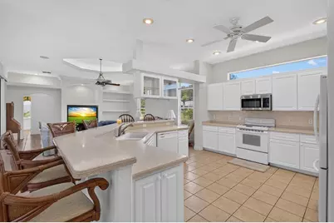
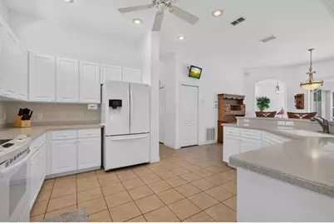
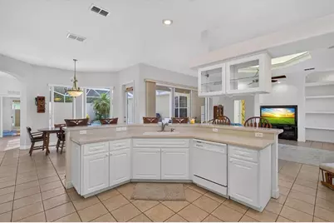
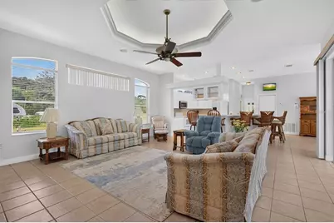
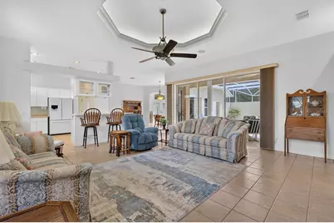
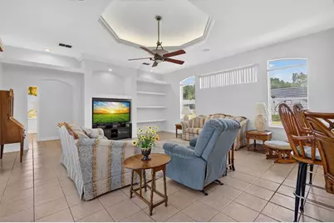
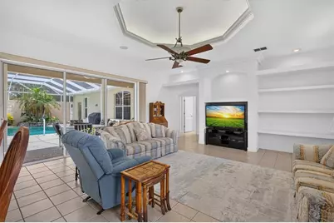
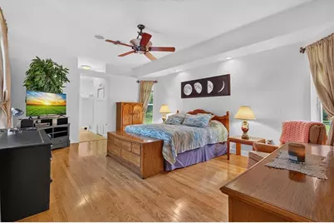
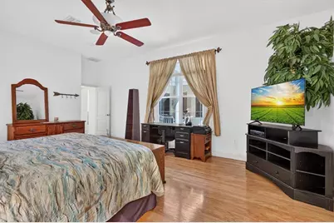
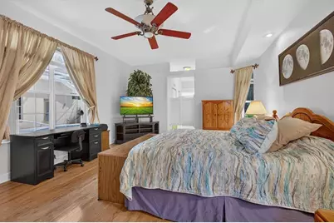
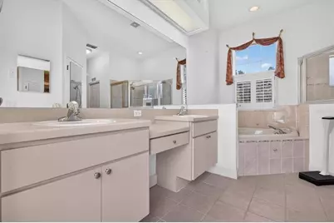
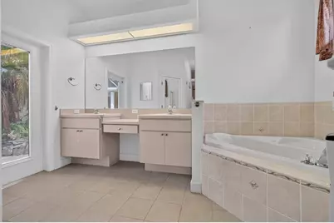
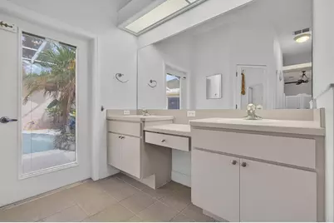
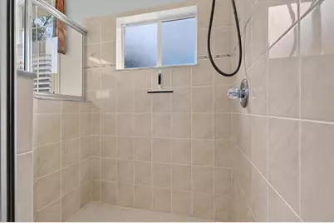
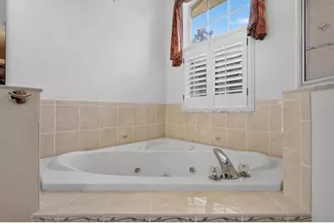
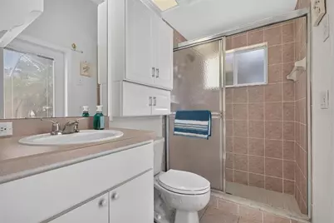
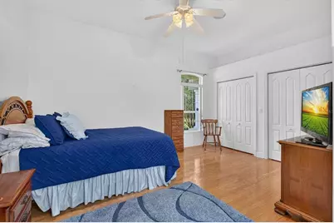
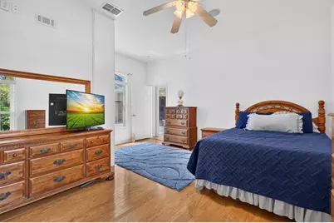
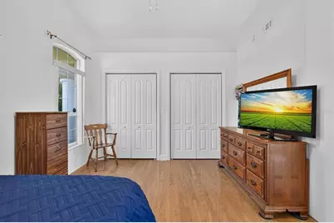
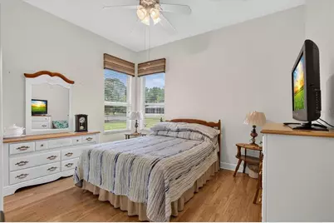
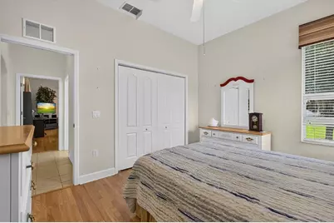
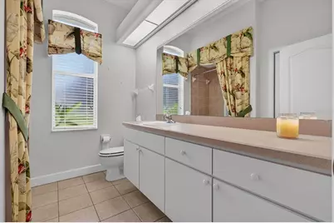
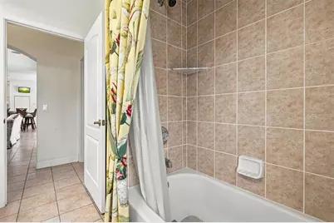
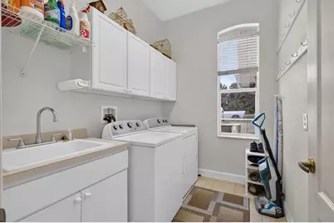
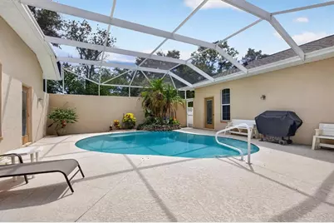
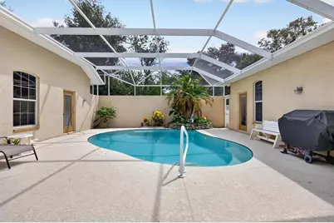
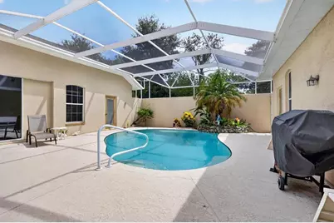
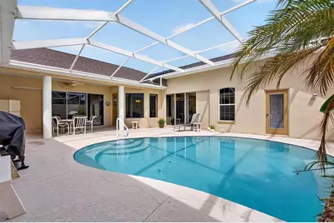
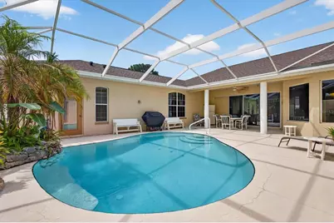
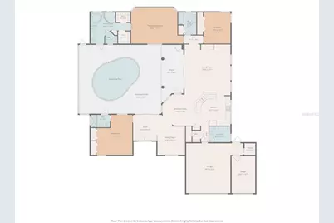
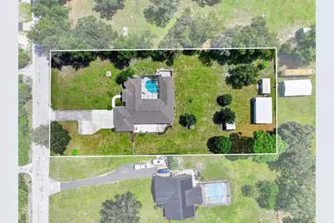
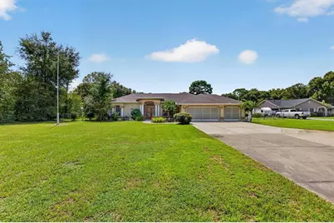
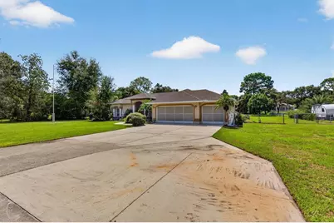
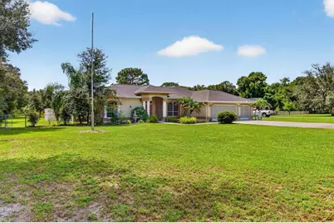
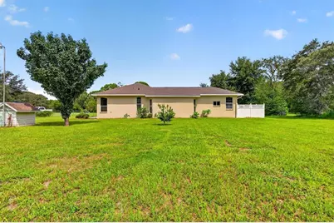
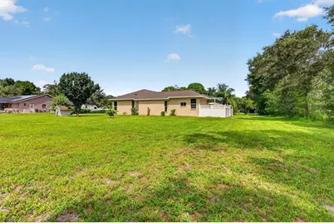
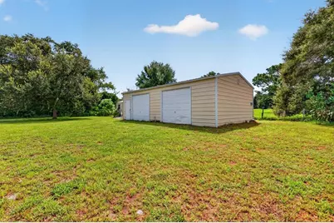
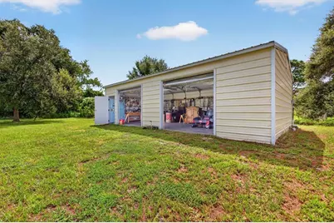
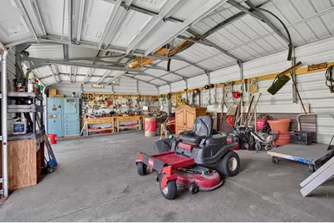
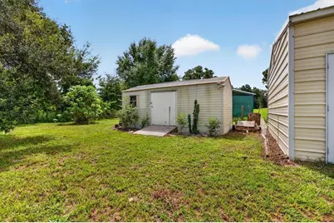
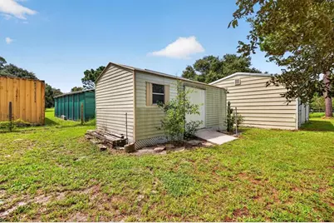
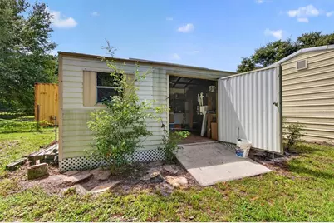
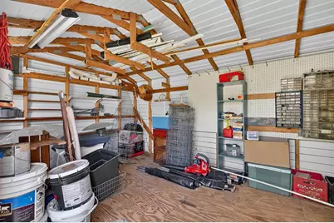
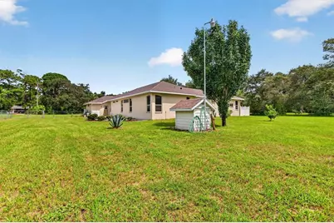
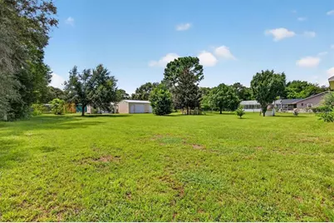
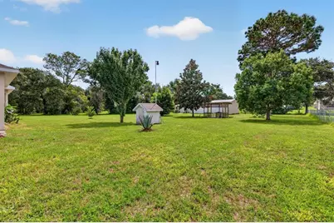
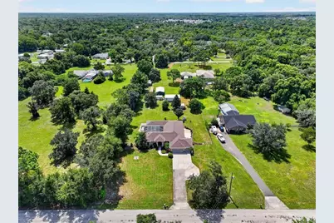
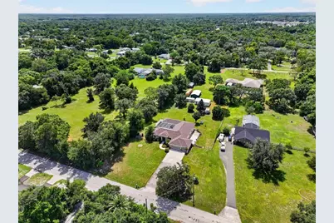
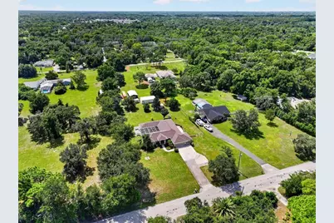
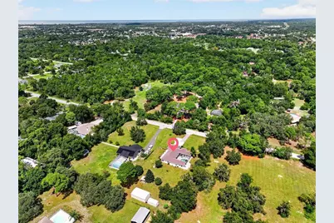
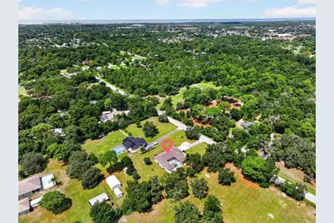
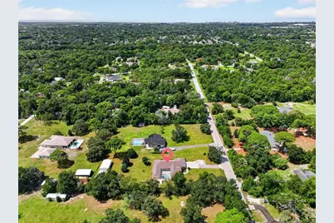
Welcome to your private oasis in Hudson! Situated on 1.03 partially fenced acres, this immaculate 3-bedroom, 3-bathroom residence offers meticulously designed living space, maximizing both elegance and functionality. As you approach, the home's grand architecture makes an immediate impression, featuring an ornate double front door entry flanked by classical columns and lush tropical landscaping. This is not just a house; it's a retreat that wraps around a stunning, private courtyard-style screened pool. Multiple sets of sliding glass doors-from the foyer, the formal living area, and the breakfast nook-open directly to the lanai, creating an effortless flow for indoor-outdoor entertaining and flooding the home with natural light. The thoughtful split floor plan is uniquely adaptable. Immediately off the foyer is a large front bedroom and an adjacent bath, cleverly situated across from a flexible space that functions beautifully as an in-law suite or multi-generational living quarters. This area, separated from the main living spaces, includes a bedroom and what can be used as a private sitting area, perfect for guests or family requiring a measure of independence. At the heart of the home, the primary living area is defined by massive high ceilings and high-gloss ceramic tile flooring. The kitchen is a chef's dream, featuring solid granite countertops, abundant white cabinetry, a dedicated walk-in pantry, and a large raised breakfast bar that overlooks the formal living space and dining area. A separate laundry room with utility sink adds to the functional convenience. The truly spectacular primary suite is a private haven, boasting warm hardwood flooring, high ceilings, and direct access to the pool deck. It features not one, but two large walk-in closets. The ensuite primary bath is palatial, with dual vanities, a massive walk-in shower, and a large garden tub. The additional guest bedroom on the opposite side of the home also enjoys generous proportions. Outside, the property is just as impressive. A massive concrete driveway leads to the attached 3-car garage, where one bay is already outfitted as a dedicated workshop with an exit door to the massive yard. This extensive 1.03-acre lot offers space for all your hobbies, with gutters around the entire home, a large detached metal storage garage/shed, and a fenced rear yard. Key recent updates make this home move-in ready: a BRAND NEW ROOF (2026), along with new gutters and downspouts, an alarm system and an electric pool heater, ensuring peace of mind for years to come. Don't miss this opportunity to own a unique, private estate with modern comforts and a timeless, resort-style design
Full Property Details
Full Property Details for 9412 Grouse Way
General
- Price: $599,900
- Taxes: $8,655 (2025)
- Status: Active
- Type: Single Family
- Source: MidFloridaRegionalMLS
- MLS ID: W7889344
- Updated: 9/13/2026
- Added to Site: 9 day(s) ago
Interior
- Number of Rooms: 5
- Interior Features: Ceiling Fan(s), Open Floorplan, Solid Surface Counters, Solid Wood Cabinets, Stone Counters, Tray Ceiling(s)
- Appliances: Dishwasher, Dryer, Microwave, Range, Refrigerator, Washer
- Furnishings: Unfurnished
- Flooring: Tile, Hardwood
Rooms
Bathrooms
- Total Bathrooms: 3
- Full Bathrooms: 3
Bedrooms
- Total Bedrooms: 3
Other Rooms
- Laundry: Inside
Additional Information
- Pool: Yes
- Private Pool: Yes
- Pool Description: In Ground
Exterior
- Exterior Features: French Doors, Private Yard, Sidewalk
Parking
- Garage: Yes
- Attached garage: Yes
- Garage Spaces: 3
- Covered Spaces: 3
- Parking Features: Off Street
Location
- Area: 34669 - Hudson/Port Richey
- County: Pasco
- Development Name: 34669 - Hudson/Port Richey
- Subdivision: 05 A RANCHES
- Driving Directions: TAKE 52 TO Canton Ave. Turn right on Grouse Way. Home is on the right
- Direction Faces: North
Community
- Community Name: 34669 - Hudson/Port Richey
Heating & Cooling
- Cooling Type: Central Air
- Heating Type: Electric
Utilities
- Sewer: Septic Tank
- Water: Well
- Utility Description: Private
Structural Information
- Exterior Const.: Block, Stucco
- Roof: Shingle
- Stories/Levels: One
- Square Feet: 2,509
- Sq. Ft. Source: Public Records
- Year Built: 2004
Additional Structures
- Other Structures: Shed(s), Storage, Workshop
Lot Features
- Lot Size (Acres): 1.03
- Lot Size (Sq. Ft.): 44,867
- Lot Size: 1.03
- Street/Road Desc.: Paved
- Fencing (Description): Chain Link, Fenced, Vinyl
Financial Considerations
- Tax Amount: $8,655.73
- Tax Year: 2025
Disclosures and Reports
- Ownership: Fee Simple
- Special Conditions: None
- Legal Description: FIVE A RANCHES NO 3 PB 7 PG 46 EAST 145.00 FT OF THE N1/2 OF RANCH 42
- Flood Zone Info: X
- APN: 162501004.0000.00042.2
- Property ID: 162501004.0000.00042.2
Listed by Find Your Paradise
Get Pre-Approved Today
Schools
Schools serving 9412 Grouse Way
School District:Pasco County School District
| Name | Grades | Distance |
|---|---|---|
Hudson Primary Academy 7229 Hudson Avenue, Hudson, FL 34667 | K-3 | 2.6 mi |
Hudson Middle School 15144 Shady Hills Road, Spring Hill, FL 34610 | 6-8 | 7 mi |
Fivay High School 12115 Chicago Avenue, Hudson, FL 34669 | 9-12 | 0.8 mi |
Disclaimer:
School attendance boundaries provided by ATTOM Data Solutions and are for reference only. Contact the school directly to verify enrollment eligibility.
Price & Sales History for 9412 Grouse Way
Date
Details
Price
Change
Source
9/12/2026
Listed
$599,900
—
MLS
Disclaimer: Historical sales information is derived from public records provided by the county offices. Information is not guaranteed and should be independently verified.

Tax History
Tax History for 9412 Grouse Way
Year
Property Taxes
Change
Tax Assessment
Change
2025
$8,656
—
$497,201
-1%
2025
$8,656
2%
$502,276
3%
2024
$8,470
158%
$488,013
114%
2023
$3,281
11%
$228,330
6%
2021
$2,952
-2%
$215,230
-3%
2022
$3,011
2%
$221,680
4%
2021
$2,952
4%
$212,260
2%
2019
$2,851
2%
$207,490
2%
2018
$2,796
1%
$203,622
2%
2017
$2,782
3%
$199,434
2%
2016
$2,714
-1%
$195,332
—
2015
$2,750
19%
$195,526
8%
2013
$2,306
—
$180,268
7%
2013
$2,306
—
$168,691
—
Disclaimer: Historical tax information is derived from public records provided by the county offices. Information is not guaranteed and should be independently verified.
Estimate the Cost
Estimate the Cost for 9412 Grouse Way
9412 Grouse Way, Hudson, FL 34669 (MLS# W7889344) is a Single Family property with 3 bedrooms and 3 full bathrooms. 9412 Grouse Way is currently listed for $599,900 and was received on September 12, 2026. Want to learn more about 9412 Grouse Way? Do you have questions about finding other Single Family real estate for sale in Hudson? You can browse all Hudson real estate or contact a Coldwell Banker agent to request more information.