This is a carousel with tiles that activate property listing cards. Use the previous and next buttons to navigate.
1/41
$350,000 Just Listed
This is a carousel with tiles that activate property listing cards. Use the previous and next buttons to navigate.
1/41
Property Description
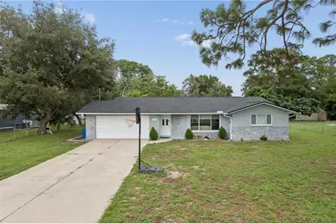
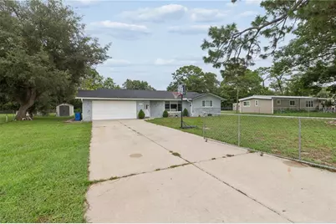
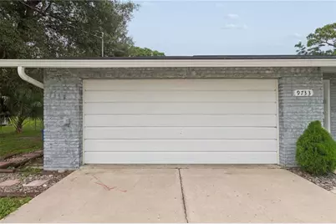
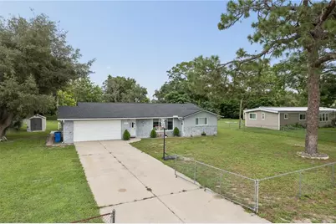
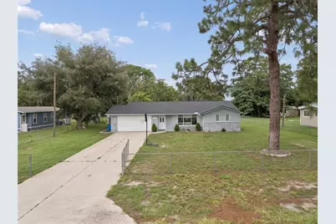
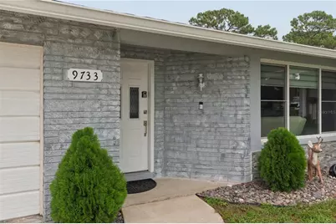
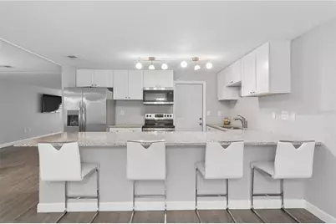
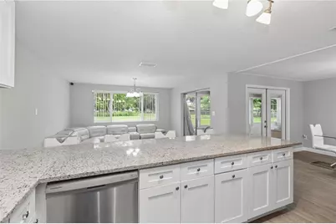
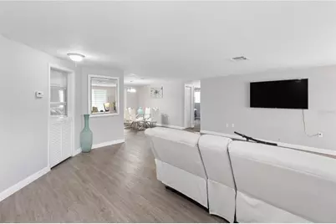
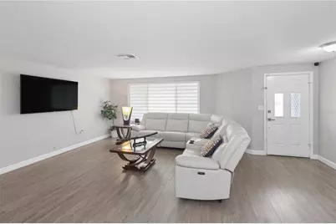
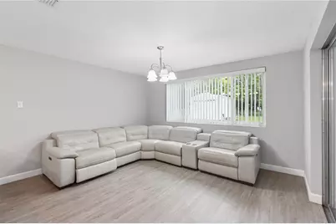
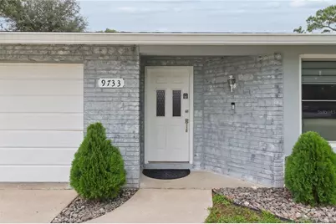
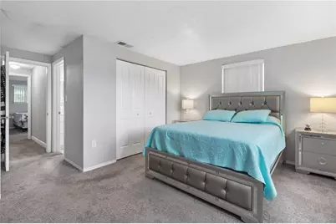
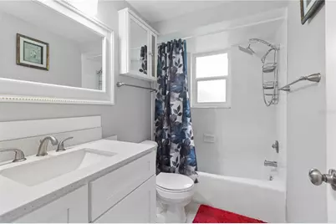
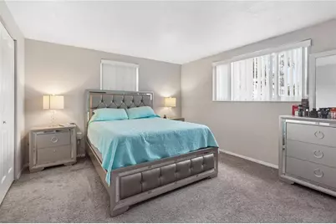
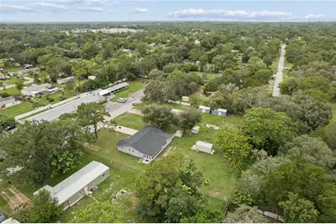
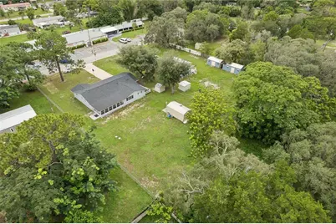
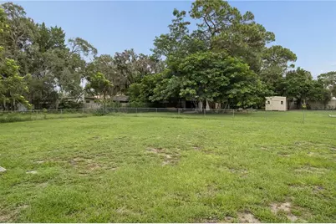
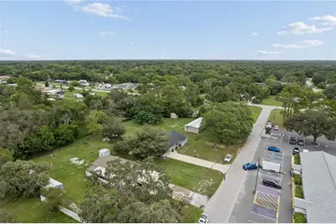
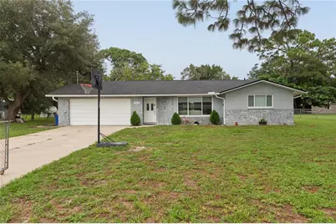
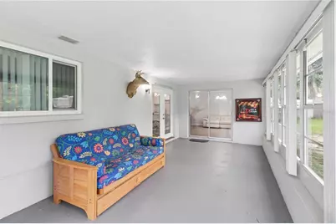
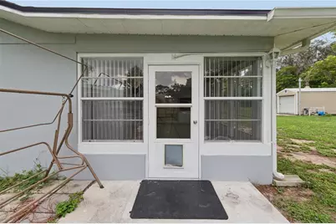
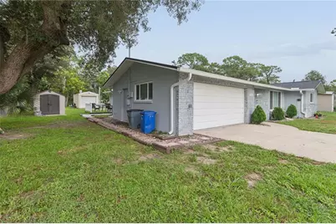
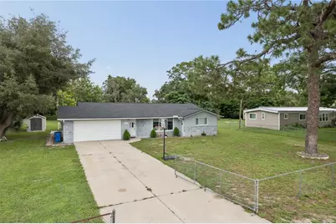
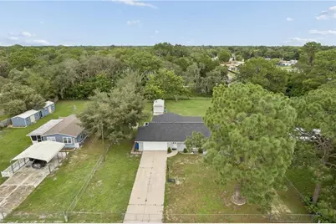
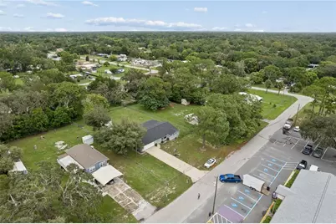
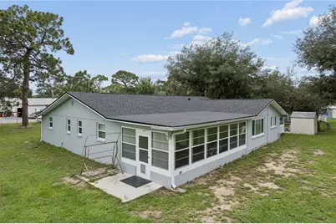
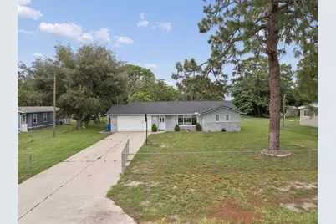
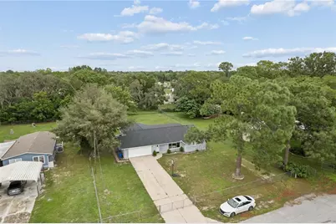
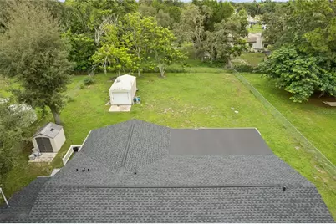
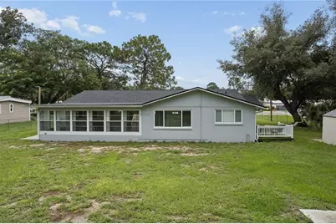
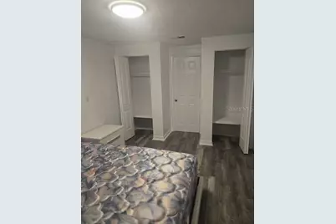
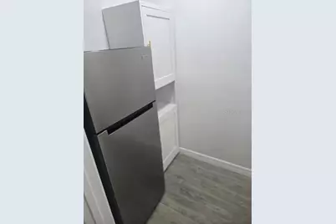
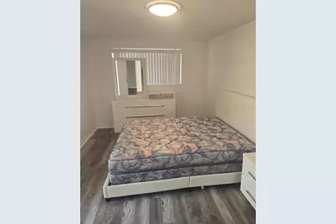
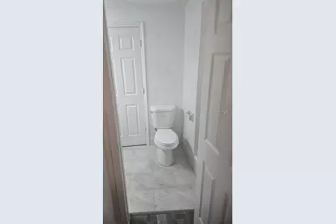
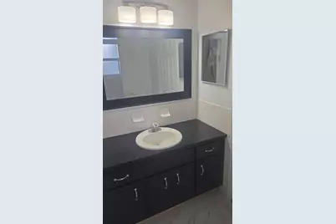
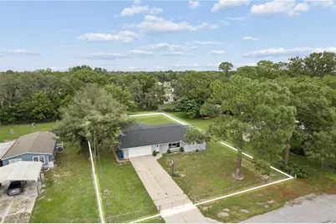
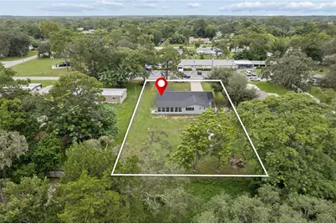
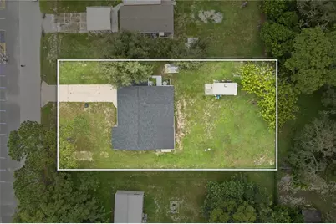
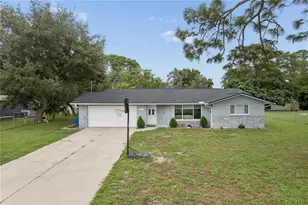
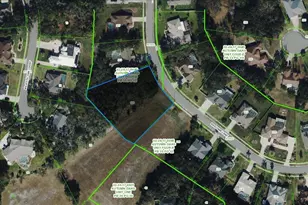
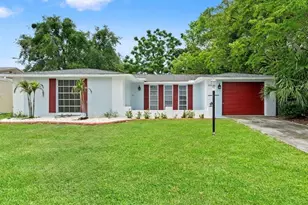
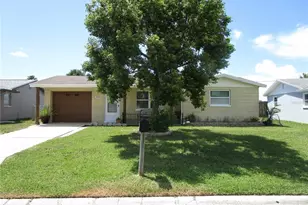
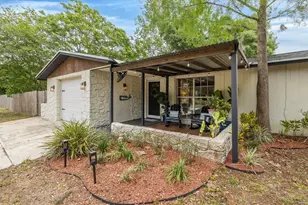
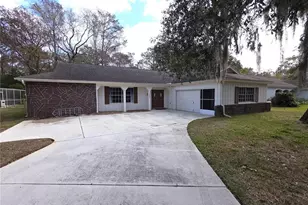
**WELCOME TO YOUR NEW HOME IN HUDSON, FL!** Discover this spacious and versatile single-family residence located in the quiet Parkwood Acres neighborhood. Situated on a nearly half-acre lot this property delivers the ultimate combination of space, flexibility, and freedom with zero HOA or CDD fees and no minimum lease period. Offering 1,749 sq ft of living space, the home boasts a rare layout featuring 3 primary suites-every bedroom includes its own private attached full bathroon. This includes a private-entry in-law suite (converted from the 3rd bedroom attached to the garage area), perfect for guests, extended family, or private living. The interior features a brand-new AC and an open-concept flow through the kitchen and family room combination into the living and dining areas, highlighted by granite countertops, a breakfast bar, and laminate flooring throughout. Elegant French doors open into an impressive 12x26 enclosed Florida Room, creating the perfect space for entertaining. Important updates include a new roof, water service is public but has a brand-new well that feeds the lawn sprinkler system for cost-effective landscaping maintenance. Outside, you will find an attached 2-car garage along with an extra-long driveway featuring dedicated parking for a boat, trailer, or RV complete with an electric hookup. Best of all, the property is located in Flood Zone X with no mandatory flood insurance required. Perfectly positioned near US-19 and SR-52, you are just minutes away from local waterfront dining, Hudson Beach, SunWest Park, and Werner-Boyce Salt Springs State Park for endless kayaking, fishing, and Gulf Coast sunsets.
Full Property Details
Full Property Details for 9733 Dick St
General
- Price: $350,000
- Taxes: $4,478 (2025)
- Status: Active
- Type: Single Family
- Source: MidFloridaRegionalMLS
- MLS ID: TB8535554
- Updated: 8/5/2026
- Added to Site: 3 day(s) ago
Rental Information
- Min. Lease: No Minimum
Interior
- Number of Rooms: 8
- Interior Features: Kitchen and Family Room Combination, Living Room/Dining Room Combo
- Appliances: Dishwasher, Dryer, Electric Water Heater, Freezer, Microwave, Range, Refrigerator, Washer, Water Softener
- Furnishings: Negotiable
- Flooring: Laminate
Rooms
Bathrooms
- Total Bathrooms: 3
- Full Bathrooms: 3
Bedrooms
- Total Bedrooms: 3
Other Rooms
- Laundry: In Garage
Exterior
- Exterior Features: Rain Gutters
Parking
- Garage: Yes
- Attached garage: Yes
- Garage Spaces: 2
- Covered Spaces: 2
Location
- Area: 34669 - Hudson/Port Richey
- County: Pasco
- Development Name: 34669 - Hudson/Port Richey
- Subdivision: PARKWOOD ACRES
- Driving Directions: 52 north on Parkwood street, left onto Lightwood, left onto Dick street.
- Direction Faces: South
Community
- Community Name: 34669 - Hudson/Port Richey
Heating & Cooling
- Cooling Type: Central Air
- Heating Type: Central
Utilities
- Sewer: Septic Tank
- Water: Public, Well
- Utility Description: Cable TV Available, Fiber Optics, Phone Available, Public
Structural Information
- Exterior Const.: Block, Stucco
- Roof: Shingle
- Stories/Levels: One
- Square Feet: 1,749
- Sq. Ft. Source: Public Records
- Year Built: 1981
Lot Features
- Lot Size (Acres): 0.46
- Lot Size (Sq. Ft.): 20,000
- Lot Size: 20000
- Street/Road Desc.: Asphalt
Financial Considerations
- Tax Amount: $4,478
- Tax Year: 2025
Disclosures and Reports
- Ownership: Fee Simple
- Special Conditions: None
- Legal Description: PARKWOOD ACRES UNIT 5 UNRECORDED PLAT TRACT 701 DESC AS COM NE COR OF SE1/4 TH N89DEG02'55"W 1325.63 FT TH N00DEG58'11"E 155.77 FT TH S89DEG02'55"E 100.50 FT FOR POB CONT S89DEG02'55"E 100.50 FT TH N00DEG58'11"E 200 FT TH N89DEG02'55"W 100.50 FT TH S00DEG58'11"W 200 FT TO POB OR 8580 PG 401 OR 9721 PG 3414
- Flood Zone Info: x
- APN: 125160120000007010
- Property ID: 125160120000007010
Listed by Prime Option Realty Llc

Get Pre-Approved Today
Schools
Schools serving 9733 Dick St
School District:Pasco County School District
| Name | Grades | Distance |
|---|---|---|
Hudson Primary Academy 7229 Hudson Avenue, Hudson, FL 34667 | K-3 | 3.1 mi |
Hudson Middle School 15144 Shady Hills Road, Spring Hill, FL 34610 | 6-8 | 6.8 mi |
Fivay High School 12115 Chicago Avenue, Hudson, FL 34669 | 9-12 | 0.6 mi |
Disclaimer:
School attendance boundaries provided by ATTOM Data Solutions and are for reference only. Contact the school directly to verify enrollment eligibility.
Price & Sales History for 9733 Dick St
Date
Details
Price
Change
Source
8/05/2026
Price Increased
$350,000
7.69%
MLS
8/04/2026
Listed
$325,000
16.49%
MLS
4/26/2023
Sold
$279,000
—
Public Record
Disclaimer: Historical sales information is derived from public records provided by the county offices. Information is not guaranteed and should be independently verified.
Tax History
Tax History for 9733 Dick St
Year
Property Taxes
Change
Tax Assessment
Change
2025
$4,664
—
$298,681
-2%
2025
$4,664
-1%
$303,958
—
2024
$4,703
507%
$304,250
340%
2023
$775
9%
$69,110
3%
2022
$710
1%
$67,100
3%
2021
$703
—
$65,150
1%
2021
$703
3%
$64,250
2%
2019
$683
1%
$62,810
2%
2018
$673
—
$61,645
2%
2017
$676
6%
$60,377
2%
2016
$635
-11%
$59,135
-14%
2015
$710
-50%
$68,606
2%
2013
$1,420
—
$67,522
-10%
2013
$1,420
—
$75,228
—
Disclaimer: Historical tax information is derived from public records provided by the county offices. Information is not guaranteed and should be independently verified.
Estimate the Cost
Estimate the Cost for 9733 Dick St
9733 Dick Street, Hudson, FL 34669 (MLS# TB8535554) is a Single Family property with 3 bedrooms and 3 full bathrooms. 9733 Dick Street is currently listed for $350,000 and was received on August 04, 2026. Want to learn more about 9733 Dick Street? Do you have questions about finding other Single Family real estate for sale in Hudson? You can browse all Hudson real estate or contact a Coldwell Banker agent to request more information.